Skip main navigation
Closed
  • $575,000

    3941 Valencia Ln, Chaska, MN 55318

    4beds
    3,384sqft
    Single Family Residence
    Built in 2009
    8,712 Square Feet Lot
    $579,400 Zestimate®
    $170/sqft
    $3,658 Estimated rent

    Home value

    $579,400

    $533,000 - $632,000

    $3,658/mo

    Zestimate® history
    Loading
    Loading...

    Owner options

    List your home for rent

    $3,658/mo

    Rent Zestimate®

    Find your next renter with Zillow Rental Manager. Plus, with online applications, you can quickly screen prospective tenants – for free.

    Learn more

    $3,658/mo

    Rent Zestimate®

    Refinance and save

    $3,697/mo

    Est. payment

    Refinancing to a lower rate could help reduce your monthly payments and save thousands over the life of the loan.

    See today's rates

    $3,697/mo

    Est. payment

    Explore your selling options

    Work with a Zillow partner agent

    Leverage their expertise and Zillow's premium Showcase listings to get your home seen by more buyers.

    Get started

    List with your own agent

    Get your home in front of millions of buyers by listing it on Zillow.

    Learn how to do it

    Sell it yourself

    Take full control of how buyers see your home on Zillow by listing For Sale by Owner (FSBO).

    List your home

    What's special

    Gas fireplaceCenter islandBamboo wood flooringSpacious primary suiteWalk-in pantryThree-car garagePond views
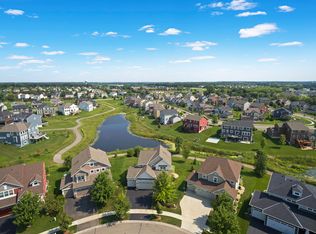
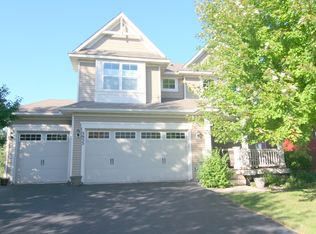
    Nestled in the desirable Chevalle neighborhood, this Craftsman-style home boasts four bedrooms and four bathrooms across 3,384 finished square feet. The gourmet kitchen offers a center island, quartz countertops, walk-in pantry, and newer stainless-steel appliances. The living room features a gas fireplace and built-in media cabinets. Entertain family and friends in the formal dining room. Bamboo wood flooring adds warmth and elegance throughout the main level. Upstairs, the spacious primary suite includes a luxurious full bathroom and walk-in closet with built-in organization system. Two additional bedrooms, full bathroom, laundry room, and loft with study area, all with brand new carpet, complete the upper level. The walkout lower level highlights the family room, wet bar, game area, and guest bedroom with adjacent bathroom. Step outside to the deck overlooking scenic walking trails and pond views, offering a peaceful setting for outdoor gatherings. The three-car garage completes this beautiful home. Chevalle residents enjoy a picturesque community featuring a charming covered bridge, six miles of scenic walking trails, parks, and association deeded access to Lake Bavaria with a shared fishing dock. Conveniently located near Deer Run Golf Club and charming Downtown Victoria.

    Zillow last checked:

    Listing updated:

    Listed by:

    Sarah E Polovitz 612-743-6801,

    Compass,

    Al Anderson 651-802-0271

    Bought with:

    Brandon Lindquist

    LPT Realty, LLC

    Source: NorthstarMLS as distributed by MLS GRID,MLS#: 6772391MLS Logo

    Facts & features

    Interior

    Bedrooms & bathrooms
    • Bedrooms: 4
    • Bathrooms: 4
    • Full bathrooms: 2
    • 3/4 bathrooms: 1
    • 1/2 bathrooms: 1
    Bedroom
    • Level: Upper
    • Area: 234 Square Feet
    • Dimensions: 18x13
    Bedroom 2
    • Level: Upper
    • Area: 168 Square Feet
    • Dimensions: 14x12
    Bedroom 3
    • Level: Upper
    • Area: 121 Square Feet
    • Dimensions: 11x11
    Bedroom 4
    • Level: Lower
    • Area: 131.25 Square Feet
    • Dimensions: 12.5x10.5
    Primary bathroom
    • Level: Upper
    • Area: 85.5 Square Feet
    • Dimensions: 9.5x9
    Deck
    • Area: 196 Square Feet
    • Dimensions: 14x14
    Dining room
    • Level: Main
    • Area: 126 Square Feet
    • Dimensions: 12x10.5
    Family room
    • Level: Lower
    • Area: 193.75 Square Feet
    • Dimensions: 15.5x12.5
    Game room
    • Level: Lower
    • Area: 209.25 Square Feet
    • Dimensions: 15.5x13.5
    Informal dining room
    • Level: Main
    • Area: 128.25 Square Feet
    • Dimensions: 13.5x9.5
    Kitchen
    • Level: Main
    • Area: 160 Square Feet
    • Dimensions: 16x10
    Laundry
    • Level: Upper
    • Area: 52 Square Feet
    • Dimensions: 8x6.5
    Living room
    • Level: Main
    • Area: 200 Square Feet
    • Dimensions: 16x12.5
    Loft
    • Level: Upper
    • Area: 154 Square Feet
    • Dimensions: 14x11
    Mud room
    • Level: Main
    • Area: 39 Square Feet
    • Dimensions: 6.5x6
    Heating
    • Forced Air
    Cooling
    • Central Air
    Appliances
    • Included: Air-To-Air Exchanger, Dishwasher, Disposal, Dryer, Microwave, Range, Refrigerator, Stainless Steel Appliance(s), Washer, Water Softener Owned
    • Laundry: Laundry Room, Upper Level
    Features
    • Basement: Drain Tiled,Finished,Storage Space,Walk-Out Access
    • Number of fireplaces: 1
    • Fireplace features: Gas, Living Room
    Interior area
    • Total structure area: 3,384
    • Total interior livable area: 3,384 sqft
    • Finished area above ground: 2,474
    • Finished area below ground: 910

    Property

    Parking
    • Total spaces: 3
    • Parking features: Attached, Asphalt, Garage Door Opener
    • Attached garage spaces: 3
    • Has uncovered spaces: Yes
    • Details: Garage Dimensions (30x20)
    Accessibility
    • Accessibility features: None
    Features
    • Levels: Two
    • Stories: 2
    • Patio & porch: Deck
    • Waterfront features: Association Access, Dock, Pond
    Lot
    • Size: 8,712 sqft
    • Dimensions: 50 x 126 x 94 x 120
    • Features: Irregular Lot, Tree Coverage - Medium
    Details
    • Foundation area: 1110
    • Parcel number: 301650030
    • Zoning description: Residential-Single Family

    Construction

    Type & style
    • Home type: SingleFamily
    • Property subtype: Single Family Residence
    Materials
    • Roof: Age 8 Years or Less,Asphalt
    Condition
    • New construction: No
    • Year built: 2009

    Utilities & green energy

    • Gas: Natural Gas
    • Sewer: City Sewer/Connected
    • Water: City Water/Connected

    Community & neighborhood

    Location
    • Region: Chaska
    • Subdivision: Chevalle 6th Add

    HOA & financial

    HOA
    • Has HOA: Yes
    • HOA fee: $125 quarterly
    • Services included: Beach Access, Dock, Professional Mgmt, Shared Amenities
    • Association name: Omega Property Management
    • Association phone: 763-449-9100

    Other

    Other facts
    • Road surface type: Paved

    Price history

    DateEventPrice
    10/3/2025Sold$575,000$170/sqft
    Source: NorthstarMLS as distributed by MLS GRID #6772391 Report a problem
    9/5/2025Pending sale$575,000$170/sqft
    Source: NorthstarMLS as distributed by MLS GRID #6772391 Report a problem
    8/29/2025Listing removed$575,000$170/sqft
    Source: NorthstarMLS as distributed by MLS GRID #6772391 Report a problem
    8/26/2025Listed for sale$575,000+44.1%$170/sqft
    Source: NorthstarMLS as distributed by MLS GRID #6772391 Report a problem
    4/22/2014Sold$399,000+14%$118/sqft
    Source: Lake Superior Area Realtors as distributed by MLS GRID #2130174 Report a problem
    6/22/2010Listing removed$349,990+7.7%$103/sqft
    Source: Centex Homes #us1864461 Report a problem
    1/27/2010Sold$324,990-7.1%$96/sqft
    Source: Public Record Report a problem
    9/20/2009Listed for sale$349,990$103/sqft
    Source: Centex Homes #us1864461 Report a problem
    8/18/2009Listing removed$349,990$103/sqft
    Source: Centex Homes #us1864461 Report a problem
    7/28/2009Listed for sale$349,990$103/sqft
    Source: Centex Homes #us1864461 Report a problem

    Public tax history

    YearProperty taxesTax assessment
    2025$7,098 +3.4%$575,300 0%
    2024$6,866 +9.2%$575,500 +0.8%
    2023$6,288 +9.1%$570,900 +3.9%
    2022$5,766 +5%$549,600 +19.3%
    2021$5,494 -2%$460,500 +1.4%
    2020$5,608 +7.7%$454,000 -1.3%
    2019$5,208 $459,800 +14.1%
    2017$5,208 -3.3%$403,000 +3%
    2016$5,388 $391,300 +4.5%
    2015$5,388 +17.4%$374,400 +17.7%
    2014$4,590 -2.3%$318,200
    2013$4,696 +0.2%$318,200 +2.1%
    2012$4,688 -14.4%$311,700 -4.9%
    2011$5,476 +282.9%$327,900
    2010$1,430 +3.3%--
    2009$1,384 +22.3%$97,100 +55.9%
    2008$1,132 $62,300

    Find assessor info on the county website

    Neighborhood: 55318

    Nearby schools

    GreatSchools rating
    Get a cash offer in 3 minutes
    Find out how much your home could sell for in as little as 3 minutes with a no-obligation cash offer.
    Estimated market value
    $579,400
    Get a cash offer in 3 minutes
    Find out how much your home could sell for in as little as 3 minutes with a no-obligation cash offer.
    Estimated market value
    $579,400