THIS IS THE ONE YOU NEED TO SEE! Big house. Major updates. Fresh new feel. And a location that checks the boxes. With 6 bedrooms, 5 bathrooms, and 4,662 finished square feet, this Clover Ridge home has been thoughtfully refreshed from the inside out and is ready to impress. Fresh neutral paint, new flooring, updated trim, refreshed kitchen finishes, newer appliances, beautiful hardwood stairs and landing, refreshed landscaping, and a newer stamped patio create a fresh, inviting feel throughout.
And the updates go far beyond cosmetics. Newer major systems and mechanicals provide peace of mind, including the roof, A/C, water softener, whole-house humidistat, Pella windows, and more. Plus, the impressive 11.5 KW solar system can provide substantial energy savings and even generate excess energy that the City of Chaska purchases during high-production times.
Inside, you'll find generous living spaces, a loft, office, walkout lower level, and incredible bedroom flexibility. Outside, enjoy a privacy fence, newer 10x12 shed, established landscaping, and even a fruit-bearing peach tree. All of this in Clover Ridge, surrounded by miles of walking and biking trails and close to everything Chaska has to offer!
Active
$559,900
1969 Schoolmaster Dr, Chaska, MN 55318
6beds
4,662sqft
Single Family
Built in 2006
9,583 Square Feet Lot
$554,600 Zestimate®
$120/sqft
$30/mo HOA
What's special
- 43 days
- 621
- 55
Likely to sell faster than
Zillow last checked:
Listing updated:
Listed by:
Stephanie Landin 612-636-8588,
River City Realty,
Cara Hobbs 952-452-6265
Source: NorthstarMLS as distributed by MLS GRID,MLS#: 7138899
Facts & features
Interior
Bedrooms & bathrooms
- Bedrooms: 6
- Bathrooms: 5
- Full bathrooms: 2
- 3/4 bathrooms: 2
- 1/2 bathrooms: 1
Bedroom
- Level: Upper
- Area: 306 Square Feet
- Dimensions: 18x17
Bedroom 2
- Level: Upper
- Area: 143 Square Feet
- Dimensions: 13x11
Bedroom 3
- Level: Upper
- Area: 130 Square Feet
- Dimensions: 13x10
Bedroom 4
- Level: Upper
- Area: 120 Square Feet
- Dimensions: 12x10
Bedroom 5
- Level: Main
- Area: 110 Square Feet
- Dimensions: 11x10
Bedroom 6
- Level: Upper
- Area: 399 Square Feet
- Dimensions: 21x19
Dining room
- Level: Main
- Area: 156 Square Feet
- Dimensions: 13x12
Family room
- Level: Main
- Area: 195 Square Feet
- Dimensions: 15x13
Informal dining room
- Level: Main
- Area: 204 Square Feet
- Dimensions: 17x12
Kitchen
- Level: Main
- Area: 288 Square Feet
- Dimensions: 18x16
Laundry
- Level: Lower
- Area: 78 Square Feet
- Dimensions: 13x6
Living room
- Level: Main
- Area: 255 Square Feet
- Dimensions: 17x15
Mud room
- Level: Main
- Area: 56 Square Feet
- Dimensions: 8x7
Office
- Level: Main
- Area: 110 Square Feet
- Dimensions: 11x10
Recreation room
- Level: Lower
- Area: 561 Square Feet
- Dimensions: 33x17
Storage
- Level: Lower
- Area: 416 Square Feet
- Dimensions: 26x16
Heating
- Forced Air, Humidifier
Cooling
- Central Air
Appliances
- Included: Dishwasher, Disposal, Dryer, Gas Water Heater, Water Filtration System, Water Osmosis System, Microwave, Range, Refrigerator, Stainless Steel Appliance(s), Washer, Water Softener Owned
- Laundry: Lower Level, Laundry Room, Main Level, Sink, Washer Hookup
Features
- Basement: Finished,Full,Storage Space,Walk-Out Access
- Has fireplace: No
Interior area
- Total structure area: 5,082
- Total interior livable area: 4,662 sqft
- Finished area above ground: 3,420
- Finished area below ground: 1,242
Property
Parking
- Total spaces: 2
- Parking features: Attached, Asphalt, Garage Door Opener
- Attached garage spaces: 2
- Has uncovered spaces: Yes
Accessibility
- Accessibility features: None
Features
- Levels: Two
- Stories: 2
- Patio & porch: Patio
- Fencing: Full,Privacy,Wood
Lot
- Size: 9,583 Square Feet
- Dimensions: 73 x 135
- Features: Tree Coverage - Medium
Details
- Additional structures: Workshop, Storage Shed
- Foundation area: 1662
- Parcel number: 306720110
- Zoning description: Residential-Single Family
Construction
Type & style
- Home type: SingleFamily
- Property subtype: Single Family
Materials
- Roof: Age 8 Years or Less,Asphalt
Condition
- New construction: No
- Year built: 2006
Utilities & green energy
- Electric: Circuit Breakers, Power Company: City of Chaska
- Gas: Natural Gas, Solar
- Sewer: City Sewer/Connected
- Water: City Water/Connected
Community & HOA
Community
- Subdivision: Traditions At Clover Ridge 2nd
HOA
- Has HOA: Yes
- Services included: Professional Mgmt, Shared Amenities
- HOA fee: $360 annually
- HOA name: First Residential
- HOA phone: 952-488-4700
Location
- Region: Chaska
Financial & listing details
- Price per square foot: $120/sqft
- Tax assessed value: $570,400
- Annual tax amount: $7,392
- Date on market: 9/12/2026
- Cumulative days on market: 121 days
- Road surface type: Paved
Estimated market value
$554,600
$527,000 - $582,000
$3,630/mo
Price history
| Date | Event | Price |
|---|---|---|
| 9/19/2026 | Listed for sale | $559,900-2.6%$120/sqft |
Source:  NorthstarMLS as distributed by MLS GRID #7138899 Report a problem NorthstarMLS as distributed by MLS GRID #7138899 Report a problem | ||
| 8/31/2026 | Listing removed | $575,000$123/sqft |
Source: NorthstarMLS as distributed by MLS GRID #7083077 Report a problem | ||
| 7/10/2026 | Listed for sale | $575,000-4.2%$123/sqft |
Source: NorthstarMLS as distributed by MLS GRID #7083077 Report a problem | ||
| 6/30/2026 | Listing removed | $600,000$129/sqft |
Source: NorthstarMLS as distributed by MLS GRID #7083077 Report a problem | ||
| 5/30/2026 | Listed for sale | $600,000-4%$129/sqft |
Source: NorthstarMLS as distributed by MLS GRID #7083077 Report a problem | ||
| 2/6/2025 | Listing removed | $625,000$134/sqft |
Source: NorthstarMLS as distributed by MLS GRID #6640190 Report a problem | ||
| 12/13/2024 | Listed for sale | $625,000+53.6%$134/sqft |
Source: NorthstarMLS as distributed by MLS GRID #6640190 Report a problem | ||
| 7/25/2019 | Sold | $407,000+1.8%$87/sqft |
Source: NorthstarMLS as distributed by MLS GRID #5206342 Report a problem | ||
| 7/14/2019 | Pending sale | $399,900$86/sqft |
Source: BRIX Real Estate #5206342 Report a problem | ||
| 5/19/2019 | Price change | $399,900-3.6%$86/sqft |
Source: BRIX Real Estate #5206342 Report a problem | ||
| 1/11/2019 | Price change | $415,000-2.4%$89/sqft |
Source: BRIX Real Estate #5017626 Report a problem | ||
| 11/2/2018 | Listed for sale | $425,000+9%$91/sqft |
Source: BRIX Real Estate #5017626 Report a problem | ||
| 3/12/2007 | Sold | $389,945$84/sqft |
Source: Public Record Report a problem | ||
Public tax history
| Year | Property taxes | Tax assessment |
|---|---|---|
| 2025 | $6,662 +5.9% | $570,400 +4.6% |
| 2024 | $6,290 +5.3% | $545,400 +2.9% |
| 2023 | $5,976 +11.2% | $530,200 +0.7% |
| 2022 | $5,374 +5% | $526,500 +22.7% |
| 2021 | $5,116 -0.8% | $429,000 +1.5% |
| 2020 | $5,156 +6.7% | $422,500 |
| 2019 | $4,830 | $422,500 +12.2% |
| 2017 | $4,830 -18.1% | $376,500 -12.1% |
| 2016 | $5,898 | $428,500 +7.9% |
| 2015 | $5,898 +12.3% | $397,300 +9.2% |
| 2014 | $5,250 +3.2% | $363,700 -1.1% |
| 2013 | $5,086 -1.3% | $367,800 +7.2% |
| 2012 | $5,152 -1.2% | $343,100 -5.8% |
| 2011 | $5,216 +1.4% | $364,300 |
| 2010 | $5,142 +1.5% | -- |
| 2009 | $5,066 -5.6% | $428,200 -5.7% |
| 2008 | $5,366 | $454,300 +446% |
| 2007 | -- | $83,200 |
Find assessor info on the county website
Monthly payment
Est. payment
Payment breakdown
Explore the cost of this home by adjusting the details. Changes won't be saved.Climate risks
Neighborhood: 55318

Similar homes
- $549,9905 bd4 ba3k sqft1320 Wildflower Ln, Chaska, MN 55318For Sale
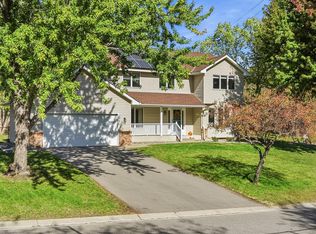
 MLS ID #7152507, Brian Schulenburg, Twin Cities Property Finder. NorthstarMLS as distributed by MLS GRID
 - $537,5004 bd4 ba3.3k sqft3947 Valencia Ln, Chaska, MN 55318For Sale
 MLS ID #7115135, Tyler T Layman, RE/MAX Advantage Plus. NorthstarMLS as distributed by MLS GRID
 - $687,0005 bd4 ba3.3k sqft6344 Red Cedar Dr, Chaska, MN 55318For Sale
 MLS ID #7152402, Donovan Saba, Coldwell Banker Realty. NorthstarMLS as distributed by MLS GRID
 - $399,0004 bd4 ba2.6k sqft3062 Walden Dr, Chaska, MN 55318For Sale
 MLS ID #7137432, Bethany Nelson, Keller Williams Premier Realty Lake Minnetonka. NorthstarMLS as distributed by MLS GRID
 - $645,0004 bd3 ba2.8k sqft3829 Pascolo Bnd, Chaska, MN 55318For SaleMLS ID #6809623, Cathy D Steyaert, Coldwell Banker Realty. NorthstarMLS as distributed by MLS GRID
- $770,0005 bd4 ba3.6k sqft6432 Red Cedar Dr, Chaska, MN 55318For SaleMLS ID #7091821, Nathan F Turk, Stone Path Realty, LLC. NorthstarMLS as distributed by MLS GRID
- $574,9005 bd3 ba3.4k sqft14315 Wedgeway Ct, Eden Prairie, MN 55346For SaleMLS ID #7156566, Marissa Winegarden, eXp Realty. NorthstarMLS as distributed by MLS GRID
- $575,0005 bd3 ba3k sqft989 Danube Ave, Shakopee, MN 55379For SaleMLS ID #7152944, Katie Ashland, Edina Realty, Inc.. NorthstarMLS as distributed by MLS GRID
- $597,0004 bd3 ba3.5k sqft1248 Oak Tree Ct, Carver, MN 55315For SaleMLS ID #7142058, Jessica Heimkes, Edina Realty, Inc.. NorthstarMLS as distributed by MLS GRID
- $529,9005 bd4 ba2.7k sqft603 Stonegate Cir, Waconia, MN 55387For SaleMLS ID #7130386, Rob Paulno, Elite Realty Minnesota. NorthstarMLS as distributed by MLS GRID
- $619,0005 bd4 ba3.7k sqft2140 Windermere Cir, Shakopee, MN 55379For SaleMLS ID #7158848, Wendy J Dorn, Edina Realty, Inc.. NorthstarMLS as distributed by MLS GRID
- $470,0005 bd4 ba3.4k sqft230 Butternut Cir, Carver, MN 55315For SaleMLS ID #7098165, Corey McCracken, RE/MAX Professionals. NorthstarMLS as distributed by MLS GRID
- $550,0004 bd3 ba2.4k sqft121 Fox Hollow Dr, Chanhassen, MN 55317For SaleMLS ID #7144123, Desrochers Realty Group, eXp Realty. NorthstarMLS as distributed by MLS GRID
- $469,9005 bd3 ba2.5k sqft2081 Silver St, Waconia, MN 55387For SaleMLS ID #7157354, Leah D. Hetzel, LPT Realty, LLC. NorthstarMLS as distributed by MLS GRID
- $729,9005 bd5 ba3.9k sqft9161 River Rock Dr N, Chanhassen, MN 55317For SaleMLS ID #7129398, Randy L Kellogg, Edina Realty, Inc.. NorthstarMLS as distributed by MLS GRID
- $709,8505 bd4 ba3.6k sqft8441 W Lake Dr, Chanhassen, MN 55317For SaleMLS ID #7159228, MN Real Estate Group, RE/MAX Advantage Plus. NorthstarMLS as distributed by MLS GRID
- $550,0005 bd4 ba3.2k sqft8421 Blazing Star Cir, Shakopee, MN 55379For SaleMLS ID #7127248, Brad Lacher, Real Broker, LLC. NorthstarMLS as distributed by MLS GRID
- $449,9004 bd3 ba2.3k sqft3067 Alexander Ln, Mound, MN 55364For SaleMLS ID #7164332, The Huerkamp Home Group, Keller Williams Preferred Rlty. NorthstarMLS as distributed by MLS GRID
- $549,8884 bd3 ba2.3k sqft6585 Promontory Dr, Eden Prairie, MN 55346For SaleMLS ID #7156520, John Grosse, InMotion Realty. NorthstarMLS as distributed by MLS GRID
- $619,9005 bd4 ba3.6k sqft1908 Boulder Way, Carver, MN 55315For SaleMLS ID #7120092, Lyudmila Lushchayeva, GMAX Realty, Inc. NorthstarMLS as distributed by MLS GRID
