The moment you walk in, you’re welcomed by soaring vaulted ceilings, beautiful hardwood floors and sun-filled living spaces that feel open, warm and inviting. Knockdown ceilings on both levels and dimmers throughout approximately 90% of the home add thoughtful finishing touches, while the gas fireplace with limestone surround creates the perfect place to cozy up during the crisp fall and winter months.
The bright kitchen features white cabinetry, stainless steel appliances, a center island and an easy flow into the dining and living areas. Main-floor laundry adds everyday convenience.
Upstairs, you’ll find three bedrooms conveniently located on one level, including a spacious primary suite with a private bath and an incredible walk-in closet and dressing area. The walkout lower level provides even more finished living space with plenty of flexibility for movie nights, entertaining, a home office, recreation space or simply relaxing.
The outdoor spaces are made to be enjoyed! Start your morning with coffee on the two-tier deck overlooking the beautifully landscaped backyard, then spend summer evenings relaxing and gathering around the fire. A sprinkler system makes maintaining the yard easier, while the extended 3-car garage offers plenty of additional room for vehicles, storage and toys, plus a Tesla charging panel for convenient at-home EV charging.
The location puts recreation, shopping, dining and entertainment within easy reach. Enjoy nearby Huber Park, Lions Park, Tahpah Park and the Minnesota Valley State Recreation Area, along with convenient access to everyday shopping, local restaurants and coffee shops. Valleyfair, Canterbury Park and Mystic Lake Casino Hotel are also nearby, while quick access to Highways 169 and 101 makes getting to Eden Prairie, Bloomington, Minneapolis and surrounding communities convenient.
With inviting spaces inside and out, thoughtful updates and a well-connected Shakopee location, photos simply don’t capture everything this home has to offer. This is one you truly need to see in person!
Active
$549,900
6997 Edington Cir, Shakopee, MN 55379
4beds
2,850sqft
Single Family
Built in 2000
0.25 Acres Lot
$545,800 Zestimate®
$193/sqft
$31/mo HOA
What's special
- 24 days
- 929
- 89
Zillow last checked:
Listing updated:
Listed by:
Heather Fritch 612-800-2119,
RE/MAX Results,
Anthony Fritch 763-772-2720
Source: NorthstarMLS as distributed by MLS GRID,MLS#: 7149489
Facts & features
Interior
Bedrooms & bathrooms
- Bedrooms: 4
- Bathrooms: 4
- Full bathrooms: 3
- 1/2 bathrooms: 1
Bedroom
- Level: Upper
- Area: 210 Square Feet
- Dimensions: 15x14
Bedroom 2
- Level: Upper
- Area: 132 Square Feet
- Dimensions: 11x12
Bedroom 3
- Level: Upper
- Area: 120 Square Feet
- Dimensions: 10x12
Bedroom 4
- Level: Lower
- Area: 165 Square Feet
- Dimensions: 15x11
Primary bathroom
- Level: Upper
- Area: 90 Square Feet
- Dimensions: 10x9
Bathroom
- Level: Upper
- Area: 50 Square Feet
- Dimensions: 10x5
Bathroom
- Level: Lower
- Area: 56 Square Feet
- Dimensions: 8x7
Dining room
- Level: Main
- Area: 160 Square Feet
- Dimensions: 10x16
Family room
- Level: Lower
- Area: 714 Square Feet
- Dimensions: 21x34
Great room
- Level: Main
- Area: 336 Square Feet
- Dimensions: 16x21
Kitchen
- Level: Main
- Area: 140 Square Feet
- Dimensions: 10x14
Laundry
- Level: Main
- Area: 60 Square Feet
- Dimensions: 12x5
Living room
- Level: Main
- Area: 238 Square Feet
- Dimensions: 17x14
Walk in closet
- Level: Upper
- Area: 50 Square Feet
- Dimensions: 10x5
Heating
- Forced Air, Fireplace(s)
Cooling
- Central Air
Appliances
- Included: Dishwasher, Microwave, Range, Refrigerator, Stainless Steel Appliance(s), Washer, Water Softener Owned
- Laundry: Laundry Room, Main Level
Features
- Basement: Drain Tiled,Finished,Full,Sump Pump,Walk-Out Access
- Number of fireplaces: 1
- Fireplace features: Gas, Living Room
Interior area
- Total structure area: 3,422
- Total interior livable area: 2,850 sqft
- Finished area above ground: 1,931
- Finished area below ground: 919
Property
Parking
- Total spaces: 3
- Parking features: Attached, Concrete, Garage Door Opener, Insulated Garage
- Attached garage spaces: 3
- Has uncovered spaces: Yes
- Details: Garage Dimensions (32x30)
Accessibility
- Accessibility features: None
Features
- Levels: Two
- Stories: 2
- Patio & porch: Deck, Front Porch, Other, Patio
- Pool features: None
- Fencing: Full,Privacy
Lot
- Size: 0.25 Acres
- Dimensions: 107 x 154 x 52 x 129
- Features: Tree Coverage - Light
Details
- Foundation area: 1022
- Parcel number: 273050210
- Zoning description: Residential-Single Family
Construction
Type & style
- Home type: SingleFamily
- Property subtype: Single Family
Materials
- Roof: Age 8 Years or Less,Asphalt,Pitched
Condition
- New construction: No
- Year built: 2000
Utilities & green energy
- Gas: Natural Gas
- Sewer: City Sewer/Connected
- Water: City Water/Connected
Community & HOA
Community
- Subdivision: Classics Southbridge 2nd Add
HOA
- Has HOA: Yes
- Services included: Other, Professional Mgmt, Snow Removal
- HOA fee: $370 annually
- HOA name: Southbridge HOA - Association One, LLC
- HOA phone: 612-384-2178
Location
- Region: Shakopee
Financial & listing details
- Price per square foot: $193/sqft
- Tax assessed value: $490,300
- Annual tax amount: $5,314
- Date on market: 9/24/2026
- Cumulative days on market: 53 days
- Road surface type: Paved
Estimated market value
$545,800
$519,000 - $573,000
$3,228/mo
Price history
| Date | Event | Price |
|---|---|---|
| 9/24/2026 | Listed for sale | $549,900-8.3%$193/sqft |
Source:  NorthstarMLS as distributed by MLS GRID #7149489 Report a problem NorthstarMLS as distributed by MLS GRID #7149489 Report a problem | ||
| 9/24/2026 | Listing removed | $599,900$210/sqft |
Source: NorthstarMLS as distributed by MLS GRID #7134219 Report a problem | ||
| 8/27/2026 | Listed for sale | $599,900+114.3%$210/sqft |
Source: NorthstarMLS as distributed by MLS GRID #7134219 Report a problem | ||
| 7/27/2015 | Sold | $280,000+0%$98/sqft |
Source: NorthstarMLS as distributed by MLS GRID #4607504 Report a problem | ||
| 6/26/2015 | Pending sale | $279,900$98/sqft |
Source: CENTURY 21 Premier Group #4607504 Report a problem | ||
| 6/20/2015 | Price change | $279,900-5.1%$98/sqft |
Source: CENTURY 21 Premier Group #4607504 Report a problem | ||
| 6/6/2015 | Listed for sale | $295,000+37.2%$104/sqft |
Source: CENTURY 21 Premier Group #4607504 Report a problem | ||
| 6/29/2011 | Sold | $215,000-7.5%$75/sqft |
Source:  Lake Superior Area Realtors as distributed by MLS GRID #1428777 Report a problem Lake Superior Area Realtors as distributed by MLS GRID #1428777 Report a problem | ||
| 4/16/2011 | Price change | $232,500-15.6%$82/sqft |
Source: Fannie Mae #4034449 Report a problem | ||
| 3/23/2011 | Listed for sale | -- |
Source: isNowListed.com Report a problem | ||
| 7/18/2007 | Sold | $275,500-8.2%$97/sqft |
Source: Public Record Report a problem | ||
| 7/29/2005 | Sold | $300,000+18.8%$105/sqft |
Source: Public Record Report a problem | ||
| 5/30/2002 | Sold | $252,500+7.4%$89/sqft |
Source: Public Record Report a problem | ||
| 6/25/2001 | Sold | $235,170$83/sqft |
Source: Public Record Report a problem | ||
Public tax history
| Year | Property taxes | Tax assessment |
|---|---|---|
| 2026 | $5,314 +7.5% | $490,300 +2% |
| 2025 | $4,942 +2.1% | $480,500 +1.6% |
| 2024 | $4,842 -4.4% | $473,000 +4.3% |
| 2023 | $5,066 +8.9% | $453,300 +1.3% |
| 2022 | $4,652 +16.8% | $447,700 +21.1% |
| 2021 | $3,984 -4.1% | $369,800 +15% |
| 2020 | $4,156 | $321,500 |
| 2019 | $4,156 +2.3% | $321,500 |
| 2018 | $4,064 +2.7% | -- |
| 2016 | $3,956 | -- |
| 2014 | $3,956 | -- |
| 2013 | -- | $218,800 |
| 2012 | -- | $218,800 -11.1% |
| 2011 | $3,206 +1.3% | $246,100 -14.6% |
| 2010 | $3,166 +0.7% | $288,100 -2.5% |
| 2009 | $3,144 -7.9% | $295,400 |
| 2008 | $3,412 +5% | -- |
| 2007 | $3,250 +14.1% | -- |
| 2006 | $2,848 +0.8% | -- |
| 2005 | $2,826 +5.1% | -- |
| 2004 | $2,688 +3.5% | -- |
| 2003 | $2,596 +10.6% | -- |
| 2002 | $2,348 +10572.7% | -- |
| 2001 | $22 | -- |
Find assessor info on the county website
Monthly payment
Est. payment
Payment breakdown
Explore the cost of this home by adjusting the details. Changes won't be saved.Climate risks
Neighborhood: 55379
Similar homes
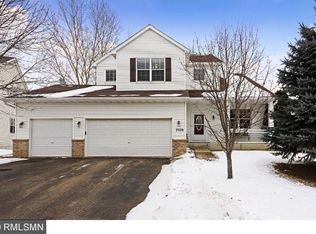
- $549,9004 bd3 ba2.4k sqft14886 Tealwood Ct, Eden Prairie, MN 55347For Sale

 MLS ID #7148495, Christopher Buesgens, Compass. NorthstarMLS as distributed by MLS GRID
 - $560,0004 bd3 ba2.3k sqft12723 Durham Way, Apple Valley, MN 55124For Sale
 MLS ID #7159232, Eli Johnson, Engel & Volkers Minneapolis. NorthstarMLS as distributed by MLS GRID
 - $550,0005 bd4 ba2.5k sqft486 Rimrock Dr, Apple Valley, MN 55124For Sale
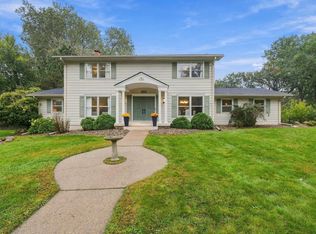 MLS ID #7154289, Charly Marggraf, Coldwell Banker Realty - Lakes. NorthstarMLS as distributed by MLS GRID
 - $525,0003 bd3 ba3.2k sqft11148 Wyoming Rd S, Bloomington, MN 55438For Sale
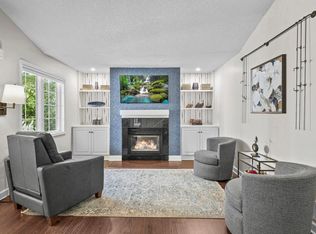 MLS ID #7113113, Beth A Reilly, Pemberton RE. NorthstarMLS as distributed by MLS GRID
 - $550,0004 bd3 ba3.2k sqft18920 27th Ave N, Plymouth, MN 55447For SaleMLS ID #7132492, Elizabeth C Ulrich, Compass. NorthstarMLS as distributed by MLS GRID
- $535,0004 bd2 ba2.1k sqft10 Woodlawn Ave, Tonka Bay, MN 55331For SaleMLS ID #7143846, Richard S Webb, RE/MAX Results. NorthstarMLS as distributed by MLS GRID
- $644,9004 bd3 ba2.9k sqft3925 Noah Ct NW, Prior Lake, MN 55372For SaleMLS ID #7076857, Jason Walgrave, RE/MAX Advantage Plus. NorthstarMLS as distributed by MLS GRID
- $575,0003 bd3 ba2.2k sqft4418 Ellerdale Rd, Minnetonka, MN 55345For SaleMLS ID #7141048, Eric T Utoft, Engel & Volkers Lake Minnetonka. NorthstarMLS as distributed by MLS GRID
- $560,0004 bd4 ba2.9k sqft5345 Empire Ln N, Plymouth, MN 55446For SaleMLS ID #7113947, Daniel Salamone, LPT Realty, LLC. NorthstarMLS as distributed by MLS GRID
- $549,0004 bd4 ba4k sqft1212 Balsam Trl E, Eagan, MN 55123For SaleMLS ID #7113975, Michael J Lynch, Lakes Sotheby's International Realty. NorthstarMLS as distributed by MLS GRID
- $524,0004 bd2 ba2.1k sqft709 E 61st St, Minneapolis, MN 55417For SaleMLS ID #7156476, Joe S Maselter, Pemberton RE. NorthstarMLS as distributed by MLS GRID
- $699,9994 bd4 ba3.8k sqft9348 Olympia Dr, Eden Prairie, MN 55347For SaleMLS ID #7124628, Ryan Kowalski, Real Broker, LLC. NorthstarMLS as distributed by MLS GRID
- $475,0004 bd4 ba3.1k sqft7885 Lower 139th Ct, Saint Paul, MN 55124For SaleMLS ID #7128840, James Burton, Coldwell Banker Realty. NorthstarMLS as distributed by MLS GRID
- $549,9004 bd4 ba3.2k sqft4663 Suffolk Rd, Mound, MN 55364For SaleMLS ID #7131493, Alexander D Boylan, eXp Realty. NorthstarMLS as distributed by MLS GRID
- $719,9005 bd4 ba3.6k sqft8441 W Lake Dr, Chanhassen, MN 55317For SaleMLS ID #7159228, MN Real Estate Group, RE/MAX Advantage Plus. NorthstarMLS as distributed by MLS GRID
- $624,9994 bd4 ba2.8k sqft16005 22nd Ave N, Plymouth, MN 55447For SaleMLS ID #7149215, Emily Leach, Lakes Sotheby's International Realty. NorthstarMLS as distributed by MLS GRID
- $497,5004 bd4 ba3.5k sqft9260 Icosa St, Lakeville, MN 55044For SaleMLS ID #7094402, Corey McCracken, RE/MAX Professionals. NorthstarMLS as distributed by MLS GRID
- $525,0004 bd2 ba2.7k sqft2613 Webster Ave S, Saint Louis Park, MN 55416For SaleMLS ID #7148048, Becky Penttila, Real Broker, LLC. NorthstarMLS as distributed by MLS GRID
- $575,0004 bd2 ba2.9k sqft124 Harrington Dr, Long Lake, MN 55356For SaleMLS ID #7140765, Debbie McNally, Lakes Sotheby's International. NorthstarMLS as distributed by MLS GRID
- $449,9004 bd2 ba1.9k sqft7611 Kiowa Ave, Chanhassen, MN 55317For SaleMLS ID #7127968, Andrew Klinkner, RE/MAX Results. NorthstarMLS as distributed by MLS GRID
