Nestled on a beautifully wooded lot on a quiet cul de sac, this handsome Tudor-style home offers exceptional privacy, timeless character, and peaceful surroundings filled with abundant wildlife. Inside, soaring vaulted ceilings create an airy, inviting atmosphere, while the generously sized kitchen, living and dining rooms provide wonderful spaces for everyday living and entertaining alike. The spacious family room features a stunning brick wood-burning fireplace - the perfect centerpiece for cozy evenings at home.
The king-sized primary suite provides a relaxing retreat with generous space and comfort. Thoughtful updates throughout include many replaced Pella windows, a newer roof just 4 years old, and an HVAC system approximately 10 years old for added peace of mind.
One of the home's standout features is the fabulous new screened porch, offering the ideal place to enjoy morning coffee, entertain guests, or simply take in the serene natural setting year-round. This special property combines classic Tudor charm with modern comfort in an exceptionally private and tranquil setting.
Active
$525,000
7885 Lower 139th Ct, Saint Paul, MN 55124
4beds
3,163sqft
Single Family
Built in 1979
0.64 Acres Lot
$523,900 Zestimate®
$166/sqft
$-- HOA
What's special
Stunning brick wood-burning fireplaceSoaring vaulted ceilingsSpacious family roomAiry inviting atmosphereGenerously sized kitchenMany replaced pella windowsQuiet cul de sac
- 2 days
- 472
- 34
Zillow last checked:
Listing updated:
Listed by:
James Burton 612-723-7653,
Coldwell Banker Realty
Source: NorthstarMLS as distributed by MLS GRID,MLS#: 7128840
Facts & features
Interior
Bedrooms & bathrooms
- Bedrooms: 4
- Bathrooms: 4
- Full bathrooms: 1
- 3/4 bathrooms: 2
- 1/2 bathrooms: 1
Bedroom
- Level: Upper
- Area: 221 Square Feet
- Dimensions: 13 x 17
Bedroom 2
- Level: Upper
- Area: 143 Square Feet
- Dimensions: 11 x 13
Bedroom 3
- Level: Upper
- Area: 143 Square Feet
- Dimensions: 11 x 13
Bedroom 4
- Level: Lower
- Area: 169 Square Feet
- Dimensions: 13 x 13
Other
- Level: Lower
- Area: 255 Square Feet
- Dimensions: 15 x 17
Other
- Level: Lower
- Area: 143 Square Feet
- Dimensions: 11 x 13
Dining room
- Level: Main
- Area: 132 Square Feet
- Dimensions: 11 x 12
Family room
- Level: Main
- Area: 325 Square Feet
- Dimensions: 13 x 25
Kitchen
- Level: Main
- Area: 221 Square Feet
- Dimensions: 13 x 17
Living room
- Level: Main
- Area: 285 Square Feet
- Dimensions: 15 x 19
Loft
- Level: Upper
- Area: 121 Square Feet
- Dimensions: 11 x 11
Porch
- Level: Main
- Area: 169 Square Feet
- Dimensions: 13 x 13
Workshop
- Level: Lower
- Area: 156 Square Feet
- Dimensions: 12 x 13
Heating
- Forced Air
Cooling
- Central Air
Appliances
- Included: Cooktop, Dishwasher, Disposal, Dryer, Gas Water Heater, Microwave, Refrigerator, Stainless Steel Appliance(s), Wall Oven, Washer, Water Softener Owned
- Laundry: Lower Level, Laundry Room
Features
- Basement: Block,Drain Tiled,Finished,Full,Sump Basket,Sump Pump
- Number of fireplaces: 1
- Fireplace features: Family Room, Wood Burning
Interior area
- Total structure area: 4,217
- Total interior livable area: 3,163 sqft
- Finished area above ground: 2,323
- Finished area below ground: 840
Video & virtual tour
Property
Parking
- Total spaces: 2
- Parking features: Attached, Asphalt, Garage Door Opener
- Attached garage spaces: 2
- Has uncovered spaces: Yes
- Details: Garage Dimensions (25x28)
Accessibility
- Accessibility features: None
Features
- Levels: Four or More Level Split
- Patio & porch: Enclosed, Patio, Rear Porch
- Fencing: None
Lot
- Size: 0.64 Acres
- Dimensions: 110 x 307 irreg
- Features: Tree Coverage - Heavy
Details
- Foundation area: 1894
- Parcel number: 017650401210
- Zoning description: Residential-Single Family
Construction
Type & style
- Home type: SingleFamily
- Property subtype: Single Family
Materials
- Frame
- Roof: Age 8 Years or Less,Architectural Shingle,Pitched
Condition
- New construction: No
- Year built: 1979
Utilities & green energy
- Electric: Circuit Breakers
- Gas: Natural Gas
- Sewer: City Sewer/Connected
- Water: City Water/Connected
- Utilities for property: Underground Utilities
Community & HOA
Community
- Subdivision: Timberwick 5th Add
HOA
- Has HOA: No
Location
- Region: Saint Paul
Financial & listing details
- Price per square foot: $166/sqft
- Annual tax amount: $6,814
- Date on market: 8/27/2026
- Road surface type: Paved
Estimated market value
$523,900
$498,000 - $550,000
$3,639/mo
Price history
| Date | Event | Price |
|---|---|---|
| 8/27/2026 | Listed for sale | $525,000$166/sqft |
Source:  NorthstarMLS as distributed by MLS GRID #7128840 Report a problem NorthstarMLS as distributed by MLS GRID #7128840 Report a problem | ||
Public tax history
Tax history is unavailable.
Monthly payment
Est. payment
Payment breakdown
Explore the cost of this home by adjusting the details. Changes won't be saved.Climate risks
Neighborhood: Alimagnet
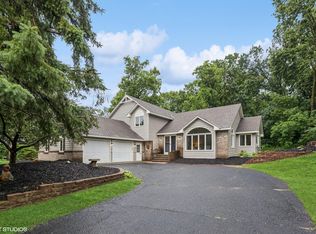
- $539,3004 bd3 ba2.3k sqft7885 Lower 139th Ct W, Apple Valley, MN 55124Off Market
- $428,3003 bd2 ba1.9k sqft7895 Lower 139th Ct W, Apple Valley, MN 55124Off Market
- $545,0004 bd4 ba3.4k sqft7875 Lower 139th Ct W, Apple Valley, MN 55124Off Market
- $574,5003 bd3 ba3k sqft13875 Pennock Ave, Apple Valley, MN 55124Sold
Similar homes
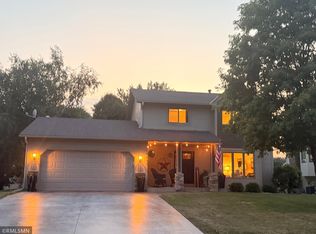
- $599,9005 bd4 ba3.4k sqft13568 Flint Ln, Apple Valley, MN 55124For Sale

 MLS ID #7133466, Molly Muehlbauer, Real Broker, LLC. NorthstarMLS as distributed by MLS GRID
 - $465,9004 bd4 ba2.8k sqft13640 Gardenia Path, Apple Valley, MN 55124For Sale
 MLS ID #7131749, Tim Schepers, Park Street Realty, LLC. NorthstarMLS as distributed by MLS GRID
 - $439,9003 bd3 ba2.5k sqft14613 Guthrie Ave, Apple Valley, MN 55124For Sale
 MLS ID #7134079, Norman P Schuenke, Family Realty, Inc.. NorthstarMLS as distributed by MLS GRID
 - $603,1004 bd4 ba3.6k sqft13575 Harwell Path, Apple Valley, MN 55124For Sale
 MLS ID #7118259, Janice L Jaworski, Coldwell Banker Realty - Southwest Regional. NorthstarMLS as distributed by MLS GRID
 - $449,9004 bd3 ba1.8k sqft6359 131st Street Ct, Saint Paul, MN 55124For SaleMLS ID #7131659, Mitchell Johnson, Redfin Corporation. NorthstarMLS as distributed by MLS GRID
- $499,9975 bd3 ba3k sqft138 Chaparral Dr, Apple Valley, MN 55124For SaleMLS ID #7096111, Paige M. Kahle, The Real Estate Collaborative. NorthstarMLS as distributed by MLS GRID
- $515,0004 bd3 ba2.9k sqft14290 Flora Way, Apple Valley, MN 55124For SaleMLS ID #7104201, Alec Roth, Edina Realty, Inc.. NorthstarMLS as distributed by MLS GRID
- $484,9004 bd4 ba3.3k sqft8906 138th Street Ct, Apple Valley, MN 55124For SaleMLS ID #7105716, Kerby & Cristina Real Estate Experts, RE/MAX Results. NorthstarMLS as distributed by MLS GRID
- $450,0005 bd3 ba2.6k sqft135 Sabra Ct, Apple Valley, MN 55124For SaleMLS ID #7130274, Rachel Blinsmon, RE/MAX Results. NorthstarMLS as distributed by MLS GRID
- $599,9004 bd4 ba3.4k sqft13480 Georgia Ct, Apple Valley, MN 55124For SaleMLS ID #7103781, Al Richter, LPT Realty, LLC. NorthstarMLS as distributed by MLS GRID
- $470,0004 bd4 ba2.7k sqft15659 Highview Ln, Apple Valley, MN 55124For SaleMLS ID #7123206, Kris Lindahl, Kris Lindahl Real Estate. NorthstarMLS as distributed by MLS GRID
- $464,9003 bd2 ba2.4k sqft7390 130th St W, Apple Valley, MN 55124For SaleMLS ID #7120619, Twin Cities Home Group, Real Broker, LLC. NorthstarMLS as distributed by MLS GRID
- $474,9004 bd3 ba2.3k sqft12540 Everest Ct W, Apple Valley, MN 55124For SaleMLS ID #7126514, James J. Snaza, Homes Plus Realty. NorthstarMLS as distributed by MLS GRID
- $375,0003 bd2 ba1.8k sqft13471 Eveleth Way, Apple Valley, MN 55124For SaleMLS ID #7133537, Carrie Ledermann, Edina Realty, Inc.. NorthstarMLS as distributed by MLS GRID
- $450,0005 bd3 ba2.5k sqft14806 Hallmark Dr, Apple Valley, MN 55124For SaleMLS ID #7117475, Emily Olson, Redfin Corporation. NorthstarMLS as distributed by MLS GRID
- $524,9005 bd4 ba3.1k sqft2917 Sequoia Ct, Burnsville, MN 55337For SaleMLS ID #7130786, Kyle White, RE/MAX Advantage Plus. NorthstarMLS as distributed by MLS GRID
- $495,0002 bd3 ba2.5k sqft13815 Falcon Ave, Apple Valley, MN 55124For SaleMLS ID #7129659, Judith A Shields, Coldwell Banker Realty - Lakes. NorthstarMLS as distributed by MLS GRID
- $409,9003 bd3 ba2.3k sqft14490 Gannon Way, Apple Valley, MN 55124For SaleMLS ID #7127391, Sean O Sander, Redfin Corporation. NorthstarMLS as distributed by MLS GRID
