Thoughtfully updated and well-maintained home in a great location within ISD 196, walking distance to both Eastview High School and Greenleaf Elementary. The interior features an updated kitchen with stainless steel appliances, updated flooring, new Marvin windows throughout, and built-ins in the main living spaces. Large picture windows in the living room bring in plenty of natural light while overlooking the wooded setting for added privacy. Outside, the backyard offers plenty of green space along with a low-maintenance deck, patio, and fire pit. Enjoy easy access to nearby green space and an extensive network of walking trails throughout the neighborhood.
Pending
$599,900
13568 Flint Ln, Apple Valley, MN 55124
5beds
3,418sqft
Single Family
Built in 1998
0.44 Acres Lot
$604,800 Zestimate®
$176/sqft
$8/mo HOA
What's special
- 47 days
- 72
- 0
Likely to sell faster than
Zillow last checked:
Listing updated:
Listed by:
Molly Muehlbauer 651-434-2485,
Real Broker, LLC,
Caleb Carlson 701-520-8569
Source: NorthstarMLS as distributed by MLS GRID,MLS#: 7133466
Facts & features
Interior
Bedrooms & bathrooms
- Bedrooms: 5
- Bathrooms: 4
- Full bathrooms: 2
- 3/4 bathrooms: 1
- 1/2 bathrooms: 1
Bedroom
- Level: Upper
- Area: 168 Square Feet
- Dimensions: 14x12
Bedroom 2
- Level: Upper
- Area: 156 Square Feet
- Dimensions: 13x12
Bedroom 3
- Level: Upper
- Area: 132 Square Feet
- Dimensions: 12x11
Bedroom 4
- Level: Main
- Area: 121 Square Feet
- Dimensions: 11x11
Bedroom 5
- Level: Lower
- Area: 182 Square Feet
- Dimensions: 14x13
Dining room
- Level: Main
- Area: 140 Square Feet
- Dimensions: 14x10
Family room
- Level: Lower
- Area: 374 Square Feet
- Dimensions: 17x22
Game room
- Level: Lower
- Area: 260 Square Feet
- Dimensions: 20x13
Kitchen
- Level: Main
- Area: 140 Square Feet
- Dimensions: 14x10
Living room
- Level: Main
- Area: 374 Square Feet
- Dimensions: 17x22
Sitting room
- Level: Main
- Area: 121 Square Feet
- Dimensions: 11x11
Heating
- Forced Air
Cooling
- Central Air
Appliances
- Included: Air-To-Air Exchanger, Dishwasher, Disposal, Dryer, Humidifier, Microwave, Range, Refrigerator, Washer, Water Softener Owned
Features
- Basement: Daylight,Egress Window(s),Finished
- Number of fireplaces: 2
- Fireplace features: Family Room, Gas, Living Room
Interior area
- Total structure area: 3,228
- Total interior livable area: 3,418 sqft
- Finished area above ground: 2,212
- Finished area below ground: 1,206
Video & virtual tour
Property
Parking
- Total spaces: 3
- Parking features: Attached, Asphalt
- Attached garage spaces: 3
Accessibility
- Accessibility features: None
Features
- Levels: Modified Two Story
- Stories: 2
- Patio & porch: Composite Decking
- Fencing: Electric
Lot
- Size: 0.44 Acres
- Dimensions: 100 x 232 x 42 x 258
- Features: Tree Coverage - Medium
Details
- Foundation area: 1420
- Parcel number: 018528402020
- Zoning description: Residential-Single Family
Construction
Type & style
- Home type: SingleFamily
- Property subtype: Single Family
Materials
- Roof: Age 8 Years or Less,Asphalt
Condition
- New construction: No
- Year built: 1998
Utilities & green energy
- Gas: Natural Gas
- Sewer: City Sewer/Connected
- Water: City Water/Connected
Community & HOA
HOA
- Has HOA: Yes
- Services included: Shared Amenities
- HOA fee: $100 annually
- HOA name: Wyndemere HOA
- HOA phone: 952-953-4499
Location
- Region: Apple Valley
Financial & listing details
- Price per square foot: $176/sqft
- Tax assessed value: $524,200
- Annual tax amount: $5,818
- Date on market: 8/27/2026
- Cumulative days on market: 46 days
Estimated market value
$604,800
$575,000 - $635,000
$3,520/mo
Price history
| Date | Event | Price |
|---|---|---|
| 9/5/2026 | Pending sale | $599,900$176/sqft |
Source:  NorthstarMLS as distributed by MLS GRID #7133466 Report a problem NorthstarMLS as distributed by MLS GRID #7133466 Report a problem | ||
| 8/28/2026 | Listed for sale | $599,900+39.5%$176/sqft |
Source: NorthstarMLS as distributed by MLS GRID #7133466 Report a problem | ||
| 6/2/2021 | Sold | $430,000+9.7%$126/sqft |
Source: Agent Provided Report a problem | ||
| 12/29/2015 | Sold | $392,000$115/sqft |
Source: Public Record Report a problem | ||
| 10/16/2015 | Sold | $392,000+0.5%$115/sqft |
Source: NorthstarMLS as distributed by MLS GRID #4640463 Report a problem | ||
| 9/4/2015 | Pending sale | $389,900$114/sqft |
Source: Coldwell Banker Burnet - Apple Valley #4640463 Report a problem | ||
| 9/1/2015 | Listed for sale | $389,900+788.2%$114/sqft |
Source: Coldwell Banker Burnet - Apple Valley #4640463 Report a problem | ||
| 3/13/1998 | Sold | $43,900$13/sqft |
Source: Public Record Report a problem | ||
Public tax history
| Year | Property taxes | Tax assessment |
|---|---|---|
| 2025 | $6,642 +14.2% | $524,200 +5.8% |
| 2024 | $5,818 +2.5% | $495,600 -0.9% |
| 2023 | $5,678 +11.5% | $500,300 +4.5% |
| 2022 | $5,092 +4.8% | $478,600 +14.7% |
| 2021 | $4,860 -0.6% | $417,300 +1.6% |
| 2020 | $4,890 +1.4% | $410,641 +4.3% |
| 2019 | $4,822 | $393,900 +2.6% |
| 2018 | $4,822 +7.3% | $383,900 +6.5% |
| 2017 | $4,495 +2.2% | $360,600 +5.5% |
| 2016 | $4,398 +0.4% | $341,800 +0.6% |
| 2015 | $4,380 -2.5% | $339,682 +5.7% |
| 2014 | $4,490 +6.3% | $321,370 +10.6% |
| 2013 | $4,223 +998.8% | $290,523 |
| 2012 | $384 -90.3% | -- |
| 2011 | $3,959 -0.8% | -- |
| 2010 | $3,992 +0.2% | -- |
| 2009 | $3,983 -1% | -- |
| 2008 | $4,025 -1% | -- |
| 2007 | $4,066 -2% | -- |
| 2006 | $4,149 +18.9% | -- |
| 2004 | $3,489 +4.2% | -- |
| 2003 | $3,349 +5.4% | -- |
| 2002 | $3,177 +0.1% | -- |
| 2001 | $3,174 | -- |
Find assessor info on the county website
Monthly payment
Est. payment
Payment breakdown
Explore the cost of this home by adjusting the details. Changes won't be saved.Climate risks
Neighborhood: Scott Highlands
Similar homes
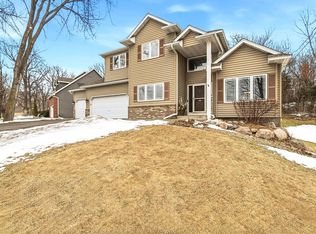
- $599,0004 bd4 ba3.7k sqft13789 Guild Ave, Apple Valley, MN 55124For Sale

 MLS ID #7141325, Lisa Lundell, Cannon Realty. NorthstarMLS as distributed by MLS GRID
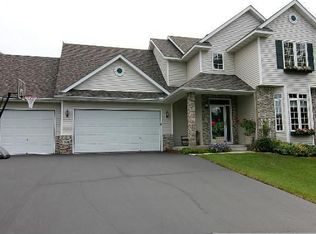
 - $550,0005 bd4 ba3.5k sqft13635 Gardenia Path, Apple Valley, MN 55124For Sale
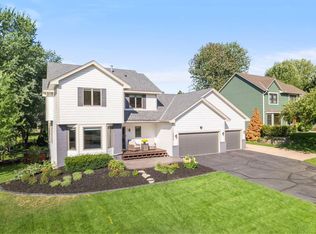 MLS ID #7079730, The Huerkamp Home Group, Keller Williams Preferred Rlty. NorthstarMLS as distributed by MLS GRID
 - $499,9975 bd3 ba3k sqft138 Chaparral Dr, Apple Valley, MN 55124For Sale
 MLS ID #7149804, Paige M. Kahle, The Real Estate Collaborative. NorthstarMLS as distributed by MLS GRID
 - $739,9005 bd4 ba4k sqft13629 Glasgow Ln, Apple Valley, MN 55124For Sale
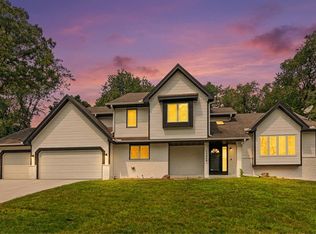 MLS ID #7119291, Emran Baha, National Realty Guild. NorthstarMLS as distributed by MLS GRID
 - $689,0005 bd4 ba3.8k sqft2021 Royale Dr, Eagan, MN 55122For SaleMLS ID #7141050, Ryan Fischer, RE/MAX Results. NorthstarMLS as distributed by MLS GRID
- $647,5005 bd4 ba3.6k sqft11825 177th St W, Lakeville, MN 55044For SaleMLS ID #7132023, Benjamin Poehling, The Leo Agency. NorthstarMLS as distributed by MLS GRID
- $664,9005 bd4 ba4.3k sqft1952 Safari Trl, Eagan, MN 55122For SaleMLS ID #7085860, Yana Lin, LPT Realty, LLC. NorthstarMLS as distributed by MLS GRID
- $369,9003 bd3 ba2.1k sqft13769 Fairlawn Ave, Apple Valley, MN 55124For SaleMLS ID #7103067, Bryan M Cox, True Neighbor Realty. NorthstarMLS as distributed by MLS GRID
- $595,0003 bd3 ba3k sqft1191 Duckwood Trl, Eagan, MN 55123For SaleMLS ID #7100799, Michael R. Distad, Coldwell Banker Realty. NorthstarMLS as distributed by MLS GRID
- $375,0003 bd2 ba1.8k sqft13471 Eveleth Way, Apple Valley, MN 55124For SaleMLS ID #7133537, Carrie Ledermann, Edina Realty, Inc.. NorthstarMLS as distributed by MLS GRID
- $549,9005 bd4 ba3.5k sqft14209 Bayberry Trl, Rosemount, MN 55068For SaleMLS ID #7084212, Nell McClung, Annelle McClung Realty. NorthstarMLS as distributed by MLS GRID
- $689,9004 bd4 ba3.3k sqft505 Severn Way, Eagan, MN 55123For SaleMLS ID #7122896, Thomas Edelstein, CRS, ABR, Coldwell Banker Realty. NorthstarMLS as distributed by MLS GRID
- $625,0005 bd4 ba3.6k sqft6808 Cambridge Rd, Shakopee, MN 55379For SaleMLS ID #7144655, Kristen Crowley, Edina Realty, Inc.. NorthstarMLS as distributed by MLS GRID
- $899,0004 bd5 ba4.5k sqft13401 Cormack Cir, Rosemount, MN 55068For SaleMLS ID #7158565, Desrochers Realty Group, eXp Realty. NorthstarMLS as distributed by MLS GRID
- $468,5005 bd3 ba2.7k sqft3180 146th St W, Rosemount, MN 55068For SaleMLS ID #7144755, Terry L. Buchanan, Keller Williams Classic Realty. NorthstarMLS as distributed by MLS GRID
- $499,0004 bd4 ba2.5k sqft13652 Atwood Trl, Rosemount, MN 55068For SaleMLS ID #7137933, Matt Braaten, RES Realty. NorthstarMLS as distributed by MLS GRID
- $699,9005 bd4 ba3.6k sqft8939 Heatherton Ridge Dr, Savage, MN 55378For SaleMLS ID #7134480, Kyle White, RE/MAX Advantage Plus. NorthstarMLS as distributed by MLS GRID
- $769,9005 bd4 ba3.7k sqft4798 Red Pine Ct, Eagan, MN 55123For SaleMLS ID #7130423, Anthony M Lorence, Jason Mitchell Group. NorthstarMLS as distributed by MLS GRID
- $599,0003 bd4 ba3.3k sqft4167 Eau Claire Trl NE, Prior Lake, MN 55372For SaleMLS ID #7104267, Katherine L Johnson, Home Avenue Flat Fee Realty. NorthstarMLS as distributed by MLS GRID
- $719,9005 bd4 ba3.6k sqft8441 W Lake Dr, Chanhassen, MN 55317For SaleMLS ID #7159228, MN Real Estate Group, RE/MAX Advantage Plus. NorthstarMLS as distributed by MLS GRID
