Completely remodeled from top to bottom, this exceptional home combines modern updates with an incredible floor plan on a private wooded lot in the highly sought-after Eagle Ridge neighborhood. Offering over 4,000 finished square feet, the home features spacious living and entertaining areas, including both a living room and family room. The beautifully remodeled kitchen opens seamlessly to the main living spaces, while the four-season sunroom offers the perfect place to enjoy your morning coffee or unwind with peaceful wooded views year-round. The spacious primary suite includes a walk-in closet and a stunning private bath with a soaking tub and walk-in shower. Every bathroom has been beautifully updated, and new flooring, stainless steel appliances, new siding, and a new driveway make this home truly move-in ready. Beautifully updated living space with timeless design and an unbeatable setting, this is a home you'll be proud to own.
Active
$769,900
13629 Glasgow Ln, Apple Valley, MN 55124
5beds
4,072sqft
Single Family
Built in 1988
0.45 Acres Lot
$760,600 Zestimate®
$189/sqft
$-- HOA
What's special
- 39 days
- 382
- 16
Zillow last checked:
Listing updated:
Listed by:
Emran Baha 612-272-3394,
National Realty Guild
Source: NorthstarMLS as distributed by MLS GRID,MLS#: 7119291
Facts & features
Interior
Bedrooms & bathrooms
- Bedrooms: 5
- Bathrooms: 4
- Full bathrooms: 2
- 3/4 bathrooms: 1
- 1/2 bathrooms: 1
Bedroom
- Level: Upper
- Area: 192 Square Feet
- Dimensions: 12X16
Bedroom 2
- Level: Upper
- Area: 168 Square Feet
- Dimensions: 14X12
Bedroom 3
- Level: Upper
- Area: 121 Square Feet
- Dimensions: 11X11
Bedroom 4
- Level: Lower
- Area: 110 Square Feet
- Dimensions: 11X10
Bedroom 5
- Level: Lower
- Area: 108 Square Feet
- Dimensions: 9X12
Other
- Level: Lower
- Area: 300 Square Feet
- Dimensions: 20X15
Dining room
- Level: Main
- Area: 132 Square Feet
- Dimensions: 11X12
Family room
- Level: Main
- Area: 315 Square Feet
- Dimensions: 21X15
Foyer
- Level: Main
- Area: 80 Square Feet
- Dimensions: 10X8
Garage
- Level: Main
- Area: 644 Square Feet
- Dimensions: 28X23
Kitchen
- Level: Main
- Area: 544 Square Feet
- Dimensions: 16X34
Laundry
- Level: Main
- Area: 169 Square Feet
- Dimensions: 13X13
Living room
- Level: Main
- Area: 198 Square Feet
- Dimensions: 18X11
Sun room
- Level: Main
- Area: 192 Square Feet
- Dimensions: 16X12
Heating
- Forced Air
Cooling
- Central Air
Appliances
- Laundry: Main Level
Features
- Basement: Finished
- Number of fireplaces: 1
- Fireplace features: Family Room
Interior area
- Total structure area: 4,072
- Total interior livable area: 4,072 sqft
- Finished area above ground: 2,877
- Finished area below ground: 1,195
Video & virtual tour
Property
Parking
- Total spaces: 3
- Parking features: Attached
- Attached garage spaces: 3
Accessibility
- Accessibility features: None
Features
- Levels: Two
- Stories: 2
Lot
- Size: 0.45 Acres
- Dimensions: 219 x 90 x 158 x 32
- Features: Tree Coverage - Medium
Details
- Foundation area: 1875
- Parcel number: 012245101090
- Zoning description: Residential-Single Family
Construction
Type & style
- Home type: SingleFamily
- Property subtype: Single Family
Materials
- Roof: Asphalt
Condition
- New construction: No
- Year built: 1988
Utilities & green energy
- Gas: Natural Gas
- Sewer: City Sewer/Connected
- Water: City Water/Connected
Community & HOA
Community
- Subdivision: Eagle Ridge Estates 2nd Add
HOA
- Has HOA: No
Location
- Region: Apple Valley
Financial & listing details
- Price per square foot: $189/sqft
- Tax assessed value: $539,200
- Annual tax amount: $7,268
- Date on market: 8/1/2026
Estimated market value
$760,600
$723,000 - $799,000
$4,052/mo
Price history
| Date | Event | Price |
|---|---|---|
| 8/6/2026 | Listed for sale | $769,900+137%$189/sqft |
Source:  NorthstarMLS as distributed by MLS GRID #7119291 Report a problem NorthstarMLS as distributed by MLS GRID #7119291 Report a problem | ||
| 12/18/2012 | Listing removed | $324,900$80/sqft |
Source: RE/MAX Results #4173466 Report a problem | ||
| 12/6/2012 | Listed for sale | $324,900$80/sqft |
Source: RE/MAX Results #4173466 Report a problem | ||
| 12/6/2012 | Listing removed | $2,100$1/sqft |
Source: Renters Warehouse Report a problem | ||
| 11/22/2012 | Price change | $2,100-4.3%$1/sqft |
Source: Renters Warehouse Report a problem | ||
| 10/7/2012 | Price change | $2,195-8.4%$1/sqft |
Source: Renters Warehouse Report a problem | ||
| 9/28/2012 | Listing removed | $324,900$80/sqft |
Source: RE/MAX Results #4173466 Report a problem | ||
| 9/28/2012 | Listed for rent | $2,395$1/sqft |
Source: Renters Warehouse Report a problem | ||
| 7/19/2012 | Price change | $324,900-4.2%$80/sqft |
Source: RE/MAX Results #4173466 Report a problem | ||
| 6/2/2012 | Price change | $339,000-2.9%$83/sqft |
Source: RE/MAX Results #4116610 Report a problem | ||
| 1/22/2012 | Price change | $349,000-5.7%$86/sqft |
Source: RE/MAX Results #4116610 Report a problem | ||
| 1/16/2012 | Listed for sale | $369,900$91/sqft |
Source: RE/MAX Results #4086109 Report a problem | ||
| 12/7/2011 | Listing removed | $369,900$91/sqft |
Source: RE/MAX Results #4086109 Report a problem | ||
| 9/15/2011 | Listed for sale | $369,900+29.8%$91/sqft |
Source: RE/MAX Results #4086109 Report a problem | ||
| 10/24/2007 | Sold | $285,000-8%$70/sqft |
Source:  Lake Superior Area Realtors as distributed by MLS GRID #1465522 Report a problem Lake Superior Area Realtors as distributed by MLS GRID #1465522 Report a problem | ||
| 9/25/2000 | Sold | $309,900$76/sqft |
Source: Public Record Report a problem | ||
Public tax history
| Year | Property taxes | Tax assessment |
|---|---|---|
| 2024 | $6,434 -8% | $539,200 -3.4% |
| 2023 | $6,992 +16.9% | $558,300 +2.7% |
| 2022 | $5,982 +11.6% | $543,500 +18% |
| 2021 | $5,360 +0.5% | $460,400 +2.8% |
| 2020 | $5,332 -12.3% | $447,800 +2.8% |
| 2019 | $6,080 | $435,400 +1.1% |
| 2018 | $6,080 +3.8% | $430,700 +14.2% |
| 2017 | $5,858 +1.9% | $377,000 +3.4% |
| 2016 | $5,751 +22.5% | $364,500 +1.1% |
| 2015 | $4,697 -5.6% | $360,501 +6.4% |
| 2014 | $4,976 +1.5% | $338,810 +11.9% |
| 2013 | $4,903 +13.7% | $302,731 |
| 2012 | $4,313 -2.4% | -- |
| 2011 | $4,420 -1.8% | -- |
| 2010 | $4,501 -1.6% | -- |
| 2009 | $4,574 -11.4% | -- |
| 2008 | $5,162 -3.3% | -- |
| 2007 | $5,340 +4.4% | -- |
| 2006 | $5,113 +36.4% | -- |
| 2004 | $3,748 +1.4% | -- |
| 2003 | $3,694 +5.3% | -- |
| 2002 | $3,507 -13.7% | -- |
| 2001 | $4,064 | -- |
Find assessor info on the county website
Monthly payment
Est. payment
Payment breakdown
Explore the cost of this home by adjusting the details. Changes won't be saved.Climate risks
Neighborhood: Downtown
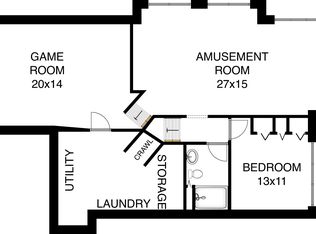
- $562,1004 bd4 ba3.5k sqft13617 Glasgow Ln, Apple Valley, MN 55124Off Market
- $500,9005 bd3 ba2k sqft7465 Upper 136th St W, Apple Valley, MN 55124Off Market
- $529,9004 bd4 ba3.3k sqft13605 Glasgow Ln, Apple Valley, MN 55124Off Market

- $297,4003 bd2 ba1.1k sqft13548 Cedar Ave, Apple Valley, MN 55124Off Market
Similar homes
- $499,9975 bd3 ba3k sqft138 Chaparral Dr, Apple Valley, MN 55124For Sale

 MLS ID #7096111, Paige M. Kahle, The Real Estate Collaborative. NorthstarMLS as distributed by MLS GRID
 - $450,0005 bd3 ba2.6k sqft135 Sabra Ct, Apple Valley, MN 55124For Sale
 MLS ID #7130274, Rachel Blinsmon, RE/MAX Results. NorthstarMLS as distributed by MLS GRID
 - $639,9005 bd4 ba3.4k sqft1592 Sherwood Ct, Eagan, MN 55122For Sale
 MLS ID #7134106, Mark C. Fearing, Coldwell Banker Realty. NorthstarMLS as distributed by MLS GRID
 - $849,9005 bd4 ba4.3k sqft16625 Dynamic Dr, Lakeville, MN 55044For Sale
 MLS ID #7128305, Bryan Vant Hof, RE/MAX Advantage Plus. NorthstarMLS as distributed by MLS GRID
 - $739,0004 bd3 ba3.1k sqft10489 Barnes Way, Inver Grove Heights, MN 55077For SaleMLS ID #7128490, Jason M. Montgomery, Twin Cities Real Estate. NorthstarMLS as distributed by MLS GRID
- $699,9005 bd4 ba3.6k sqft8939 Heatherton Ridge Dr, Savage, MN 55378For SaleMLS ID #7134480, Kyle White, RE/MAX Advantage Plus. NorthstarMLS as distributed by MLS GRID
- $775,0004 bd4 ba3.1k sqft4816 Kingsdale Dr, Bloomington, MN 55437For SaleMLS ID #7116138, The Herrmann Team, Home Avenue Flat Fee Realty. NorthstarMLS as distributed by MLS GRID
- $774,9994 bd4 ba3.8k sqft9348 Olympia Dr, Eden Prairie, MN 55347For SaleMLS ID #7124628, Ryan Kowalski, Real Broker, LLC. NorthstarMLS as distributed by MLS GRID
- $650,0005 bd3 ba2.9k sqft9786 Lower 167th St E, Lakeville, MN 55044For SaleMLS ID #7132007, Jackson Rohde, EXP Realty, LLC. NorthstarMLS as distributed by MLS GRID
- $700,0006 bd5 ba4.9k sqft13590 Athena Ct, Rosemount, MN 55068For SaleMLS ID #7087807, Lisa A. Handley, RE/MAX Advantage Plus. NorthstarMLS as distributed by MLS GRID
- $699,9005 bd5 ba4k sqft20391 Greengate Ct, Lakeville, MN 55044For SaleMLS ID #7116198, Elie Safi, RE/MAX Results. NorthstarMLS as distributed by MLS GRID
- $670,0005 bd3 ba3.1k sqft8350 Amsden Ridge Dr, Bloomington, MN 55438For SaleMLS ID #7116156, Tony Miller, Lakes Sotheby's International Realty. NorthstarMLS as distributed by MLS GRID
- $759,9004 bd4 ba3k sqft15835 Utah Ct, Savage, MN 55378For SaleMLS ID #7131586, Ben Freitag, Realty ONE Group Choice. NorthstarMLS as distributed by MLS GRID
- $750,0005 bd4 ba3.6k sqft8441 W Lake Dr, Chanhassen, MN 55317For SaleMLS ID #7130791, MN Real Estate Group, RE/MAX Advantage Plus. NorthstarMLS as distributed by MLS GRID
- $1,100,0005 bd4 ba4.3k sqft10805 Alameda Path, Inver Grove Heights, MN 55077For SaleMLS ID #7135176, Jessica M Brunsell, BRIX Real Estate. NorthstarMLS as distributed by MLS GRID
- $780,0004 bd3 ba3.5k sqft5111 Colonial Dr, Golden Valley, MN 55416For SaleMLS ID #7127644, Dean C Foerster, Century 21 Atwood. NorthstarMLS as distributed by MLS GRID
- $750,0004 bd3 ba3.1k sqft27020 Petes Hill Trl, Elko, MN 55020For SaleMLS ID #7126702, Katie Ashland, Edina Realty, Inc.. NorthstarMLS as distributed by MLS GRID
- $774,9005 bd4 ba3.5k sqft15 Harrison Ave S, Hopkins, MN 55343For SaleMLS ID #7088745, Calise Inman, Pemberton RE. NorthstarMLS as distributed by MLS GRID
- $514,9005 bd3 ba3k sqft9795 161st St W, Lakeville, MN 55044For SaleMLS ID #7122816, Al Richter, LPT Realty, LLC. NorthstarMLS as distributed by MLS GRID
- $919,9506 bd4 ba4.5k sqft16685 Judicial Rd, Lakeville, MN 55044For SaleMLS ID #7080519, Ilya Zderchuk, Lakes Sotheby's International. NorthstarMLS as distributed by MLS GRID
