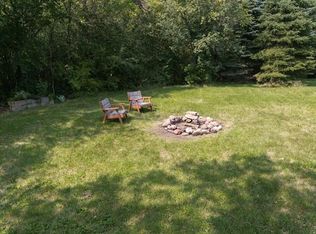
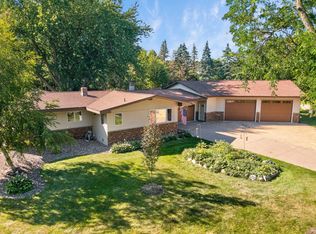
This beautifully renovated home blends modern luxury with peaceful country living on 5 private scenic acres. Inside, the move-in-ready layout features 4 bedrooms, 3 bathrooms, and a finished basement, providing exceptional style and space for family, guests, or working from home. At the heart of the house is a stunning new kitchen equipped with quality finishes and an adjoining walk-in pantry. The interior offers incredible flexibility to adapt to your lifestyle, boasting multiple living areas including a dedicated flex room and a private den or home office. Extensive top-to-bottom renovations provide complete peace of mind, featuring new flooring throughout, new windows, new siding, new interior doors, and new trim. Everyday functionality is made easy with an attached garage, a new concrete driveway with outstanding curb appeal, and the convenience of dual laundry areas located on both the main floor and the basement. Outside, the expansive 5-acre lot offers unmatched privacy and endless outdoor possibilities, whether you want to garden, play, or entertain. This property delivers a rare opportunity to enjoy the freedom and tranquility of acreage living while remaining just minutes away from shopping, dining, parks, and major commuter routes.
Active
$739,000
10489 Barnes Way, Inver Grove Heights, MN 55077
4beds
3,184sqft
Single Family
Built in 1983
5.03 Acres Lot
$733,300 Zestimate®
$232/sqft
$-- HOA
What's special
Modern luxuryNew flooring throughoutQuality finishesAttached garageNew sidingNew windowsNew trim
- 39 days
- 1,988
- 124
Zillow last checked:
Listing updated:
Listed by:
Jason M. Montgomery 651-245-2456,
Twin Cities Real Estate
Source: NorthstarMLS as distributed by MLS GRID,MLS#: 7128490
Facts & features
Interior
Bedrooms & bathrooms
- Bedrooms: 4
- Bathrooms: 3
- Full bathrooms: 1
- 3/4 bathrooms: 2
Bedroom
- Level: Main
- Area: 252 Square Feet
- Dimensions: 21 x 12
Bedroom 2
- Level: Main
- Area: 143 Square Feet
- Dimensions: 13 x 11
Bedroom 3
- Level: Lower
- Area: 165 Square Feet
- Dimensions: 15 x 11
Bedroom 4
- Level: Main
- Area: 171 Square Feet
- Dimensions: 19 x 9
Deck
- Level: Main
- Area: 360 Square Feet
- Dimensions: 45 x 8
Family room
- Level: Lower
- Area: 360 Square Feet
- Dimensions: 20 x 18
Flex room
- Level: Lower
- Area: 136 Square Feet
- Dimensions: 17 x 8
Kitchen
- Level: Main
- Area: 144 Square Feet
- Dimensions: 12 x 12
Laundry
- Level: Lower
- Area: 182 Square Feet
- Dimensions: 14 x 13
Living room
- Level: Main
- Area: 480 Square Feet
- Dimensions: 30 x 16
Mud room
- Level: Main
- Area: 96 Square Feet
- Dimensions: 12 x 8
Office
- Level: Main
- Area: 99 Square Feet
- Dimensions: 11 x 9
Heating
- Forced Air
Cooling
- Central Air
Appliances
- Included: Dishwasher, Dryer, Range, Refrigerator, Washer
Features
- Basement: Block,Walk-Out Access
- Number of fireplaces: 1
Interior area
- Total structure area: 3,288
- Total interior livable area: 3,184 sqft
- Finished area above ground: 1,644
- Finished area below ground: 1,540
Property
Parking
- Total spaces: 2
- Parking features: Attached
- Attached garage spaces: 2
- Details: Garage Dimensions (23x23)
Accessibility
- Accessibility features: None
Features
- Levels: One
- Stories: 1
Lot
- Size: 5.03 Acres
- Dimensions: 381 x 85 x 100 x 508 x 3 x 349 x 442
Details
- Foundation area: 1644
- Parcel number: 208477503050
- Zoning description: Residential-Single Family
Construction
Type & style
- Home type: SingleFamily
- Property subtype: Single Family
Condition
- New construction: No
- Year built: 1983
Utilities & green energy
- Gas: Propane
- Sewer: Septic System Compliant - Yes
- Water: Well
Community & HOA
Community
- Subdivision: Woodland Estates
HOA
- Has HOA: No
Location
- Region: Inver Grove Heights
Financial & listing details
- Price per square foot: $232/sqft
- Tax assessed value: $536,800
- Annual tax amount: $7,028
- Date on market: 8/25/2026
Estimated market value
$733,300
$697,000 - $770,000
$4,098/mo
Price history
| Date | Event | Price |
|---|---|---|
| 8/25/2026 | Listed for sale | $739,000+78.1%$232/sqft |
Source:  NorthstarMLS as distributed by MLS GRID #7128490 Report a problem NorthstarMLS as distributed by MLS GRID #7128490 Report a problem | ||
| 7/16/2025 | Sold | $415,000$130/sqft |
Source: NorthstarMLS as distributed by MLS GRID #6737554 Report a problem | ||
| 6/27/2025 | Pending sale | $415,000$130/sqft |
Source: NorthstarMLS as distributed by MLS GRID #6737554 Report a problem | ||
Public tax history
| Year | Property taxes | Tax assessment |
|---|---|---|
| 2025 | $7,028 +9% | $536,800 +4.5% |
| 2024 | $6,446 +4.7% | $513,500 +4.4% |
| 2023 | $6,156 +4.1% | $491,900 -1.7% |
| 2022 | $5,914 +2.1% | $500,200 +10.7% |
| 2021 | $5,792 +6.9% | $451,700 +8% |
| 2020 | $5,416 +2.7% | $418,300 +5.3% |
| 2019 | $5,272 | $397,400 +6.1% |
| 2018 | $5,272 +9.5% | $374,500 +3.7% |
| 2017 | $4,814 +3.9% | $361,000 +5.8% |
| 2016 | $4,632 +2.3% | $341,100 +1.6% |
| 2015 | $4,529 +0.4% | $335,867 +5.5% |
| 2014 | $4,511 +7.5% | $318,427 +6.1% |
| 2013 | $4,194 +956.8% | $300,006 |
| 2012 | $397 -90.6% | -- |
| 2011 | $4,225 +0.5% | -- |
| 2010 | $4,205 -3.4% | -- |
| 2009 | $4,352 +0.7% | -- |
| 2008 | $4,320 +4.4% | -- |
| 2007 | $4,137 +10.4% | -- |
| 2006 | $3,747 +38% | -- |
| 2004 | $2,715 +6.7% | -- |
| 2003 | $2,545 +5.9% | -- |
| 2002 | $2,405 -8.2% | -- |
| 2001 | $2,618 | -- |
Find assessor info on the county website
Monthly payment
Est. payment
Payment breakdown
Explore the cost of this home by adjusting the details. Changes won't be saved.Climate risks
Neighborhood: 55077
- $684,7004 bd3 ba2.7k sqft10469 Barnes Way, Inver Grove Heights, MN 55077Off Market
- $682,4003 bd4 ba2.9k sqft10494 Barnes Way, Inver Grove Heights, MN 55077Off Market
- $765,0005 bd3 ba3.7k sqft2543 105th St E, Inver Grove Heights, MN 55077Off Market
- $603,7002 bd2 ba2.5k sqft10480 Barnes Way, Inver Grove Heights, MN 55077Off Market
Similar homes
- $1,100,0005 bd4 ba4.3k sqft10805 Alameda Path, Inver Grove Heights, MN 55077For Sale
 MLS ID #7135176, Jessica M Brunsell, BRIX Real Estate. NorthstarMLS as distributed by MLS GRID
 - $774,9004 bd3 ba2.5k sqft230 Maple Island Rd, Burnsville, MN 55306For Sale
 MLS ID #7151003, Kerby & Cristina Real Estate Experts, RE/MAX Results. NorthstarMLS as distributed by MLS GRID
 - $715,0004 bd2 ba2.9k sqft7132 Glouchester Ave, Edina, MN 55435For Sale
 MLS ID #7154059, Mike Garbart, RE/MAX Advantage Plus. NorthstarMLS as distributed by MLS GRID
 - $725,0004 bd3 ba2.5k sqft12916 3rd St S, Afton, MN 55001For Sale
 MLS ID #7111148, Jaci Butcher, Edina Realty, Inc.. NorthstarMLS as distributed by MLS GRID
 - $739,9005 bd4 ba4k sqft13629 Glasgow Ln, Apple Valley, MN 55124For SaleMLS ID #7119291, Emran Baha, National Realty Guild. NorthstarMLS as distributed by MLS GRID
- $650,0005 bd3 ba2.9k sqft9786 Lower 167th St E, Lakeville, MN 55044For SaleMLS ID #7132007, Jackson Rohde, EXP Realty, LLC. NorthstarMLS as distributed by MLS GRID
- $739,9994 bd4 ba3.8k sqft9348 Olympia Dr, Eden Prairie, MN 55347For SaleMLS ID #7124628, Ryan Kowalski, Real Broker, LLC. NorthstarMLS as distributed by MLS GRID
- $925,0005 bd4 ba4.4k sqft1728 Trail Rd, Mendota Heights, MN 55118For SaleMLS ID #7089819, Adam Dorn - The Dorn Group, RE/MAX Results. NorthstarMLS as distributed by MLS GRID
- $549,9004 bd4 ba3.2k sqft1381 Interlachen Dr, Eagan, MN 55123For SaleMLS ID #7129236, Kelly F. Hudick, Marathon Realty. NorthstarMLS as distributed by MLS GRID
- $699,0004 bd2 ba2.1k sqft1025 Colby St, Saint Paul, MN 55116For SaleMLS ID #7134206, Nick Thull, Coldwell Banker Realty. NorthstarMLS as distributed by MLS GRID
- $625,0004 bd4 ba3.7k sqft13789 Guild Ave, Apple Valley, MN 55124For SaleMLS ID #7141325, Lisa Lundell, Cannon Realty. NorthstarMLS as distributed by MLS GRID
- $529,0004 bd2 ba3.1k sqft783 Berwood Ave W, Vadnais Heights, MN 55127For SaleMLS ID #7154323, Jim Seabold, Coldwell Banker Realty. NorthstarMLS as distributed by MLS GRID
- $699,9005 bd4 ba3.6k sqft8939 Heatherton Ridge Dr, Savage, MN 55378For SaleMLS ID #7134480, Kyle White, RE/MAX Advantage Plus. NorthstarMLS as distributed by MLS GRID
- $599,9002 bd2 ba2.2k sqft98 Quality Ave N, Lakeland, MN 55043For SaleMLS ID #7141639, John E Morgan, eXp Realty. NorthstarMLS as distributed by MLS GRID
- $660,0005 bd3 ba3.1k sqft8350 Amsden Ridge Dr, Bloomington, MN 55438For SaleMLS ID #7116156, Tony Miller, Lakes Sotheby's International Realty. NorthstarMLS as distributed by MLS GRID
- $699,9004 bd3 ba2.8k sqft5726 Colfax Ave S, Minneapolis, MN 55419For SaleMLS ID #7144989, Chad Solum, Central MN Realty LLC. NorthstarMLS as distributed by MLS GRID
- $899,9004 bd2 ba2.1k sqft2884 W Owasso Blvd, Roseville, MN 55113For SaleMLS ID #7144532, Liz Johnson Group, RE/MAX Results. NorthstarMLS as distributed by MLS GRID
- $775,0003 bd3 ba3.4k sqft2529 Condon Ct, Mendota Heights, MN 55120For SaleMLS ID #7117489, Danya A Spencer, Edina Realty, Inc.. NorthstarMLS as distributed by MLS GRID
- $465,0004 bd2 ba2k sqft20192 Akin Rd, Farmington, MN 55024For SaleMLS ID #7136137, Par Y. Herrity, eXp Realty. NorthstarMLS as distributed by MLS GRID
- $549,9005 bd5 ba3.3k sqft71 B St, Saint Paul, MN 55106For SaleMLS ID #7119786, Rodolfo Trujillo, RE/MAX Results. NorthstarMLS as distributed by MLS GRID
