Set on nearly half an acre in an exceptional Highland Park location, this beautifully remodeled home backs to Mississippi River Boulevard, offering a rare combination of privacy, outdoor space, and proximity to the river corridor.
Inside, the thoughtfully redesigned open-concept layout connects the kitchen, dining, and living spaces. The show-stopping kitchen features custom cabinet door fronts, a fully custom island with built-in microwave, quartz countertops with a coordinating backsplash, and a statement range hood.
The remodeled bathroom features coordinating tile throughout the floor and shower, a custom tiled vanity wall, and designer lighting. Original hardwood floors and the classic fireplace were intentionally preserved, bringing warmth and character to the home while complementing the modern updates.
A spacious three-season porch extends the living space and overlooks the expansive backyard, creating an ideal setting for relaxing, dining, or entertaining. The private setting along Mississippi River Boulevard also offers the possibility of seasonal river glimpses through the trees.
Thoughtfully updated without losing the character that makes it special, this home offers modern comfort, quality finishes, and a truly unique Highland Park setting.
Active
Price cut: $24.1K (10/13)
$674,900
1025 Colby St, Saint Paul, MN 55116
4beds
2,198sqft
Single Family
Built in 1958
0.42 Acres Lot
$668,600 Zestimate®
$307/sqft
$-- HOA
What's special
Classic fireplaceOriginal hardwood floorsThoughtfully redesigned open-concept layoutNearly half an acreOverlooks the expansive backyardRemodeled bathroomDesigner lighting
- 48 days
- 2,303
- 177
Zillow last checked:
Listing updated:
Listed by:
Nick Thull 651-757-5543,
Coldwell Banker Realty,
Patricia Schmidt-Iverson 612-414-7100
Source: NorthstarMLS as distributed by MLS GRID,MLS#: 7134206
Facts & features
Interior
Bedrooms & bathrooms
- Bedrooms: 4
- Bathrooms: 2
- Full bathrooms: 1
- 3/4 bathrooms: 1
Bedroom
- Level: Upper
- Area: 156 Square Feet
- Dimensions: 13x12
Bedroom 2
- Level: Upper
- Area: 120 Square Feet
- Dimensions: 12x10
Bedroom 3
- Level: Upper
- Area: 120 Square Feet
- Dimensions: 12x10
Bedroom 4
- Level: Lower
- Area: 100 Square Feet
- Dimensions: 10x10
Dining room
- Level: Main
- Area: 108 Square Feet
- Dimensions: 12x9
Family room
- Level: Lower
- Area: 285 Square Feet
- Dimensions: 19x15
Foyer
- Level: Main
- Area: 60 Square Feet
- Dimensions: 10x6
Kitchen
- Level: Main
- Area: 225 Square Feet
- Dimensions: 15x15
Sun room
- Level: Main
- Area: 288 Square Feet
- Dimensions: 24x12
Heating
- Forced Air
Cooling
- Central Air
Appliances
- Included: Dishwasher, Exhaust Fan, Gas Water Heater, Microwave, Range, Refrigerator, Washer
Features
- Basement: Finished
- Number of fireplaces: 1
- Fireplace features: Gas, Living Room
Interior area
- Total structure area: 2,291
- Total interior livable area: 2,198 sqft
- Finished area above ground: 1,759
- Finished area below ground: 439
Property
Parking
- Total spaces: 2
- Parking features: Attached
- Attached garage spaces: 2
Accessibility
- Accessibility features: None
Features
- Levels: Three Level Split
- Patio & porch: Deck, Glass Enclosed, Rear Porch
- Pool features: None
- Fencing: Partial
- Has view: Yes
- View description: River
- Has water view: Yes
- Water view: River
- Waterfront features: River View
Lot
- Size: 0.42 Acres
- Features: Irregular Lot
Details
- Foundation area: 1196
- Parcel number: 172823410004
- Zoning description: Residential-Single Family
Construction
Type & style
- Home type: SingleFamily
- Property subtype: Single Family
Materials
- Roof: Age 8 Years or Less
Condition
- New construction: No
- Year built: 1958
Utilities & green energy
- Gas: Natural Gas
- Sewer: City Sewer/Connected
- Water: City Water/Connected
Community & HOA
Community
- Subdivision: Bisanz Riverwood Terrace
HOA
- Has HOA: No
Location
- Region: Saint Paul
Financial & listing details
- Price per square foot: $307/sqft
- Tax assessed value: $529,800
- Annual tax amount: $8,812
- Date on market: 8/27/2026
Estimated market value
$668,600
$635,000 - $702,000
$2,771/mo
Price history
| Date | Event | Price |
|---|---|---|
| 10/13/2026 | Price change | $674,900-3.4%$307/sqft |
Source:  NorthstarMLS as distributed by MLS GRID #7134206 Report a problem NorthstarMLS as distributed by MLS GRID #7134206 Report a problem | ||
| 9/28/2026 | Price change | $699,000-3.6%$318/sqft |
Source: NorthstarMLS as distributed by MLS GRID #7134206 Report a problem | ||
| 9/14/2026 | Price change | $724,900-3.3%$330/sqft |
Source: NorthstarMLS as distributed by MLS GRID #7134206 Report a problem | ||
| 8/28/2026 | Listed for sale | $750,000+48.5%$341/sqft |
Source: NorthstarMLS as distributed by MLS GRID #7134206 Report a problem | ||
| 4/22/2026 | Sold | $505,000-10.6%$230/sqft |
Source: NorthstarMLS as distributed by MLS GRID #7018433 Report a problem | ||
| 4/4/2026 | Pending sale | $565,000$257/sqft |
Source: NorthstarMLS as distributed by MLS GRID #7018433 Report a problem | ||
| 3/12/2026 | Price change | $565,000-1.7%$257/sqft |
Source: NorthstarMLS as distributed by MLS GRID #7018433 Report a problem | ||
| 3/6/2026 | Price change | $575,000-4.2%$262/sqft |
Source: NorthstarMLS as distributed by MLS GRID #7018433 Report a problem | ||
| 2/27/2026 | Listed for sale | $600,000$273/sqft |
Source: NorthstarMLS as distributed by MLS GRID #7018433 Report a problem | ||
Public tax history
| Year | Property taxes | Tax assessment |
|---|---|---|
| 2026 | $8,812 +4.8% | $529,800 +6.5% |
| 2025 | $8,410 +4.3% | $497,300 |
| 2024 | $8,062 +5.7% | $497,300 -4.3% |
| 2023 | $7,628 +16.4% | $519,900 +8.5% |
| 2022 | $6,556 +9.7% | $479,000 +21.8% |
| 2021 | $5,976 -3.5% | $393,400 +2.2% |
| 2020 | $6,195 +19.8% | $384,900 +7.7% |
| 2019 | $5,169 | $357,400 |
| 2018 | $5,169 -1.6% | $357,400 +10.3% |
| 2017 | $5,252 | $324,000 |
| 2016 | $5,252 +8.3% | -- |
| 2015 | $4,850 -4.3% | $300,800 |
| 2014 | $5,066 +3% | -- |
| 2013 | $4,918 +2.7% | -- |
| 2012 | $4,790 +6.1% | -- |
| 2011 | $4,514 | -- |
| 2010 | -- | -- |
| 2009 | $3,916 +5.7% | -- |
| 2008 | $3,704 +3.2% | -- |
| 2007 | $3,588 +18.1% | -- |
| 2006 | $3,038 +18% | -- |
| 2005 | $2,574 +2.3% | -- |
| 2004 | $2,516 +7% | -- |
| 2003 | $2,352 +14.7% | -- |
| 2002 | $2,050 -20.5% | -- |
| 2001 | $2,580 +17.3% | -- |
| 2000 | $2,200 | -- |
Find assessor info on the county website
Monthly payment
Est. payment
Payment breakdown
Explore the cost of this home by adjusting the details. Changes won't be saved.Climate risks
Neighborhood: Highland
Similar homes
- $685,0004 bd2 ba2.4k sqft1947 Yorkshire Ct, Saint Paul, MN 55116For Sale

 MLS ID #7145321, Thomas R. Distad, Coldwell Banker Realty. NorthstarMLS as distributed by MLS GRID
 - $675,0005 bd3 ba2.2k sqft2129 Hartford Ave, Saint Paul, MN 55116For Sale
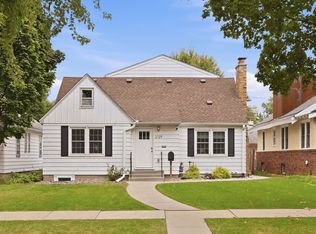 MLS ID #7134806, Claire Bisanz Distad, Coldwell Banker Realty. NorthstarMLS as distributed by MLS GRID
 - $650,0004 bd3 ba2.9k sqft2012 Selby Ave, Saint Paul, MN 55104For Sale
 MLS ID #7130313, Krystal Queen-Sullivan, Edina Realty, Inc.. NorthstarMLS as distributed by MLS GRID
 - $669,0004 bd4 ba2.2k sqft15801 Day Pl, Minnetonka, MN 55345For Sale
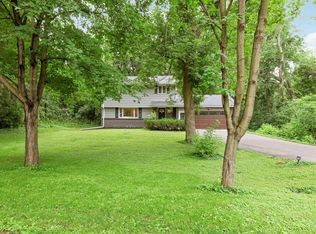 MLS ID #7157732, Alisa R Piazza, Coldwell Banker Realty. NorthstarMLS as distributed by MLS GRID
 - $674,9004 bd2 ba2k sqft4370 Mackey Ave S, Saint Louis Park, MN 55424For SaleMLS ID #7131837, Molly Huppert, Premier Real Estate Services. NorthstarMLS as distributed by MLS GRID
- $699,9004 bd2 ba2.3k sqft4000 Abbott Ave S, Minneapolis, MN 55410For SaleMLS ID #7144299, Budd Batterson, Edina Realty, Inc.. NorthstarMLS as distributed by MLS GRID
- $699,9004 bd2 ba2.9k sqft7132 Glouchester Ave, Edina, MN 55435For SaleMLS ID #7154059, Mike Garbart, RE/MAX Advantage Plus. NorthstarMLS as distributed by MLS GRID
- $675,0004 bd3 ba3k sqft6401 Doron Ln, Edina, MN 55439For SaleMLS ID #7071787, Arthur D Hays, Lakes Sotheby's International Realty. NorthstarMLS as distributed by MLS GRID
- $649,9003 bd4 ba2.3k sqft730 County Road B2 W, Roseville, MN 55113For SaleMLS ID #7145280, Todd A Shipman, Lakes Sotheby's International Realty. NorthstarMLS as distributed by MLS GRID
- $729,9004 bd3 ba2.6k sqft5601 14th Ave S, Minneapolis, MN 55417For SaleMLS ID #7124346, Tim Murphy, RE/MAX Results. NorthstarMLS as distributed by MLS GRID
- $725,0004 bd3 ba2k sqft4725 School Rd, Edina, MN 55424For SaleMLS ID #7115700, Susan A Wahman, Edina Realty, Inc.. NorthstarMLS as distributed by MLS GRID
- $700,0003 bd2 ba2.2k sqft5541 Vincent Ave S, Minneapolis, MN 55410For SaleMLS ID #7141642, Ryan M Platzke, Coldwell Banker Realty - Southwest Regional. NorthstarMLS as distributed by MLS GRID
- $719,0004 bd3 ba3.1k sqft10489 Barnes Way, Inver Grove Heights, MN 55077For SaleMLS ID #7128490, Jason M. Montgomery, Twin Cities Real Estate. NorthstarMLS as distributed by MLS GRID
- $490,0004 bd2 ba2k sqft4329 43rd Ave S, Minneapolis, MN 55406For SaleMLS ID #7131035, Marcos Eduardo De Filippo, Fuze Real Estate. NorthstarMLS as distributed by MLS GRID
- $499,9005 bd3 ba3k sqft1251 Macarthur Ave, West Saint Paul, MN 55118For SaleMLS ID #7131938, Seana M. Daley, Living Life Realty. NorthstarMLS as distributed by MLS GRID
- $774,9004 bd3 ba2.5k sqft230 Maple Island Rd, Burnsville, MN 55306For SaleMLS ID #7151003, Kerby & Cristina Real Estate Experts, RE/MAX Results. NorthstarMLS as distributed by MLS GRID
- $599,9004 bd4 ba2.4k sqft3025 Natchez Ave S, Saint Louis Park, MN 55416For SaleMLS ID #7144040, Benjamin C Dzurik, Keller Williams Premier Realty Lake Minnetonka. NorthstarMLS as distributed by MLS GRID
- $529,0005 bd2 ba2.1k sqft2508 27th Ave NE, Saint Anthony, MN 55418For SaleMLS ID #7152186, Lindsey Palin, eXp Realty. NorthstarMLS as distributed by MLS GRID
- $619,9003 bd2 ba2.4k sqft15809 Nursery Dr, Minnetonka, MN 55345For SaleMLS ID #7144618, Kent A Stoa, Coldwell Banker Realty. NorthstarMLS as distributed by MLS GRID
- $550,0005 bd4 ba2.5k sqft486 Rimrock Dr, Apple Valley, MN 55124For SaleMLS ID #7154289, Charly Marggraf, Coldwell Banker Realty - Lakes. NorthstarMLS as distributed by MLS GRID
