Welcome to an exceptional lakefront property offering an incredible 171 feet of water frontage on Crystal Lake! Perfectly positioned along the water on a large, beautifully established lot, this home combines gorgeous lake views, peaceful surroundings, and beautifully updated living spaces to create an everyday lifestyle that feels like a private retreat.
From the moment you walk through the front door, the lake takes center stage. Huge, oversized patio doors with additional windows above fill the home with natural light while showcasing fabulous water views from the main living spaces. Beautiful wood beams add warmth and character to the living and dining rooms, creating an impressive yet inviting atmosphere. The beautifully updated kitchen features granite countertops, a double-door pantry, and newer luxury vinyl plank flooring throughout many areas of the main level. Just beyond the kitchen, a convenient secondary prep and beverage area offers additional cabinetry and counter space, a beverage refrigerator, and stylish floating shelves—perfect for entertaining and additional storage.
Three bedrooms conveniently located on one level provide a highly desirable layout, while beautifully renovated bathrooms feature stylish, updated finishes. The primary suite includes its own renovated bathroom, tucked behind a stylish sliding barn door for an added touch of character. A newer roof, approximately 4.5 years old, adds even more peace of mind.
Outside is where this property truly shines. With 171 feet of waterfront, mature trees, an expansive lot, and a quieter channel setting, there is incredible space to relax, entertain, and enjoy life on the lake. Whether spending mornings by the water, boating during the day, or simply taking in the views at the end of the evening, this is a setting meant to be enjoyed. A two-car upper-level garage is complemented by a convenient lower-level third stall, ideal for an additional vehicle, lake toys, or seasonal storage, with interior stair access connecting the garage levels for added convenience.
All of this is tucked along a charming, established street while remaining conveniently located near shopping, dining, parks, recreation, and major roadways. A rare opportunity to enjoy 171 feet of Crystal Lake frontage, a beautifully updated home, and an exceptional lakefront lifestyle!
Active
$774,900
230 Maple Island Rd, Burnsville, MN 55306
4beds
2,526sqft
Single Family
Built in 1970
0.58 Acres Lot
$770,600 Zestimate®
$307/sqft
$-- HOA
What's special
Lakefront propertyStylish floating shelvesHuge oversized patio doorsQuieter channel settingTwo-car upper-level garageBeautiful wood beamsBeautifully updated living spaces
- 1 day
- 275
- 8
Zillow last checked:
Listing updated:
Listed by:
Kerby & Cristina Real Estate Experts 612-268-1637,
RE/MAX Results,
Allison Guerra 952-381-4221
Source: NorthstarMLS as distributed by MLS GRID,MLS#: 7151003
Facts & features
Interior
Bedrooms & bathrooms
- Bedrooms: 4
- Bathrooms: 3
- Full bathrooms: 1
- 3/4 bathrooms: 2
Bedroom
- Level: Main
- Area: 192 Square Feet
- Dimensions: 16x12
Bedroom 2
- Level: Main
- Area: 143 Square Feet
- Dimensions: 13x11
Bedroom 3
- Level: Main
- Area: 130 Square Feet
- Dimensions: 10x13
Bedroom 4
- Level: Lower
- Area: 176 Square Feet
- Dimensions: 16x11
Dining room
- Level: Main
- Area: 154 Square Feet
- Dimensions: 11x14
Family room
- Level: Lower
- Area: 560 Square Feet
- Dimensions: 40x14
Kitchen
- Level: Main
- Area: 220 Square Feet
- Dimensions: 20x11
Living room
- Level: Main
- Area: 294 Square Feet
- Dimensions: 21x14
Heating
- Forced Air
Cooling
- Central Air
Appliances
- Included: Dishwasher, Dryer, Microwave, Range, Refrigerator, Stainless Steel Appliance(s), Washer, Water Softener Owned, Wine Cooler
- Laundry: In Basement, Laundry Room, Sink
Features
- Basement: Block,Finished,Storage Space,Walk-Out Access
- Number of fireplaces: 2
- Fireplace features: Family Room, Gas, Living Room, Wood Burning
Interior area
- Total structure area: 2,747
- Total interior livable area: 2,526 sqft
- Finished area above ground: 1,570
- Finished area below ground: 956
Property
Parking
- Total spaces: 3
- Parking features: Attached, Asphalt, Multiple Garages, Tuckunder Garage
- Attached garage spaces: 3
- Details: Garage Dimensions (11x24)
Accessibility
- Accessibility features: None
Features
- Levels: One
- Stories: 1
- Patio & porch: Deck
- Fencing: None
- On waterfront: Yes
- Waterfront features: Lake Front
- Frontage length: Water Frontage: 171
Lot
- Size: 0.58 Acres
- Dimensions: 171 x 173 x 103 x 202
- Features: Accessible Shoreline, Tree Coverage - Medium
Details
- Foundation area: 1177
- Parcel number: 025374601190
- Zoning description: Residential-Single Family
Construction
Type & style
- Home type: SingleFamily
- Property subtype: Single Family
Materials
- Block
- Roof: Age 8 Years or Less,Asphalt
Condition
- New construction: No
- Year built: 1970
Utilities & green energy
- Gas: Natural Gas
- Sewer: City Sewer/Connected
- Water: City Water/Connected
Community & HOA
Community
- Subdivision: Oak Shores 1st Add
HOA
- Has HOA: No
Location
- Region: Burnsville
Financial & listing details
- Price per square foot: $307/sqft
- Tax assessed value: $927,700
- Annual tax amount: $12,702
- Date on market: 10/2/2026
- Cumulative days on market: 179 days
Estimated market value
$770,600
$732,000 - $809,000
$2,616/mo
Price history
| Date | Event | Price |
|---|---|---|
| 10/2/2026 | Listed for sale | $774,900-3.1%$307/sqft |
Source:  NorthstarMLS as distributed by MLS GRID #7151003 Report a problem NorthstarMLS as distributed by MLS GRID #7151003 Report a problem | ||
| 9/9/2026 | Listing removed | $799,900$317/sqft |
Source: NorthstarMLS as distributed by MLS GRID #7100033 Report a problem | ||
| 8/21/2026 | Price change | $799,900-3%$317/sqft |
Source: NorthstarMLS as distributed by MLS GRID #7100033 Report a problem | ||
| 6/26/2026 | Listed for sale | $824,900-3%$327/sqft |
Source: NorthstarMLS as distributed by MLS GRID #7100033 Report a problem | ||
| 6/26/2026 | Listing removed | $850,000$337/sqft |
Source: NorthstarMLS as distributed by MLS GRID #7031954 Report a problem | ||
| 5/1/2026 | Listed for sale | $850,000$337/sqft |
Source: NorthstarMLS as distributed by MLS GRID #7031954 Report a problem | ||
| 3/19/2026 | Listing removed | $850,000$337/sqft |
Source: NorthstarMLS as distributed by MLS GRID #7031954 Report a problem | ||
| 3/6/2026 | Listed for sale | $850,000$337/sqft |
Source: NorthstarMLS as distributed by MLS GRID #7031954 Report a problem | ||
| 10/23/2025 | Listing removed | $850,000$337/sqft |
Source: NorthstarMLS as distributed by MLS GRID #6786960 Report a problem | ||
| 9/19/2025 | Listed for sale | $850,000+42.9%$337/sqft |
Source: NorthstarMLS as distributed by MLS GRID #6786960 Report a problem | ||
| 1/17/2019 | Sold | $595,000$236/sqft |
Source: Public Record Report a problem | ||
| 6/4/2018 | Sold | $595,000-0.7%$236/sqft |
Source: NorthstarMLS as distributed by MLS GRID #4946423 Report a problem | ||
| 5/25/2018 | Pending sale | $599,000$237/sqft |
Source: RE/MAX ADVANTAGE PLUS #4946423 Report a problem | ||
| 5/9/2018 | Listed for sale | $599,000+53.6%$237/sqft |
Source: RE/MAX Advantage Plus #4946423 Report a problem | ||
| 12/22/2017 | Sold | $390,000-19.6%$154/sqft |
Source: NorthstarMLS as distributed by MLS GRID #4861241 Report a problem | ||
| 11/30/2017 | Pending sale | $485,000$192/sqft |
Source: RE/MAX Advantage Plus #4861241 Report a problem | ||
| 9/17/2017 | Price change | $485,000-3%$192/sqft |
Source: RE/MAX Advantage Plus #4861241 Report a problem | ||
| 8/13/2017 | Price change | $499,900-4.8%$198/sqft |
Source: RE/MAX Advantage Plus #4861241 Report a problem | ||
| 8/3/2017 | Listed for sale | $525,000$208/sqft |
Source: Re/Max Advantage Plus #4861241 Report a problem | ||
Public tax history
| Year | Property taxes | Tax assessment |
|---|---|---|
| 2025 | $12,702 +6.7% | $927,700 +5.4% |
| 2024 | $11,906 +7.7% | $880,100 +4.9% |
| 2023 | $11,058 +3.3% | $839,100 +2.2% |
| 2022 | $10,704 +23.3% | $820,900 +26.5% |
| 2021 | $8,684 -2.8% | $648,900 -0.8% |
| 2020 | $8,936 +1.8% | $654,400 +6% |
| 2019 | $8,776 | $617,300 +8.9% |
| 2018 | $8,776 +13.5% | $566,700 +0.3% |
| 2017 | $7,729 -0.8% | $565,200 +7.5% |
| 2016 | $7,794 +6.1% | $526,000 +15.3% |
| 2015 | $7,346 +12% | $456,100 -7.1% |
| 2014 | $6,560 -1.9% | $491,100 +10.5% |
| 2013 | $6,688 +9.8% | $444,600 |
| 2012 | $6,094 -8.2% | -- |
| 2011 | $6,639 +5.5% | -- |
| 2010 | $6,294 -6.9% | -- |
| 2009 | $6,763 +2.5% | -- |
| 2008 | $6,598 +10.9% | -- |
| 2007 | $5,948 +14.1% | -- |
| 2006 | $5,214 +19.2% | -- |
| 2004 | $4,374 +12.5% | -- |
| 2003 | $3,887 +15.8% | -- |
| 2002 | $3,357 -30.7% | -- |
| 2001 | $4,844 | -- |
Find assessor info on the county website
Monthly payment
Est. payment
Payment breakdown
Explore the cost of this home by adjusting the details. Changes won't be saved.Climate risks
Neighborhood: 55306
- $950,2005 bd3 ba3.6k sqft220 Maple Island Rd, Burnsville, MN 55306Off Market
- $941,9003 bd3 ba2.2k sqft240 Maple Island Rd, Burnsville, MN 55306Off Market
- $879,9004 bd2 ba1.2k sqft389 Maple Island Rd, Burnsville, MN 55306Off Market
- $485,4004 bd4 ba2.6k sqft230 Oak Shore Dr S, Burnsville, MN 55306Off Market
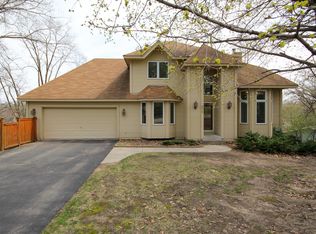
Similar homes
- $647,5005 bd4 ba3.6k sqft11825 177th St W, Lakeville, MN 55044For Sale
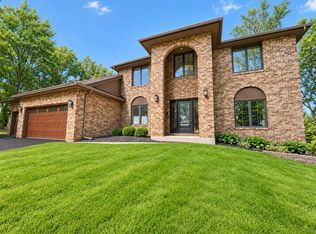
 MLS ID #7132023, Benjamin Poehling, The Leo Agency. NorthstarMLS as distributed by MLS GRID
 - $469,9004 bd4 ba2.6k sqft824 Springhill Dr, Burnsville, MN 55306For Sale
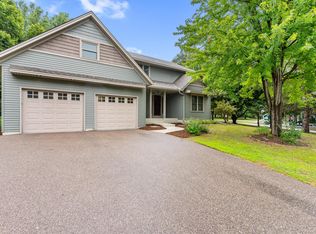 MLS ID #7122619, Teng Lee, Partners Realty Inc.. NorthstarMLS as distributed by MLS GRID
 - $425,0004 bd2 ba2.3k sqft17308 Glencoe Ave, Lakeville, MN 55044For Sale
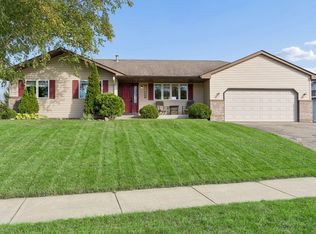 MLS ID #7119748, Brian Stordahl, Keller Williams Preferred Rlty. NorthstarMLS as distributed by MLS GRID
 - $795,0005 bd4 ba3.7k sqft14841 Langdon Pl, Eden Prairie, MN 55347For Sale
 MLS ID #7145964, Drew Hueler, Coldwell Banker Realty. NorthstarMLS as distributed by MLS GRID
 - $725,0004 bd5 ba3.4k sqft16724 Blenheim Way, Minnetonka, MN 55345For SaleMLS ID #7146499, Mark P. Abdel, RE/MAX Advantage Plus. NorthstarMLS as distributed by MLS GRID
- $649,9003 bd3 ba2.3k sqft19143 Orchard Trl, Lakeville, MN 55044For SaleMLS ID #7148016, Carrie Hopkins, Weichert, REALTORS- Heartland. NorthstarMLS as distributed by MLS GRID
- $699,9004 bd4 ba3.4k sqft16422 Millford Dr, Eden Prairie, MN 55347For SaleMLS ID #7139500, Bridgette L Prew, Redfin Corporation. NorthstarMLS as distributed by MLS GRID
- $774,9004 bd4 ba3.4k sqft20365 Lake Ridge Dr, Prior Lake, MN 55372For SaleMLS ID #7141955, Scotti J. Ringley, Keller Williams Preferred Rlty. NorthstarMLS as distributed by MLS GRID
- $799,5004 bd3 ba2.6k sqft5220 Maddox Ln, Edina, MN 55436For SaleMLS ID #7147555, Arthur D Hays, Lakes Sotheby's International Realty. NorthstarMLS as distributed by MLS GRID
- $469,9004 bd3 ba2.2k sqft18741 Highview Ave, Lakeville, MN 55044For SaleMLS ID #7141999, Andrew Voyen, Edina Realty, Inc.. NorthstarMLS as distributed by MLS GRID
- $750,0005 bd3 ba3.2k sqft6521 Leesborough Ave, Eden Prairie, MN 55346For SaleMLS ID #7142205, Jan W Carlson, Gatehouse Properties LTD. NorthstarMLS as distributed by MLS GRID
- $759,9995 bd4 ba3.2k sqft13707 Green Briar Dr, Minnetonka, MN 55305For SaleMLS ID #7142098, Kelly Yarborough, LPT Realty, LLC. NorthstarMLS as distributed by MLS GRID
- $625,0004 bd4 ba3.7k sqft13789 Guild Ave, Apple Valley, MN 55124For SaleMLS ID #7141325, Lisa Lundell, Cannon Realty. NorthstarMLS as distributed by MLS GRID
- $699,9005 bd4 ba3.6k sqft8939 Heatherton Ridge Dr, Savage, MN 55378For SaleMLS ID #7134480, Kyle White, RE/MAX Advantage Plus. NorthstarMLS as distributed by MLS GRID
- $799,9003 bd3 ba2.5k sqft24150 E Cedar Lake Dr, New Prague, MN 56071For SaleMLS ID #7113830, Jay M. Hansen, Coldwell Banker Realty. NorthstarMLS as distributed by MLS GRID
- $420,0004 bd3 ba2k sqft11901 River Hills Cir, Burnsville, MN 55337For SaleMLS ID #7139336, Tony Fontaine, RE/MAX Results. NorthstarMLS as distributed by MLS GRID
- $399,9004 bd2 ba2.5k sqft16025 Grove Trl, Lakeville, MN 55044For SaleMLS ID #7143387, Ryan Wooner, National Realty Guild. NorthstarMLS as distributed by MLS GRID
- $419,9003 bd2 ba2k sqft1142 Parkview Ln, Eagan, MN 55123For SaleMLS ID #7149854, Karie Henry, Pemberton RE. NorthstarMLS as distributed by MLS GRID
- $799,9005 bd4 ba2.9k sqft6016 Eden Prairie Rd, Edina, MN 55436For SaleMLS ID #7127699, Thomas B Meckey, MOVE. NorthstarMLS as distributed by MLS GRID
- $775,0004 bd3 ba3.4k sqft27100 Petes Hill Trl, Elko New Market, MN 55020For SaleMLS ID #7100739, David Saint Germain, MetroHomesMarket.com. NorthstarMLS as distributed by MLS GRID
