This modernized Apple Valley modified two-story backs directly up to Huntington Park, putting green space, trails, and fresh air right out the back door. Inside, the home has been thoughtfully updated from top to bottom over the past few years with careful attention to every detail. The revamped kitchen is a standout; a new island, fresh cabinetry, butcher block counters on the new cabinet run, and all new stainless appliances within the last two years give it a clean, modern feel. The kitchen opens naturally down into the sunken family room, creating a connected and casual everyday living space. Vaulted living and dining rooms with engineered hardwood floors complete the main level. Upstairs, three bedrooms including a completely reimagined primary suite with a knockout bathroom remodel. New carpet throughout the upper level and basement. The finished basement adds great additional living space, also freshly updated. Out back, a beautifully refinished two-tiered deck overlooks the park. Major systems all recently addressed; new dual fuel heat pump for heating and cooling, upgraded electric panel with EV charger, attic insulation, and whole-house air sealing. In-ground sprinklers and professional landscaping complete the package. Prestigious ISD 196 schools. The Minnesota Zoo, Lebanon Hills, and Valleywood Golf Course all nearby.
Active with contingency
$560,000
12723 Durham Way, Apple Valley, MN 55124
4beds
2,381sqft
Single Family
Built in 1989
0.33 Acres Lot
$557,400 Zestimate®
$235/sqft
$-- HOA
What's special
- 35 days
- 931
- 63
Zillow last checked:
Listing updated:
Listed by:
Eli Johnson 651-357-2536,
Engel & Volkers Minneapolis
Source: NorthstarMLS as distributed by MLS GRID,MLS#: 7159232
Facts & features
Interior
Bedrooms & bathrooms
- Bedrooms: 4
- Bathrooms: 3
- Full bathrooms: 1
- 3/4 bathrooms: 1
- 1/2 bathrooms: 1
Bedroom
- Level: Upper
- Area: 240 Square Feet
- Dimensions: 16x15
Bedroom 2
- Level: Upper
- Area: 120 Square Feet
- Dimensions: 12x10
Bedroom 3
- Level: Upper
- Area: 120 Square Feet
- Dimensions: 12x10
Bedroom 4
- Level: Main
- Area: 143 Square Feet
- Dimensions: 13x11
Dining room
- Level: Main
- Area: 120 Square Feet
- Dimensions: 12x10
Family room
- Level: Main
- Area: 228 Square Feet
- Dimensions: 19x12
Family room
- Level: Lower
- Area: 299 Square Feet
- Dimensions: 23x13
Kitchen
- Level: Main
- Area: 210 Square Feet
- Dimensions: 15x14
Living room
- Level: Main
- Area: 345 Square Feet
- Dimensions: 23x15
Heating
- Forced Air
Cooling
- Central Air
Appliances
- Included: Dishwasher, Disposal, Dryer, Gas Water Heater, Microwave, Range, Refrigerator, Stainless Steel Appliance(s), Washer, Water Softener Owned
- Laundry: In Basement
Features
- Basement: Block,Daylight,Drain Tiled,Egress Window(s),Finished,Storage Space
- Number of fireplaces: 1
- Fireplace features: Decorative
Interior area
- Total structure area: 2,589
- Total interior livable area: 2,381 sqft
- Finished area above ground: 1,961
- Finished area below ground: 420
Video & virtual tour
Property
Parking
- Total spaces: 3
- Parking features: Attached, Electric Vehicle Charging Station(s), Garage Door Opener
- Attached garage spaces: 3
- Has uncovered spaces: Yes
Accessibility
- Accessibility features: None
Features
- Levels: Modified Two Story
- Stories: 2
- Patio & porch: Deck
- Fencing: Chain Link,Full
Lot
- Size: 0.33 Acres
- Dimensions: 66 x 168 x 133 x 140
Details
- Foundation area: 1153
- Parcel number: 013415006060
- Zoning description: Residential-Single Family
Construction
Type & style
- Home type: SingleFamily
- Property subtype: Single Family
Materials
- Block
- Roof: Asphalt
Condition
- New construction: No
- Year built: 1989
Utilities & green energy
- Electric: Circuit Breakers, 150 Amp Service
- Gas: Natural Gas
- Sewer: City Sewer/Connected
- Water: City Water/Connected
Community & HOA
Community
- Subdivision: Huntington
HOA
- Has HOA: No
Location
- Region: Apple Valley
Financial & listing details
- Price per square foot: $235/sqft
- Tax assessed value: $456,800
- Annual tax amount: $5,686
- Date on market: 10/16/2026
Estimated market value
$557,400
$530,000 - $585,000
$3,027/mo
Price history
| Date | Event | Price |
|---|---|---|
| 11/17/2026 | Contingent | $560,000$235/sqft |
Source:  Engel & Volkers #7159232 Report a problem | ||
| 10/19/2026 | Listed for sale | $560,000+9.6%$235/sqft |
Source:  NorthstarMLS as distributed by MLS GRID #7159232 Report a problem | ||
| 5/20/2024 | Sold | $511,000+4.3%$215/sqft |
Source: NorthstarMLS as distributed by MLS GRID #6525840 Report a problem | ||
| 5/3/2024 | Pending sale | $490,000$206/sqft |
Source: NorthstarMLS as distributed by MLS GRID #6525840 Report a problem | ||
| 4/27/2024 | Listed for sale | $490,000+172.2%$206/sqft |
Source: NorthstarMLS as distributed by MLS GRID #6525840 Report a problem | ||
| 10/3/1996 | Sold | $180,000$76/sqft |
Source: Public Record Report a problem | ||
Public tax history
| Year | Property taxes | Tax assessment |
|---|---|---|
| 2025 | $5,686 +15.3% | $456,800 +7.5% |
| 2024 | $4,932 -0.3% | $425,100 -2.5% |
| 2023 | $4,948 +9.2% | $436,100 +2.4% |
| 2022 | $4,532 +13% | $425,900 +22.1% |
| 2021 | $4,012 -2.4% | $348,800 +1.6% |
| 2020 | $4,110 -3.4% | $343,388 -2% |
| 2019 | $4,256 | $350,500 -1% |
| 2018 | $4,256 +3.3% | $354,000 +11.4% |
| 2017 | $4,118 +7.4% | $317,800 +3.4% |
| 2016 | $3,835 -1.7% | $307,400 +5.9% |
| 2015 | $3,902 +1.3% | $290,196 +14.4% |
| 2014 | $3,851 +14.9% | $253,572 +8.1% |
| 2013 | $3,352 +948.3% | $234,606 |
| 2012 | $320 -90.4% | -- |
| 2011 | $3,337 -0.3% | -- |
| 2010 | $3,347 +0.5% | -- |
| 2009 | $3,331 +0% | -- |
| 2008 | $3,331 -0.2% | -- |
| 2007 | $3,337 +0.5% | -- |
| 2006 | $3,321 +20% | -- |
| 2004 | $2,767 +3.6% | -- |
| 2003 | $2,670 +5.5% | -- |
| 2002 | $2,529 -9.7% | -- |
| 2001 | $2,801 | -- |
Find assessor info on the county website
Monthly payment
Est. payment
Payment breakdown
Explore the cost of this home by adjusting the details. Changes won't be saved.Climate risks
Neighborhood: Cedar Knolls
Similar homes
- $515,0004 bd3 ba2.9k sqft14290 Flora Way, Apple Valley, MN 55124For Sale

 MLS ID #7104201, Alec Roth, Edina Realty, Inc.. NorthstarMLS as distributed by MLS GRID
- $580,0004 bd3 ba2.6k sqft1492 Red Cedar Rd, Eagan, MN 55121For Sale
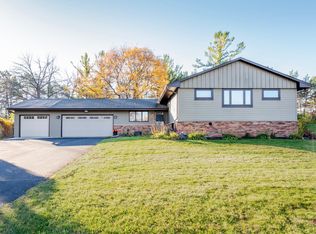 MLS ID #7171733, Jennifer L. Dunn, Coldwell Banker Realty. NorthstarMLS as distributed by MLS GRID
- $574,9004 bd3 ba3k sqft10500 Utah Rd, Bloomington, MN 55438For Sale
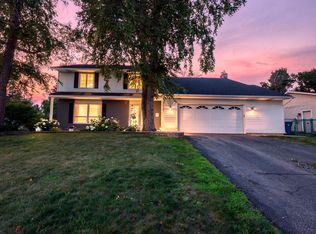 MLS ID #7174765, Leslie M Dahlen, Realty Exchange. NorthstarMLS as distributed by MLS GRID
- $550,0004 bd3 ba2.3k sqft9846 Balmoral Ln, Eden Prairie, MN 55347For Sale
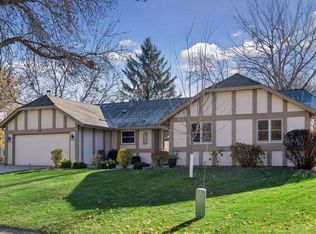 MLS ID #7172329, Linda L Oberpriller, Edina Realty, Inc.. NorthstarMLS as distributed by MLS GRID
- $524,9504 bd3 ba2.7k sqft832 Wagon Wheel Trl, Mendota Heights, MN 55120For SaleMLS ID #7166746, The Jason Gorman Real Estate Team, Keller Williams Premier Realty. NorthstarMLS as distributed by MLS GRID
- $530,0004 bd4 ba2.5k sqft60 Imperial Dr E, West Saint Paul, MN 55118For SaleMLS ID #7167578, Jessica Satre, Pemberton RE. NorthstarMLS as distributed by MLS GRID
- $745,0004 bd4 ba3.2k sqft3929 Evermoor Pkwy, Rosemount, MN 55068For SaleMLS ID #7087453, Jodi Lucast, Edina Realty, Inc.. NorthstarMLS as distributed by MLS GRID
- $535,0004 bd4 ba2.8k sqft20470 Impatiens Way, Lakeville, MN 55044For SaleMLS ID #7163056, Demyan Trofimovich, eXp Realty. NorthstarMLS as distributed by MLS GRID
- $569,9004 bd4 ba2.9k sqft3221 Meadow Brook Pl, Woodbury, MN 55125For SaleMLS ID #7166939, Matthew R. Vorwerk, Coldwell Banker Realty. NorthstarMLS as distributed by MLS GRID
- $449,9003 bd3 ba2.3k sqft3689 Willbrook Ct, Eagan, MN 55123For SaleMLS ID #7087627, Brian David, Coldwell Banker Realty - Lakes. NorthstarMLS as distributed by MLS GRID
- $595,0004 bd3 ba3.5k sqft14880 Ironwood Ct, Eden Prairie, MN 55346For SaleMLS ID #7171356, Verena Arribas, Edina Realty, Inc.. NorthstarMLS as distributed by MLS GRID
- $525,0003 bd3 ba2.6k sqft10115 Hillside Ln W, Minnetonka, MN 55305For SaleMLS ID #7173795, Jessica E Freeland, Avenue Realty. NorthstarMLS as distributed by MLS GRID
- $459,9004 bd4 ba2.6k sqft824 Springhill Dr, Burnsville, MN 55306For SaleMLS ID #7122619, Teng Lee, Partners Realty Inc.. NorthstarMLS as distributed by MLS GRID
- $584,9004 bd4 ba3k sqft7432 Whitehall Rd, Shakopee, MN 55379For SaleMLS ID #7122364, Jeffrey T Stephenson, Edina Realty, Inc.. NorthstarMLS as distributed by MLS GRID
- $550,0005 bd3 ba3k sqft9400 Toledo Ave S, Bloomington, MN 55437For SaleMLS ID #7077459, Daniel C Winters, Coldwell Banker Realty - Lakes. NorthstarMLS as distributed by MLS GRID
- $585,0005 bd3 ba2.2k sqft7005 Oak Grove Blvd, Richfield, MN 55423For SaleMLS ID #7152329, Shamiah Sakan Thorpe, Call It Closed International Realty. NorthstarMLS as distributed by MLS GRID
- $324,9004 bd2 ba1.9k sqft13905 Steven Rd, Burnsville, MN 55337For SaleMLS ID #7174289, Jessica Wagner, Coldwell Banker Realty - Lakes. NorthstarMLS as distributed by MLS GRID
- $425,0004 bd2 ba2.3k sqft17308 Glencoe Ave, Lakeville, MN 55044For SaleMLS ID #7119748, Brian Stordahl, Keller Williams Preferred Rlty. NorthstarMLS as distributed by MLS GRID
- $549,0004 bd3 ba2.1k sqft4100 Xenwood Ave S, Saint Louis Park, MN 55416For SaleMLS ID #7159373, Sheryl Petrashek, RE/MAX Results. NorthstarMLS as distributed by MLS GRID
- $399,9004 bd2 ba2.5k sqft16025 Grove Trl, Lakeville, MN 55044For SaleMLS ID #7143387, Ryan Wooner, National Realty Guild. NorthstarMLS as distributed by MLS GRID
