Opportunity knocks! 4 bed, 3 bath walkout rambler on a cul-de-sac! Pride of ownership shows! Offering 2350 finished sq ft and a fabulous open floor plan. Spacious great room, which includes updated kitchen, dining area, living room & entry. Cozy family room off kitchen with gas fireplace. Access the wonderful 3 season porch from the family room. 3 bedrooms on main, includes a lovely primary suite that overlooks the stunning fenced backyard that backs up to a wooded area and pond! Loads of perennials border the spacious yard. A 20x16 deck walks out from the 3-season porch! Enjoy seeing birds, deer, turtles etc. A serene, wooded view compliments the home from every back exterior window. Hardwood floors thru-out entire main level. The lower level has a lovely generous sized family room with wet bar & daylight windows. French doors allow access to the beautiful landscaped yard. Lower level has 4th bedroom & ¾ bath, laundry, workshop & storage room. See in MLS supplements for updates and improvements
Active
$550,000
9846 Balmoral Ln, Eden Prairie, MN 55347
4beds
2,350sqft
Single Family
Built in 1978
0.29 Acres Lot
$-- Zestimate®
$234/sqft
$-- HOA
What's special
- 3 days
- 855
- 114
Zillow last checked:
Listing updated:
Listed by:
Linda L Oberpriller 612-723-4569,
Edina Realty, Inc.
Source: NorthstarMLS as distributed by MLS GRID,MLS#: 7172329
Facts & features
Interior
Bedrooms & bathrooms
- Bedrooms: 4
- Bathrooms: 3
- Full bathrooms: 1
- 3/4 bathrooms: 2
Bedroom
- Level: Main
- Area: 182 Square Feet
- Dimensions: 14x13
Bedroom 2
- Level: Main
- Area: 132 Square Feet
- Dimensions: 12x11
Bedroom 3
- Level: Main
- Area: 99 Square Feet
- Dimensions: 11x9
Bedroom 4
- Level: Lower
- Area: 120 Square Feet
- Dimensions: 10x12
Deck
- Level: Main
- Area: 320 Square Feet
- Dimensions: 16x20
Dining room
- Level: Main
- Area: 112 Square Feet
- Dimensions: 14x8
Family room
- Level: Main
- Area: 260 Square Feet
- Dimensions: 20x13
Family room
- Level: Lower
- Area: 372 Square Feet
- Dimensions: 31x12
Kitchen
- Level: Main
- Area: 140 Square Feet
- Dimensions: 14x10
Laundry
- Level: Lower
- Area: 162 Square Feet
- Dimensions: 18x9
Living room
- Level: Main
- Area: 182 Square Feet
- Dimensions: 13x14
Porch
- Level: Main
- Area: 192 Square Feet
- Dimensions: 16x12
Workshop
- Level: Lower
- Area: 132 Square Feet
- Dimensions: 12x11
Heating
- Forced Air
Cooling
- Central Air
Appliances
- Included: Dishwasher, Disposal, Dryer, Humidifier, Gas Water Heater, Microwave, Range, Refrigerator, Stainless Steel Appliance(s), Washer
- Laundry: In Basement, Gas Dryer Hookup, Lower Level, Laundry Room, Sink
Features
- Basement: Block,Daylight,Drain Tiled,Finished,Full,Storage Space,Sump Basket,Sump Pump,Tile Shower,Walk-Out Access
- Number of fireplaces: 1
- Fireplace features: Circulating, Family Room, Fireplace Footings, Gas, Insert
Interior area
- Total structure area: 3,056
- Total interior livable area: 2,350 sqft
- Finished area above ground: 1,528
- Finished area below ground: 822
Video & virtual tour
Property
Parking
- Total spaces: 2
- Parking features: Attached, Concrete, Electric, Garage, Garage Door Opener, Insulated Garage, Paved Lot, Storage
- Attached garage spaces: 2
- Has uncovered spaces: Yes
- Details: Garage Dimensions (19x22), Garage Door Height (7), Garage Door Width (16)
Accessibility
- Accessibility features: None
Features
- Levels: One
- Stories: 1
- Patio & porch: Awning(s), Deck, Enclosed, Glass Enclosed, Porch, Rear Porch
- Fencing: Chain Link
- Waterfront features: Pond
Lot
- Size: 0.29 Acres
- Dimensions: 80 x 135 x 129 x 154
- Features: Tree Coverage - Medium
Details
- Foundation area: 1528
- Parcel number: 2511622410019
- Zoning description: Residential-Single Family
Construction
Type & style
- Home type: SingleFamily
- Property subtype: Single Family
Materials
- Block
- Roof: Age 8 Years or Less,Architectural Shingle,Asphalt
Condition
- New construction: No
- Year built: 1978
Utilities & green energy
- Electric: Circuit Breakers, 100 Amp Service
- Gas: Natural Gas
- Sewer: City Sewer/Connected
- Water: City Water/Connected
- Utilities for property: Underground Utilities
Community & HOA
Community
- Subdivision: Prairie East 3rd Add
HOA
- Has HOA: No
Location
- Region: Eden Prairie
Financial & listing details
- Price per square foot: $234/sqft
- Tax assessed value: $497,400
- Annual tax amount: $5,925
- Date on market: 11/17/2026
- Road surface type: Paved
Estimated market value
Not available
Estimated sales range
Not available
Not available
Price history
| Date | Event | Price |
|---|---|---|
| 11/20/2026 | Listed for sale | $550,000+44.7%$234/sqft |
Source:  NorthstarMLS as distributed by MLS GRID #7172329 Report a problem | ||
| 8/1/2019 | Sold | $380,000-3.8%$162/sqft |
Source: NorthstarMLS as distributed by MLS GRID #5222856 Report a problem | ||
| 7/23/2019 | Pending sale | $395,000$168/sqft |
Source: Wayzata - WEICHERT, REALTORS - Advantage #5222856 Report a problem | ||
| 5/28/2019 | Price change | $395,000-4.8%$168/sqft |
Source: Wayzata - WEICHERT, REALTORS - Advantage #5222856 Report a problem | ||
| 5/3/2019 | Listed for sale | $415,000+26.1%$177/sqft |
Source: Wayzata - WEICHERT, REALTORS - Advantage #5222856 Report a problem | ||
| 9/25/2007 | Sold | $329,000+56.7%$140/sqft |
Source: Public Record Report a problem | ||
| 7/25/2000 | Sold | $209,900$89/sqft |
Source: Public Record Report a problem | ||
Public tax history
| Year | Property taxes | Tax assessment |
|---|---|---|
| 2026 | $5,925 +8.7% | $497,400 +4% |
| 2025 | $5,449 +1.7% | $478,300 +4% |
| 2024 | $5,357 +0.2% | $460,000 -3% |
| 2023 | $5,348 +14.8% | $474,100 +0.9% |
| 2022 | $4,657 +5.1% | $469,800 +23.4% |
| 2021 | $4,432 -1.8% | $380,800 +4% |
| 2020 | $4,515 +1.9% | $366,200 +1.4% |
| 2019 | $4,432 -1.8% | $361,200 +2% |
| 2018 | $4,515 +7.2% | $354,200 +16.9% |
| 2017 | $4,211 +7.5% | $303,100 +3% |
| 2016 | $3,916 +2.4% | $294,400 +7.8% |
| 2015 | $3,825 +4.4% | $273,100 +3% |
| 2014 | $3,663 +1.3% | $265,200 |
| 2013 | $3,618 +2.7% | $265,200 |
| 2012 | $3,523 -0.5% | $265,200 -3% |
| 2011 | $3,540 +7.2% | $273,300 -1% |
| 2010 | $3,303 -4.6% | $276,000 -8.5% |
| 2009 | $3,461 +3.9% | $301,600 +6.4% |
| 2006 | $3,332 +7.2% | $283,400 +6% |
| 2005 | $3,107 +14.6% | $267,400 +13.9% |
| 2004 | $2,712 +0.9% | $234,700 +8.7% |
| 2002 | $2,688 -40.2% | $216,000 |
| 2001 | $4,496 | -- |
Find assessor info on the county website
Monthly payment
Est. payment
Payment breakdown
Explore the cost of this home by adjusting the details. Changes won't be saved.Climate risks
Neighborhood: 55347
- $456,3005 bd2 ba1.2k sqft9848 Balmoral Ln, Eden Prairie, MN 55347Off Market
- $443,4003 bd1 ba1.5k sqft9844 Balmoral Ln, Eden Prairie, MN 55347Off Market
- $436,6004 bd2 ba1.1k sqft9876 Balmoral Ln, Eden Prairie, MN 55347Off Market
- $599,6004 bd4 ba3.6k sqft9842 Balmoral Ln, Eden Prairie, MN 55347Off Market
Similar homes
- $574,9004 bd3 ba3k sqft10500 Utah Rd, Bloomington, MN 55438For Sale
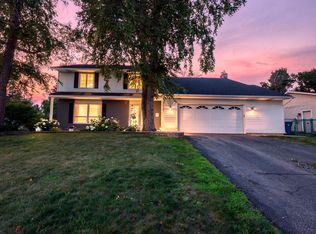
 MLS ID #7174765, Leslie M Dahlen, Realty Exchange. NorthstarMLS as distributed by MLS GRID
- $525,0004 bd3 ba2.1k sqft9858 Colorado Rd, Bloomington, MN 55438For Sale
 MLS ID #7136218, Heather L Gustafson, Edina Realty, Inc.. NorthstarMLS as distributed by MLS GRID
- $660,0005 bd3 ba2.7k sqft9551 Riverview Rd, Eden Prairie, MN 55347For Sale
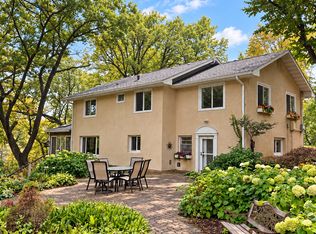 MLS ID #7152031, Bridget Nelson, Green Door Group. NorthstarMLS as distributed by MLS GRID
- $525,0003 bd3 ba2.6k sqft10115 Hillside Ln W, Minnetonka, MN 55305For Sale
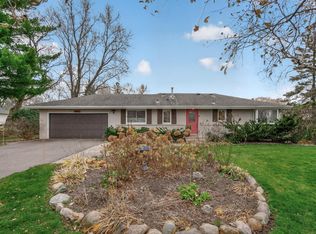 MLS ID #7173795, Jessica E Freeland, Avenue Realty. NorthstarMLS as distributed by MLS GRID
- $425,0004 bd2 ba2.2k sqft5393 Flagstaff Cir SE, Prior Lake, MN 55372For SaleMLS ID #7171781, Chris P Rooney, RE/MAX Preferred. NorthstarMLS as distributed by MLS GRID
- $525,0004 bd2 ba2.6k sqft1898 Valley View Rd, Shakopee, MN 55379For SaleMLS ID #7144953, Wendy J Dorn, Edina Realty, Inc.. NorthstarMLS as distributed by MLS GRID
- $550,0005 bd3 ba3k sqft9400 Toledo Ave S, Bloomington, MN 55437For SaleMLS ID #7077459, Daniel C Winters, Coldwell Banker Realty - Lakes. NorthstarMLS as distributed by MLS GRID
- $425,0004 bd3 ba2.2k sqft110918 Von Hertzen Cir, Chaska, MN 55318For SaleMLS ID #7168178, Emily Rome Welter, Coldwell Banker Realty. NorthstarMLS as distributed by MLS GRID
- $599,9003 bd4 ba2.2k sqft250 Pennsylvania Ave S, Golden Valley, MN 55426For SaleMLS ID #7172475, Bruce Hudoba, RE/MAX Preferred. NorthstarMLS as distributed by MLS GRID
- $524,0004 bd3 ba3.2k sqft1306 Berry Ridge Rd, Eagan, MN 55123For SaleMLS ID #7172901, Arsen Balun, Balhurst Realty LLC. NorthstarMLS as distributed by MLS GRID
- $580,0004 bd3 ba2.5k sqft5442 Mayview Rd, Minnetonka, MN 55345For SaleMLS ID #7101363, Stephanie J Adams, Edina Realty, Inc.. NorthstarMLS as distributed by MLS GRID
- $475,0004 bd2 ba3k sqft9723 Palmer Rd, Bloomington, MN 55437For SaleMLS ID #7159427, John D Schuster, Coldwell Banker Realty - Southwest Regional. NorthstarMLS as distributed by MLS GRID
- $584,9004 bd4 ba3k sqft7432 Whitehall Rd, Shakopee, MN 55379For SaleMLS ID #7122364, Jeffrey T Stephenson, Edina Realty, Inc.. NorthstarMLS as distributed by MLS GRID
- $575,0003 bd3 ba2.5k sqft6015 Stoneybrook Dr, Minnetonka, MN 55345For SaleMLS ID #7068646, Kelly K Berkley, RE/MAX Results. NorthstarMLS as distributed by MLS GRID
- $465,0004 bd3 ba1.9k sqft10408 Colorado Rd, Bloomington, MN 55438For SaleMLS ID #7143688, Sarah Ruhland - The Property Geeks, Real Broker, LLC. NorthstarMLS as distributed by MLS GRID
- $525,0003 bd3 ba3k sqft17568 Frondell Ct, Eden Prairie, MN 55347For SaleMLS ID #7164912, Leslie Blackowiak, Rize Realty. NorthstarMLS as distributed by MLS GRID
- $515,0005 bd4 ba2.8k sqft14512 Kipling Ave S, Savage, MN 55378For SaleMLS ID #7163200, Matt Schafer, RE/MAX Advantage Plus. NorthstarMLS as distributed by MLS GRID
- $530,0004 bd3 ba2k sqft13240 Dahlgren Rd, Minnetonka, MN 55305For SaleMLS ID #7129670, Timothy E. Montgomery, DirectByOwner.com, Inc. / Montgomery & Associates Realty. NorthstarMLS as distributed by MLS GRID
- $743,0004 bd3 ba2.9k sqft5815 Sunrise Dr, Minneapolis, MN 55419For SaleMLS ID #7173264, Douglas R Miller, Douglas Miller. NorthstarMLS as distributed by MLS GRID
- $499,0003 bd2 ba2.4k sqft17200 Barberry Cir, Eden Prairie, MN 55346For SaleMLS ID #7100373, Lauren L Peters, RE/MAX Preferred. NorthstarMLS as distributed by MLS GRID
