This charming home in Minnetonka sits in the highly sought-after Minnetonka School District and is just steps from Boulder Creek Park. Quick access to Highway 62 and 494 all while being tucked away in a quiet, tree-lined neighborhood. With its mature trees and well maintained landscaping, it’s perfect for anyone seeking both comfort and connection to nature. With three spacious bedrooms, flexible living areas, and plenty of room to entertain, the home offers endless possibilities all under one roof (2024). Highlights include a large 3-season porch, a generous backyard deck (2023), a stone fireplace, a dedicated office, and a primary suite featuring an en-suite bathroom and walk-in closet. Whether you’re hosting gatherings or enjoying quiet evenings, this home blends functionality with warmth in a peaceful setting. Quick close possible.
Active
$609,000
6015 Stoneybrook Dr, Minnetonka, MN 55345
3beds
2,552sqft
Single Family
Built in 1966
0.51 Acres Lot
$601,400 Zestimate®
$239/sqft
$-- HOA
What's special
- 29 days
- 1,399
- 128
Zillow last checked:
Listing updated:
Listed by:
Kelly K Berkley 612-790-1519,
RE/MAX Results
Source: NorthstarMLS as distributed by MLS GRID,MLS#: 7068646
Facts & features
Interior
Bedrooms & bathrooms
- Bedrooms: 3
- Bathrooms: 3
- Full bathrooms: 1
- 3/4 bathrooms: 1
- 1/2 bathrooms: 1
Bedroom
- Level: Second
- Area: 252 Square Feet
- Dimensions: 18x14
Bedroom 2
- Level: Second
- Area: 170 Square Feet
- Dimensions: 17x10
Bedroom 3
- Level: Second
- Area: 110 Square Feet
- Dimensions: 11x10
Deck
- Level: Main
- Area: 504 Square Feet
- Dimensions: 24x21
Dining room
- Level: Upper
- Area: 123.5 Square Feet
- Dimensions: 13x9.5
Family room
- Level: Main
- Area: 368 Square Feet
- Dimensions: 23x16
Foyer
- Level: Main
- Area: 209 Square Feet
- Dimensions: 19x11
Garage
- Level: Main
- Area: 559 Square Feet
- Dimensions: 26x21.5
Kitchen
- Level: Upper
- Area: 201.25 Square Feet
- Dimensions: 17.5x11.5
Living room
- Level: Upper
- Area: 286 Square Feet
- Dimensions: 22x13
Mud room
- Level: Main
- Area: 78 Square Feet
- Dimensions: 13x6
Office
- Level: Main
- Area: 144 Square Feet
- Dimensions: 12x12
Porch
- Level: Main
- Area: 120 Square Feet
- Dimensions: 24x5
Sun room
- Level: Upper
- Area: 110.25 Square Feet
- Dimensions: 10.5x10.5
Other
- Level: Upper
- Area: 192 Square Feet
- Dimensions: 16x12
Utility room
- Level: Basement
- Area: 504 Square Feet
- Dimensions: 24x21
Heating
- Forced Air
Cooling
- Central Air
Appliances
- Included: Dishwasher, Disposal, Dryer, Electric Water Heater, Exhaust Fan, Freezer, Microwave, Range, Refrigerator, Stainless Steel Appliance(s), Washer, Water Softener Owned
- Laundry: In Basement
Features
- Basement: Block
- Number of fireplaces: 1
- Fireplace features: Gas, Stone
Interior area
- Total structure area: 3,056
- Total interior livable area: 2,552 sqft
- Finished area above ground: 2,552
- Finished area below ground: 0
Video & virtual tour
Property
Parking
- Total spaces: 2
- Parking features: Attached
- Attached garage spaces: 2
- Details: Garage Dimensions (26x21.5)
Accessibility
- Accessibility features: None
Features
- Levels: Four or More Level Split
- Patio & porch: Covered, Deck, Front Porch, Glass Enclosed, Patio, Rear Porch
- Pool features: None
- Fencing: None
Lot
- Size: 0.51 Acres
- Dimensions: 120 x 201 x 100 x 206
- Features: Tree Coverage - Heavy
Details
- Foundation area: 1615
- Parcel number: 3211722440033
- Zoning description: Residential-Single Family
Construction
Type & style
- Home type: SingleFamily
- Property subtype: Single Family
Materials
- Frame
- Roof: Age 8 Years or Less,Asphalt,Pitched
Condition
- New construction: No
- Year built: 1966
Utilities & green energy
- Electric: Circuit Breakers
- Gas: Natural Gas
- Sewer: City Sewer/Connected
- Water: City Water/Connected
Community & HOA
Community
- Subdivision: Boulder Creek Add
HOA
- Has HOA: No
Location
- Region: Minnetonka
Financial & listing details
- Price per square foot: $239/sqft
- Tax assessed value: $518,600
- Annual tax amount: $6,468
- Date on market: 9/22/2026
Estimated market value
$601,400
$571,000 - $631,000
$3,418/mo
Price history
| Date | Event | Price |
|---|---|---|
| 9/25/2026 | Listed for sale | $609,000$239/sqft |
Source:  NorthstarMLS as distributed by MLS GRID #7068646 Report a problem NorthstarMLS as distributed by MLS GRID #7068646 Report a problem | ||
Public tax history
| Year | Property taxes | Tax assessment |
|---|---|---|
| 2026 | $6,735 +4.1% | $518,600 +4.2% |
| 2025 | $6,468 +5.4% | $497,800 +1.2% |
| 2024 | $6,135 +0.8% | $492,000 +0.3% |
| 2023 | $6,084 +3.4% | $490,400 +1.6% |
| 2022 | $5,886 +1.6% | $482,800 +13.1% |
| 2021 | $5,794 -5.6% | $426,900 +1.3% |
| 2020 | $6,135 +5.9% | $421,400 -1.4% |
| 2019 | $5,794 -5.6% | $427,300 +6.9% |
| 2018 | $6,135 +15.2% | $399,700 +15% |
| 2017 | $5,327 +6.2% | $347,600 +0% |
| 2016 | $5,014 -0.3% | $347,500 +5.2% |
| 2015 | $5,029 +5% | $330,300 +8.2% |
| 2014 | $4,788 +6.7% | $305,300 -1.3% |
| 2013 | $4,488 +2.4% | $309,400 -2.2% |
| 2012 | $4,382 +3.7% | $316,500 -0.7% |
| 2011 | $4,228 -0.1% | $318,700 -8.4% |
| 2010 | $4,232 -3.1% | $348,100 -7% |
| 2009 | $4,368 +0.7% | $374,300 +3.3% |
| 2006 | $4,337 +10.5% | $362,500 +15% |
| 2005 | $3,925 +10.2% | $315,300 +15% |
| 2004 | $3,562 +5.4% | $274,200 +12% |
| 2002 | $3,379 -39.1% | $244,900 |
| 2001 | $5,551 | -- |
Find assessor info on the county website
Monthly payment
Est. payment
Payment breakdown
Explore the cost of this home by adjusting the details. Changes won't be saved.Climate risks
Neighborhood: 55345

Similar homes
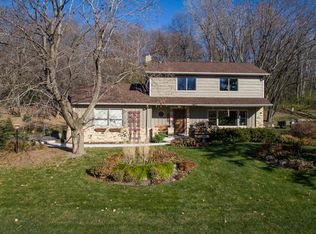
- $619,9003 bd2 ba2.4k sqft15809 Nursery Dr, Minnetonka, MN 55345For Sale

 MLS ID #7144618, Kent A Stoa, Coldwell Banker Realty. NorthstarMLS as distributed by MLS GRID
 - $600,0004 bd3 ba2.5k sqft5442 Mayview Rd, Minnetonka, MN 55345For Sale
 MLS ID #7101363, Stephanie J Adams, Edina Realty, Inc.. NorthstarMLS as distributed by MLS GRID
 - $519,9006 bd3 ba2.7k sqft15711 Boulder Creek Dr, Minnetonka, MN 55345For Sale
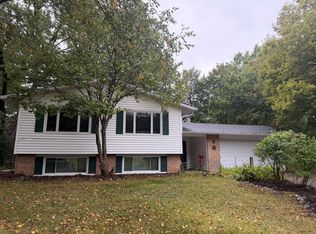 MLS ID #7132461, Thomas H Parker, Coldwell Banker Realty. NorthstarMLS as distributed by MLS GRID
 - $620,0005 bd3 ba2.8k sqft17400 Barrington Ct, Minnetonka, MN 55345For Sale
 MLS ID #7120338, Lukas Flood, eXp Realty. NorthstarMLS as distributed by MLS GRID
 - $575,0003 bd3 ba2.2k sqft4418 Ellerdale Rd, Minnetonka, MN 55345For SaleMLS ID #7141048, Eric T Utoft, Engel & Volkers Lake Minnetonka. NorthstarMLS as distributed by MLS GRID
- $669,0004 bd4 ba2.2k sqft15801 Day Pl, Minnetonka, MN 55345For SaleMLS ID #7157732, Alisa R Piazza, Coldwell Banker Realty. NorthstarMLS as distributed by MLS GRID
- $550,0004 bd2 ba2k sqft19151 Hanus Rd, Minnetonka, MN 55345For SaleMLS ID #7157783, Brent Peterson, RE/MAX Results. NorthstarMLS as distributed by MLS GRID
- $600,0004 bd4 ba2.6k sqft4929 W Ln, Minnetonka, MN 55345For SaleMLS ID #7085760, Ann M. Breuer, Real Broker, LLC. NorthstarMLS as distributed by MLS GRID
- $635,0003 bd3 ba3.6k sqft14802 Margaret Pl, Minnetonka, MN 55345For SaleMLS ID #7115053, Peter Collins, Keller Williams Premier Realty Lake Minnetonka. NorthstarMLS as distributed by MLS GRID
- $757,0004 bd2 ba2.7k sqft3904 Williston Rd, Minnetonka, MN 55345For SaleMLS ID #7097849, Ann Laurent, Coldwell Banker Realty - Lakes. NorthstarMLS as distributed by MLS GRID
- $529,9004 bd3 ba2.2k sqft4115 Williston Rd, Minnetonka, MN 55345For SaleMLS ID #7157964, William Robert Hill III, Pemberton RE. NorthstarMLS as distributed by MLS GRID
- $525,0003 bd2 ba1.8k sqft17925 Covington Rd, Minnetonka, MN 55345For SaleMLS ID #7153101, Meredith Butcher, Coldwell Banker Realty. NorthstarMLS as distributed by MLS GRID
- $799,0004 bd3 ba2.6k sqft18420 Old Excelsior Blvd, Minnetonka, MN 55345For SaleMLS ID #7154489, Dominic Jankowski, Coldwell Banker Realty. NorthstarMLS as distributed by MLS GRID
- $549,9003 bd2 ba1.8k sqft16609 Hidden Valley Rd, Minnetonka, MN 55345For SaleMLS ID #7139769, Jonna Kosalko, Coldwell Banker Realty - Lakes. NorthstarMLS as distributed by MLS GRID
- $475,0004 bd3 ba1.7k sqft6108 Whited Ave, Minnetonka, MN 55345For SaleMLS ID #7125794, Karen Xiao, Longhouse Realty. NorthstarMLS as distributed by MLS GRID
- $499,9003 bd4 ba3.5k sqft16509 Lake Street Ext, Minnetonka, MN 55345For SaleMLS ID #7160170, Hank Tobler, National Realty Guild. NorthstarMLS as distributed by MLS GRID
- $475,0003 bd2 ba2.1k sqft13819 Bellevue Dr, Minnetonka, MN 55345For SaleMLS ID #7152605, Julie Ann DeHart, Keller Williams Realty Integrity. NorthstarMLS as distributed by MLS GRID
- $900,0005 bd3 ba3.3k sqft5708 Glen Ave, Minnetonka, MN 55345For SaleMLS ID #7160435, Eric Robinson, Rize Realty. NorthstarMLS as distributed by MLS GRID
- $525,0004 bd3 ba1.7k sqft14616 Wildcrest Rd, Minnetonka, MN 55345For SaleMLS ID #7132537, Steve Westmark, RE/MAX Advantage Plus. NorthstarMLS as distributed by MLS GRID
- $825,0003 bd3 ba2.7k sqft17125 Stodola Rd, Minnetonka, MN 55345For SaleMLS ID #7037225, Kelly K Berkley, RE/MAX Results. NorthstarMLS as distributed by MLS GRID
