Welcome to this inviting, beautifully renovated walkout Rambler located in the Boulder Creek n’hood of Minnetonka School Dist and nestled on a .52-acre lot with fenced bkyd & wooded backdrop, this home offers 4 bdrms (3 on one level), 2 baths, 2,142 fsf, finished LL, and attached 2-car garage with workbench & great storage! The 2015 renovation opened the main living area with ¾-inch solid oak hwd flr and included the kitchen, baths & replacement of most electrical & plumbing. Lg SE-facing windows, patio door & skylight fill the connected kitchen, dining, and living areas with amazing natural light. Living room is anchored by the corner stacked-stone furnace-grade gas FP & opens to the expansive 34x12 deck for easy outdoor living. Bright kitchen showcases white shaker cabinetry, granite countertops, ss appl (including gas range), subway tile backsplash, and Lg ctr island w/breakfast bar seating. Main level includes primary bdrm w/2 Lg closets, 2 add’l bdrms & a polished full bath featuring dual-sink vanity w/storage, tall linen cabinet & heated tile floor. Finished walkout LL expands the living space with Lg family/rec room, 4th bdrm & attractive 3/4 bath w/glass-enclosed walk-in tiled shower, quartz vanity, tile floor, modern black fixtures & reclaimed-brick accent wall, providing that timeworn character in all the modernization. LL also includes a generous laundry area & storage space. The exterior offers enclosed raised cedar garden beds, fire-pit area, storage shed & mature trees. Add’l improvements include 2021 roof, 2025 high-efficiency furnace & AC, whole-house water filtration system, fiber-optic internet & radon mitigation system. Convenient Mtka location offers access to Edenbrook Conservation Area, Bryant Lake Regional Park, Hwy 7 shopping/dining, Cty Rd 62 & I-494.
Pending
$499,999
5936 Woodland Cir, Minnetonka, MN 55345
4beds
2,142sqft
:
Get pre-qualified$3,109/mo
Single Family
Built in 1962
0.52 Acres Lot
$514,500 Zestimate®
$233/sqft
$-- HOA
What's special
- 17 days |
- 1,784 |
- 216 |
Likely to sell faster than
Zillow last checked:
Listing updated:
Listed by:
The Herrmann Team 763-286-8551,
Home Avenue Flat Fee Realty,
Dory Herrmann 952-200-8655
Source: NorthstarMLS as distributed by MLS GRID,MLS#: 7104046
Facts & features
Interior
Bedrooms & bathrooms
- Bedrooms: 4
- Bathrooms: 2
- Full bathrooms: 1
- 3/4 bathrooms: 1
Bedroom
- Level: Main
- Area: 150 Square Feet
- Dimensions: 15x10
Bedroom 2
- Level: Main
- Area: 105 Square Feet
- Dimensions: 10'6"x10
Bedroom 3
- Level: Main
- Area: 100 Square Feet
- Dimensions: 10x10
Bedroom 4
- Level: Lower
- Area: 162.5 Square Feet
- Dimensions: 13x12'6"
Other
- Level: Lower
- Area: 120 Square Feet
- Dimensions: 12x10
Deck
- Level: Main
- Area: 408 Square Feet
- Dimensions: 34x12
Dining room
- Level: Main
- Area: 72 Square Feet
- Dimensions: 09x08
Family room
- Level: Lower
- Area: 266.5 Square Feet
- Dimensions: 20'6"x13
Foyer
- Level: Main
- Area: 48 Square Feet
- Dimensions: 08x06
Kitchen
- Level: Main
- Area: 170 Square Feet
- Dimensions: 17x10
Living room
- Level: Main
- Area: 169 Square Feet
- Dimensions: 13x13
Heating
- Forced Air
Cooling
- Central Air
Appliances
- Included: Dishwasher, Disposal, Dryer, ENERGY STAR Qualified Appliances, Exhaust Fan, Gas Water Heater, Water Filtration System, Microwave, Range, Refrigerator, Stainless Steel Appliance(s), Washer, Water Softener Owned
- Laundry: Electric Dryer Hookup, Gas Dryer Hookup, Lower Level, Sink, Washer Hookup
Features
- Basement: Block,Daylight,Finished,Full,Walk-Out Access
- Number of fireplaces: 1
- Fireplace features: Gas, Living Room, Stone
Interior area
- Total structure area: 2,464
- Total interior livable area: 2,142 sqft
- Finished area above ground: 1,232
- Finished area below ground: 910
Video & virtual tour
Property
Parking
- Total spaces: 2
- Parking features: Attached, Asphalt, Garage Door Opener
- Attached garage spaces: 2
- Has uncovered spaces: Yes
- Details: Garage Dimensions (21x19'6"), Garage Door Height (7), Garage Door Width (16)
Accessibility
- Accessibility features: None
Features
- Levels: One
- Stories: 1
- Patio & porch: Deck
- Pool features: None
- Fencing: Chain Link,Full
Lot
- Size: 0.52 Acres
- Features: Irregular Lot, Tree Coverage - Medium
Details
- Additional structures: Storage Shed
- Foundation area: 1232
- Parcel number: 3211722410054
- Zoning description: Residential-Single Family
Construction
Type & style
- Home type: SingleFamily
- Property subtype: Single Family
Materials
- Block, Brick, Concrete, Frame, Steel Siding
- Roof: Age 8 Years or Less,Architectural Shingle,Asphalt,Pitched
Condition
- New construction: No
- Year built: 1962
Utilities & green energy
- Electric: Circuit Breakers, 200+ Amp Service
- Gas: Natural Gas
- Sewer: City Sewer/Connected
- Water: City Water/Connected
Community & HOA
Community
- Subdivision: Woodland Hills 5th Add
HOA
- Has HOA: No
Location
- Region: Minnetonka
Financial & listing details
- Price per square foot: $233/sqft
- Tax assessed value: $456,000
- Annual tax amount: $6,128
- Date on market: 7/6/2026
- Cumulative days on market: 15 days
- Road surface type: Paved
Estimated market value
$514,500
$489,000 - $540,000
$3,158/mo
Price history
| Date | Event | Price |
|---|---|---|
| 7/13/2026 | Pending sale | $499,999$233/sqft |
Source:  NorthstarMLS as distributed by MLS GRID #7104046 Report a problem NorthstarMLS as distributed by MLS GRID #7104046 Report a problem | ||
| 7/9/2026 | Listed for sale | $499,999+75.4%$233/sqft |
Source: NorthstarMLS as distributed by MLS GRID #7104046 Report a problem | ||
| 6/12/2015 | Sold | $285,000+1.8%$133/sqft |
Source: NorthstarMLS as distributed by MLS GRID #4587565 Report a problem | ||
| 4/22/2015 | Listed for sale | $279,900$131/sqft |
Source: Alfred Mitchell REALTORS #4587565 Report a problem | ||
Public tax history
| Year | Property taxes | Tax assessment |
|---|---|---|
| 2025 | $5,829 +4.6% | $456,000 +2.1% |
| 2024 | $5,571 +2.4% | $446,700 +0.3% |
| 2023 | $5,442 +6.9% | $445,300 +3.1% |
| 2022 | $5,092 +3.8% | $431,900 +16% |
| 2021 | $4,907 -2.2% | $372,200 +3.2% |
| 2020 | $5,015 +2.2% | $360,500 +2% |
| 2019 | $4,907 -2.2% | $353,400 +5.5% |
| 2018 | $5,015 +17.3% | $335,100 +27.5% |
| 2017 | $4,274 +15.9% | $262,900 +10.4% |
| 2016 | $3,689 +11.4% | $238,100 +1.9% |
| 2015 | $3,311 +1.7% | $233,700 +7.6% |
| 2014 | $3,257 +12.5% | $217,100 +3.5% |
| 2013 | $2,894 -2.3% | $209,700 -6.1% |
| 2012 | $2,964 +3.1% | $223,300 -0.7% |
| 2011 | $2,874 -3.1% | $224,900 -10.9% |
| 2010 | $2,965 -2.9% | $252,300 -6.7% |
| 2009 | $3,053 +9.3% | $270,500 +11% |
| 2006 | $2,794 -1% | $243,700 +4% |
| 2005 | $2,821 +3.8% | $234,300 +8.8% |
| 2004 | $2,717 +5.6% | $215,300 +12% |
| 2002 | $2,574 -38.4% | $192,300 |
| 2001 | $4,180 | -- |
Find assessor info on the county website
Monthly payment
Est. payment
Payment breakdown
Explore the cost of this home by adjusting the details. Changes won't be saved.Climate risks
Neighborhood: 55345
Nearby schools
GreatSchools rating
- 10/10Scenic Heights Elementary SchoolGrades: K-5Distance: 0.8 mi
- 9/10Minnetonka East Middle SchoolGrades: 6-8Distance: 2.4 mi
- 10/10Minnetonka Senior High SchoolGrades: 9-12Distance: 1.6 mi
- $643,8004 bd3 ba2.6k sqft5944 Woodland Cir, Minnetonka, MN 55345Off Market
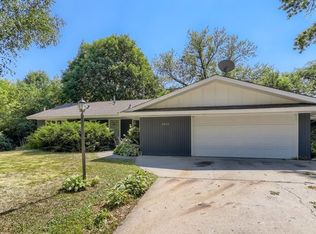
- $425,8003 bd2 ba1.3k sqft5928 Woodland Cir, Minnetonka, MN 55345Off Market
- $558,0003 bd3 ba1.6k sqft6015 Stoneybrook Dr, Minnetonka, MN 55345Off Market
- $670,6004 bd3 ba2.4k sqft6003 Stoneybrook Dr, Minnetonka, MN 55345Off Market
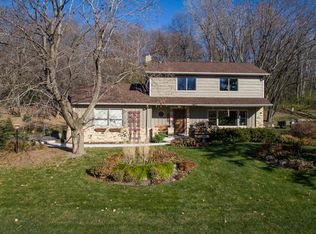
- $525,9004 bd3 ba1.8k sqft6027 Stoneybrook Dr, Minnetonka, MN 55345Off Market
- $687,1005 bd4 ba2.7k sqft5991 Stoneybrook Dr, Minnetonka, MN 55345Off Market
- $517,9004 bd2 ba2.8k sqft5952 Woodland Cir, Minnetonka, MN 55345Off Market
- $437,4004 bd3 ba1.3k sqft5939 Woodland Cir, Minnetonka, MN 55345Off Market
A local agent can set up tours, give advice and negotiate with sellers.
Similar homes
- $499,9004 bd3 ba1.7k sqft6108 Whited Ave, Minnetonka, MN 55345For Sale

 MLS ID #7103711, Karen Xiao, Longhouse Realty. NorthstarMLS as distributed by MLS GRID
 - $450,0004 bd3 ba1.9k sqft5536 Holiday Rd, Minnetonka, MN 55345For Sale
 MLS ID #7105243, Mary Pat Nydahl, Edina Realty, Inc.. NorthstarMLS as distributed by MLS GRID
 - $515,0004 bd2 ba2.5k sqft4830 Shady Ln N, Minnetonka, MN 55345For Sale
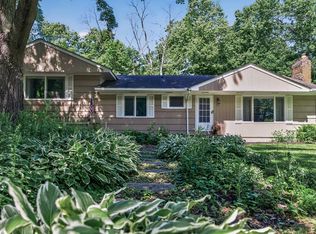 MLS ID #7039461, Kerby & Cristina Real Estate Experts, RE/MAX Results. NorthstarMLS as distributed by MLS GRID
 - $529,9004 bd3 ba2.5k sqft8944 Darnel Rd, Eden Prairie, MN 55347For Sale
 MLS ID #7110664, David I Tonneson, Coldwell Banker Realty - Lakes. NorthstarMLS as distributed by MLS GRID
 - $525,0005 bd4 ba2.5k sqft9331 Cedar Forest Rd, Eden Prairie, MN 55347For SaleMLS ID #7099140, Rebekah Chamberlain, Keller Williams Select Realty. NorthstarMLS as distributed by MLS GRID
- $579,9004 bd4 ba3.1k sqft17195 Daniel Ln, Eden Prairie, MN 55346For SaleMLS ID #7100445, Mary E Hollway, Hollway Real Estate. NorthstarMLS as distributed by MLS GRID
- $499,9004 bd3 ba2k sqft7840 W 100th St, Bloomington, MN 55438For SaleMLS ID #7106591, Suzanne Liesmaki, Edina Realty, Inc.. NorthstarMLS as distributed by MLS GRID
- $495,0005 bd3 ba2.4k sqft17210 13th Ave N, Plymouth, MN 55447For SaleMLS ID #7059776, The Herrmann Team, Home Avenue Flat Fee Realty. NorthstarMLS as distributed by MLS GRID
- $549,5003 bd3 ba2.3k sqft8108 Ensign Curv, Bloomington, MN 55438For SaleMLS ID #7099015, Thomas A Ries, Edina Realty, Inc.. NorthstarMLS as distributed by MLS GRID
- $495,0004 bd2 ba2.1k sqft2167 Watertown Rd, Long Lake, MN 55356For SaleMLS ID #7084443, Natalie P Williams, Fazendin REALTORS. NorthstarMLS as distributed by MLS GRID
- $474,9003 bd3 ba2.4k sqft6435 Vernon Ave S #0, Minneapolis, MN 55436For SaleMLS ID #7102242, Trenton J Hogg, Redfin Corporation. NorthstarMLS as distributed by MLS GRID
- $499,9004 bd3 ba2.7k sqft8906 Ashley Ter N, Brooklyn Park, MN 55443For SaleMLS ID #7114679, Kyle J. Olson, Keller Williams Classic Rlty NW. NorthstarMLS as distributed by MLS GRID
- $429,9003 bd2 ba1.8k sqft424 Tyler Ave S, Edina, MN 55343For SaleMLS ID #7108380, Carley Tabatt, Keller Williams Classic Rlty NW. NorthstarMLS as distributed by MLS GRID
- $475,0004 bd2 ba2.1k sqft12754 Independence Ave, Savage, MN 55378For SaleMLS ID #7091326, Christian Peterson, Lakes Sotheby's International. NorthstarMLS as distributed by MLS GRID
- $499,9004 bd3 ba2.3k sqft3067 Alexander Ln, Mound, MN 55364For SaleMLS ID #7104300, The Huerkamp Home Group, Keller Williams Preferred Rlty. NorthstarMLS as distributed by MLS GRID
- $470,0003 bd2 ba1.5k sqft3921 Minnewashta Ct, Excelsior, MN 55331For SaleMLS ID #7099815, Randy L Kellogg, Edina Realty, Inc.. NorthstarMLS as distributed by MLS GRID
- $475,0003 bd3 ba2.1k sqft17735 Valley Cove Ct, Wayzata, MN 55345For SaleMLS ID #7089337, Doro Property Management, Doro Real Estate. NorthstarMLS as distributed by MLS GRID
- $459,0004 bd3 ba2.1k sqft1036 Sunny Ridge Dr, Carver, MN 55315For SaleMLS ID #7105080, Kristine M Jones, Edina Realty, Inc.. NorthstarMLS as distributed by MLS GRID
- $529,0005 bd4 ba3k sqft17437 Hazel Ct, Lakeville, MN 55044For SaleMLS ID #7115200, Bryon Lindsey, Keller Williams Realty Integrity Lakes. NorthstarMLS as distributed by MLS GRID
- $465,0004 bd3 ba3k sqft1296 Blue Heron Trl, Shakopee, MN 55379For SaleMLS ID #7096783, Ann M Jones, Add-Vantage Realty Inc. NorthstarMLS as distributed by MLS GRID
