Premier Hilltop Gem in Minnetonka Schools: Your Dream Awaits on 2.3 Pristine Acres. This private and tranquil oasis offers the perfect canvas for your dream home. *Incredible Privacy: Tucked away on a quiet cul-de-sac and surrounded by Purgatory Park and Trails.( Look for the Owl Family that has lived in nearby trees for years!) *Stunning Views: Elevate your perspective with breathtaking views from your hilltop vantage point. *Premier Location: Enjoy the best of both worlds - the serenity of nature and the convenience of being just minutes away from top rated schools, shopping and dining. While the existing home might require substantial renovation or potential replacement, the true value of this property lies in its prime location and abundant natural beauty. This is your chance to build the custom home you've always envisioned, tailored to your unique needs and desires. PRO TIP FOR BUYERS: Wander the property at sunset to truly appreciate the site-lines. This is land that deserves an extraordinary home. Quick close possible.
Active
Price cut: $190K (8/3)
$960,000
17125 Stodola Rd, Minnetonka, MN 55345
3beds
2,731sqft
Single Family
Built in 1960
2.37 Acres Lot
$942,700 Zestimate®
$352/sqft
$-- HOA
What's special
- 153 days
- 637
- 30
Zillow last checked:
Listing updated:
Listed by:
Kelly K Berkley 612-790-1519,
RE/MAX Results
Source: NorthstarMLS as distributed by MLS GRID,MLS#: 7037225
Facts & features
Interior
Bedrooms & bathrooms
- Bedrooms: 3
- Bathrooms: 3
- Full bathrooms: 1
- 3/4 bathrooms: 2
Bedroom
- Level: Upper
- Area: 450 Square Feet
- Dimensions: 25x18
Bedroom 2
- Level: Upper
- Area: 350 Square Feet
- Dimensions: 25x14
Bedroom 3
- Level: Upper
- Area: 150 Square Feet
- Dimensions: 12.5x12
Dining room
- Level: Main
- Area: 247 Square Feet
- Dimensions: 19x13
Garage
- Level: Main
- Area: 475 Square Feet
- Dimensions: 25x19
Other
- Level: Main
- Area: 200 Square Feet
- Dimensions: 20x10
Kitchen
- Level: Main
- Area: 115 Square Feet
- Dimensions: 11.5x10
Laundry
- Level: Main
- Area: 132 Square Feet
- Dimensions: 12x11
Sauna
- Level: Main
- Area: 100 Square Feet
- Dimensions: 10x10
Sitting room
- Level: Upper
- Area: 108 Square Feet
- Dimensions: 12x9
Storage
- Level: Main
- Area: 90 Square Feet
- Dimensions: 12x7.5
Utility room
- Level: Main
- Area: 108 Square Feet
- Dimensions: 12x9
Heating
- Baseboard, Forced Air
Cooling
- Central Air
Appliances
- Included: Cooktop, Dishwasher, Double Oven, Dryer, Exhaust Fan, Gas Water Heater, Microwave, Refrigerator, Washer
- Laundry: Main Level
Features
- Basement: None
- Number of fireplaces: 3
- Fireplace features: Electric, Family Room, Primary Bedroom, Other, Wood Burning
Interior area
- Total structure area: 2,731
- Total interior livable area: 2,731 sqft
- Finished area above ground: 2,731
- Finished area below ground: 0
Video & virtual tour
Property
Parking
- Total spaces: 2
- Parking features: Attached
- Attached garage spaces: 2
- Details: Garage Dimensions (28x25)
Accessibility
- Accessibility features: None
Features
- Levels: Two
- Stories: 2
- Has private pool: Yes
- Pool features: Above Ground, Heated
- Fencing: Full,Split Rail
- Waterfront features: Creek/Stream, Waterfront Elevation(26-40)
Lot
- Size: 2.37 Acres
- Dimensions: 250 x 411
- Features: Property Adjoins Public Land, Tree Coverage - Medium
Details
- Additional structures: Gazebo, Sauna, Storage Shed
- Foundation area: 1647
- Parcel number: 3211722310009
- Zoning description: Residential-Single Family
Construction
Type & style
- Home type: SingleFamily
- Property subtype: Single Family
Materials
- Frame
- Roof: Asphalt,Pitched
Condition
- New construction: No
- Year built: 1960
Utilities & green energy
- Electric: Power Company: Xcel Energy
- Gas: Natural Gas
- Sewer: City Sewer/Connected
- Water: Well
Community & HOA
HOA
- Has HOA: No
Location
- Region: Minnetonka
Financial & listing details
- Price per square foot: $352/sqft
- Tax assessed value: $600,800
- Annual tax amount: $8,269
- Date on market: 5/1/2026
Estimated market value
$942,700
$896,000 - $990,000
$3,369/mo
Price history
| Date | Event | Price |
|---|---|---|
| 8/3/2026 | Price change | $960,000-16.5%$352/sqft |
Source:  NorthstarMLS as distributed by MLS GRID #7084078 Report a problem NorthstarMLS as distributed by MLS GRID #7084078 Report a problem | ||
| 6/19/2026 | Price change | $1,150,000-16.4%$421/sqft |
Source: NorthstarMLS as distributed by MLS GRID #7037225 Report a problem | ||
| 6/1/2026 | Price change | $1,375,000-12.7%$503/sqft |
Source: NorthstarMLS as distributed by MLS GRID #7037225 Report a problem | ||
| 5/12/2026 | Price change | $1,575,000-11%$577/sqft |
Source: NorthstarMLS as distributed by MLS GRID #7037225 Report a problem | ||
| 5/1/2026 | Listed for sale | $1,770,000$648/sqft |
Source: NorthstarMLS as distributed by MLS GRID #7037225 Report a problem | ||
Public tax history
| Year | Property taxes | Tax assessment |
|---|---|---|
| 2026 | $8,269 +5.3% | $600,800 +1.6% |
| 2025 | $7,853 +9.5% | $591,400 +2% |
| 2024 | $7,171 +1.7% | $579,600 +3.2% |
| 2023 | $7,054 +14.5% | $561,400 +2% |
| 2022 | $6,159 +2% | $550,300 +23.2% |
| 2021 | $6,038 -2.3% | $446,700 +1.7% |
| 2020 | $6,183 +2.4% | $439,100 +2% |
| 2019 | $6,038 -2.3% | $430,600 +0.8% |
| 2018 | $6,183 +7.7% | $427,000 +12.5% |
| 2017 | $5,742 +4.1% | $379,500 +2.6% |
| 2016 | $5,514 +2.5% | $369,900 +13.9% |
| 2015 | $5,382 +14.5% | $324,700 +2.7% |
| 2014 | $4,699 +8.1% | $316,300 +5.3% |
| 2013 | $4,346 +5.9% | $300,500 +0.8% |
| 2012 | $4,103 +4.4% | $298,100 +0% |
| 2011 | $3,929 +9.5% | $298,000 -0.5% |
| 2010 | $3,589 +4.9% | $299,500 |
| 2009 | $3,421 +5.9% | $299,500 +8% |
| 2006 | $3,229 -1.2% | $277,200 +3.7% |
| 2005 | $3,269 -5.6% | $267,200 |
| 2004 | $3,462 -2% | $267,200 +4.9% |
| 2002 | $3,531 -39.2% | $254,800 |
| 2001 | $5,809 | -- |
Find assessor info on the county website
Monthly payment
Est. payment
Payment breakdown
Explore the cost of this home by adjusting the details. Changes won't be saved.Climate risks
Neighborhood: 55345
Similar homes
- $548,0004 bd3 ba1.7k sqft14616 Wildcrest Rd, Minnetonka, MN 55345For Sale
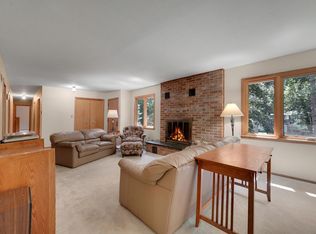
 MLS ID #7132537, Steve Westmark, RE/MAX Advantage Plus. NorthstarMLS as distributed by MLS GRID
 - $564,9004 bd3 ba2.8k sqft14211 Lennell Dr, Minnetonka, MN 55345For Sale
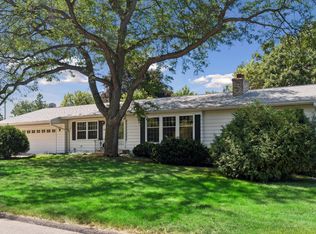 MLS ID #7131610, Laura A. Flicek, RE/MAX Advantage Plus. NorthstarMLS as distributed by MLS GRID
 - $485,0004 bd2 ba2.1k sqft4344 Williston Rd, Minnetonka, MN 55345For Sale
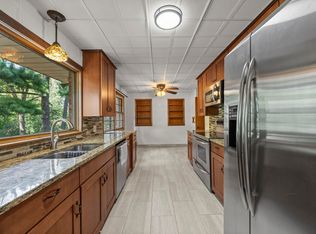 MLS ID #7035867, The Huerkamp Home Group, Keller Williams Preferred Rlty. NorthstarMLS as distributed by MLS GRID
 - $549,9003 bd2 ba1.8k sqft16609 Hidden Valley Rd, Minnetonka, MN 55345For Sale
 MLS ID #7139769, Jonna Kosalko, Coldwell Banker Realty - Lakes. NorthstarMLS as distributed by MLS GRID
 - $515,0003 bd2 ba2k sqft16307 Moorland Cir, Minnetonka, MN 55345For SaleMLS ID #7110734, Shaun A Gray, LakeLine Realty. NorthstarMLS as distributed by MLS GRID
- $529,9004 bd3 ba2.2k sqft4115 Williston Rd, Minnetonka, MN 55345For SaleMLS ID #7109247, William Robert Hill III, Pemberton RE. NorthstarMLS as distributed by MLS GRID
- $660,0005 bd3 ba2.7k sqft9551 Riverview Rd, Eden Prairie, MN 55347For SaleMLS ID #7152031, Bridget Nelson, Green Door Group. NorthstarMLS as distributed by MLS GRID
- $775,0004 bd4 ba3.3k sqft606 Carver Beach Rd, Chanhassen, MN 55317For SaleMLS ID #7109041, Michael D. Smith, Anderson Realty. NorthstarMLS as distributed by MLS GRID
- $1,095,0004 bd4 ba3.8k sqft7941 S Bay Curv, Eden Prairie, MN 55347For SaleMLS ID #7112326, John M Mazzara, RE/MAX Results. NorthstarMLS as distributed by MLS GRID
- $799,9004 bd3 ba2.2k sqft15509 Holdridge Rd E, Wayzata, MN 55391For SaleMLS ID #7142168, K C Chermak, RE/MAX Results. NorthstarMLS as distributed by MLS GRID
- $795,0005 bd3 ba2.9k sqft5600 W 70th St, Edina, MN 55439For SaleMLS ID #7146972, Steven T Hong, RE/MAX Results. NorthstarMLS as distributed by MLS GRID
- $999,9005 bd3 ba3.7k sqft168 Peninsula Rd, Medicine Lake, MN 55441For SaleMLS ID #7106043, BROWN & Co Residential, eXp Realty. NorthstarMLS as distributed by MLS GRID
- $830,0005 bd3 ba2.8k sqft1200 Falls View Ct, Mendota Heights, MN 55118For SaleMLS ID #7142420, William Burg, Edina Realty, Inc.. NorthstarMLS as distributed by MLS GRID
- $600,0005 bd3 ba3.4k sqft5010 Diane Dr, Minnetonka, MN 55343For SaleMLS ID #7093686, Wenn Townsend, Meridian Realty. NorthstarMLS as distributed by MLS GRID
- $725,0004 bd3 ba3.3k sqft6112 Jeffrey Ln, Edina, MN 55436For SaleMLS ID #7059049, Denise Kimbler Olson, Coldwell Banker Realty. NorthstarMLS as distributed by MLS GRID
- $799,0005 bd3 ba2.8k sqft4555 Spruce Way, Maple Plain, MN 55359For SaleMLS ID #7145721, Ann E Nasset, Excelsior Realty. NorthstarMLS as distributed by MLS GRID
- $635,0004 bd2 ba2.7k sqft6930 Foxglove Cir, Excelsior, MN 55331For SaleMLS ID #7122918, Christopher Bjorling, Rize Realty. NorthstarMLS as distributed by MLS GRID
- $815,0004 bd3 ba2.6k sqft6668 Rustic Rd SE, Prior Lake, MN 55372For SaleMLS ID #7097941, Moe Mossa, Savvy Avenue, LLC. NorthstarMLS as distributed by MLS GRID
- $649,9003 bd3 ba2.9k sqft14310 Pike Lake Trl NE, Prior Lake, MN 55372For SaleMLS ID #7148919, Randolph J Kubes, Kubes Realty Inc. NorthstarMLS as distributed by MLS GRID
- $555,0003 bd3 ba2.5k sqft3567 Leroy St, Deephaven, MN 55391For SaleMLS ID #7124221, Kelly M. Arbuckle, RE/MAX Advantage Plus. NorthstarMLS as distributed by MLS GRID
