A Rare Chance to Own 110 Feet of Lakefront Property on One of the Twin Cities’ Premier Lakes! Welcome to 6668 Rustic Road SE — a wonderful lakefront home nestled on a spacious lot with 110 feet of PRIVATE shoreline on beautiful Prior Lake. This is a hard-to-find opportunity in one of Prior Lake’s most desirable neighborhoods. If you’ve been dreaming of lake life — morning swims, evening boat rides, and making memories with your family on the water — this property gives you the chance to create exactly what you want. With easy access to the water and a generous shoreline, you can enjoy all the best parts of lakefront living right from your own backyard. Enjoy privacy without neighbors on top of you. The benefit of being in a no wake bay, is you are protected from high speed, loud watercraft racing by, or all day boat parties anchored 50 feet from your property. Also, keep in mind, you can make endless changes to a house, add square feet, change designs, etc. But you cannot add square feet to your shoreline. This 110 feet of shoreline on Prior Lake is truly a diamond in the rough. This 4-bedroom home sits on a large lot and offers plenty of space for family living, both inside and out. While the home could use some updating, we believe that’s actually a great advantage for the right buyer. Rather than us remodeling and charging a premium for our taste and style, we’re offering this property at a price that allows you to invest in the updates and finishes that fit your family’s needs and vision. Whether you choose to do a full remodel before moving in, or move in and update gradually at your own pace and budget, this home gives you the flexibility to make it truly yours. You won’t be paying a higher price for someone else’s design choices — instead, you’ll have the opportunity to create a home that reflects your family’s style and lifestyle. Bring your creativity...and imagine the possibilities. Highlights: -110 feet of shoreline on Prior Lake — one of the Twin Cities’ most popular lakes -Spacious lot with room for outdoor living, play, and entertaining 8 -Easy access to the water for swimming, boating, and lakeside fun -4 bedrooms with additional finished space in the lower level -Located in a top-quality, established neighborhood -Priced to allow buyers to personalize and update to their own taste Prior Lake is known for its beautiful shoreline, excellent schools, and strong community feel. This property offers the rare combination of lakefront living with the space and flexibility to make it your own. If you’re looking for a lakefront home where you can create lasting family memories without paying a premium for someone else’s updates, this could be the perfect opportunity. Miscellaneous Notes: -110 feet of private shoreline on Prior Lake on quiet bay. No high speed jet skis or surfboats wrecking your shoreline. Or no anchored boat parties 50 feet for your shore. -Specially insulated for electric heat. -Styrofoam sheathing upstairs, outside walls. -1 1/2" Styrofoam insulation on concrete walls downstairs. -Additional insulation in attic. -Heating controlled in each room, electric baseboard heating. -Attic fan for control of heat and humidity. -Inter-com system -Garage is oversized, insulated and sheet rocked. -Gas dryer hookup. -4th bedroom or study on walkout level in basement. -Hookup for wet bar and kitchen with pass-through to family room in basement. -Large workshop in lower level with 220 wiring.
Active
Price cut: $49.9K (8/8)
$850,000
6668 Rustic Rd SE, Prior Lake, MN 55372
4beds
2,676sqft
Single Family
Built in 1976
0.69 Acres Lot
$-- Zestimate®
$318/sqft
$-- HOA
What's special
Gas dryer hookupInter-com system
- 79 days
- 1,345
- 36
Zillow last checked:
Listing updated:
Listed by:
Moe Mossa 888-490-1268,
Savvy Avenue, LLC
Source: NorthstarMLS as distributed by MLS GRID,MLS#: 7097941
Facts & features
Interior
Bedrooms & bathrooms
- Bedrooms: 4
- Bathrooms: 3
- Full bathrooms: 1
- 3/4 bathrooms: 2
Bedroom
- Level: Main
- Area: 192 Square Feet
- Dimensions: 12x16
Bedroom 2
- Level: Main
- Area: 154 Square Feet
- Dimensions: 14x11
Bedroom 3
- Level: Main
- Area: 182 Square Feet
- Dimensions: 13x14
Bedroom 3
- Level: Basement
- Area: 182 Square Feet
- Dimensions: 13x14
Other
- Level: Basement
- Area: 108 Square Feet
- Dimensions: 9x12
Other
- Level: Basement
- Area: 168 Square Feet
- Dimensions: 12x14
Dining room
- Level: Main
- Area: 168 Square Feet
- Dimensions: 14x12
Family room
- Level: Main
- Area: 364 Square Feet
- Dimensions: 13x28
Family room
- Level: Basement
- Area: 224 Square Feet
- Dimensions: 16x14
Game room
- Level: Basement
- Area: 300 Square Feet
- Dimensions: 15x20
Kitchen
- Level: Main
- Area: 198 Square Feet
- Dimensions: 11x18
Laundry
- Level: Basement
- Area: 56 Square Feet
- Dimensions: 8x7
Living room
- Level: Main
- Area: 252 Square Feet
- Dimensions: 18x14
Workshop
- Level: Basement
- Area: 160 Square Feet
- Dimensions: 10x16
Heating
- Baseboard, Fireplace(s), Radiant
Cooling
- None
Appliances
- Included: Dishwasher, Exhaust Fan, Range, Refrigerator, Water Softener Owned
Features
- Basement: Block,Daylight,Drainage System,Finished,Full,Partially Finished,Walk-Out Access
- Number of fireplaces: 2
- Fireplace features: Family Room, Living Room
Interior area
- Total structure area: 3,352
- Total interior livable area: 2,676 sqft
- Finished area above ground: 1,676
- Finished area below ground: 1,000
Property
Parking
- Total spaces: 2
- Parking features: Attached, Asphalt, Garage Door Opener, Insulated Garage, Open
- Attached garage spaces: 2
- Has uncovered spaces: Yes
- Details: Garage Dimensions (26x22)
Accessibility
- Accessibility features: None
Features
- Levels: One
- Stories: 1
- Pool features: None
- Fencing: None
- Has view: Yes
- View description: Bay, Harbor, Lake, North
- Has water view: Yes
- Water view: Bay,Harbor,Lake
- Waterfront features: Lake Front, Lake View, Waterfront Elevation(0-4), Lake Bottom(Soft)
Lot
- Size: 0.69 Acres
- Dimensions: 110 x 25 x 258 x 101 x 203 x 41
- Features: Accessible Shoreline, Tree Coverage - Medium
Details
- Foundation area: 1676
- Parcel number: 251400060
- Zoning description: Residential-Single Family
Construction
Type & style
- Home type: SingleFamily
- Property subtype: Single Family
Materials
- Roof: Age 8 Years or Less
Condition
- New construction: No
- Year built: 1976
Utilities & green energy
- Electric: Circuit Breakers, 200+ Amp Service, Power Company: Other
- Gas: Electric
- Sewer: City Sewer/Connected
- Water: City Water/Connected
Community & HOA
Community
- Subdivision: Boyers Sterling Estates
HOA
- Has HOA: No
Location
- Region: Prior Lake
Financial & listing details
- Price per square foot: $318/sqft
- Tax assessed value: $971,200
- Annual tax amount: $10,482
- Date on market: 6/27/2026
Estimated market value
Not available
Estimated sales range
Not available
Not available
Price history
| Date | Event | Price |
|---|---|---|
| 8/8/2026 | Price change | $850,000-5.5%$318/sqft |
Source:  NorthstarMLS as distributed by MLS GRID #7097941 Report a problem NorthstarMLS as distributed by MLS GRID #7097941 Report a problem | ||
| 6/27/2026 | Listed for sale | $899,900$336/sqft |
Source: NorthstarMLS as distributed by MLS GRID #7097941 Report a problem | ||
Public tax history
| Year | Property taxes | Tax assessment |
|---|---|---|
| 2026 | $10,482 +8.4% | $971,200 +2.9% |
| 2025 | $9,668 -1.1% | $943,500 +5% |
| 2024 | $9,780 +13.2% | $898,800 +1.5% |
| 2023 | $8,640 +14.1% | $885,300 +8.7% |
| 2022 | $7,570 +4.2% | $814,500 +29.7% |
| 2021 | $7,264 +4% | $628,200 +13.2% |
| 2020 | $6,982 | $554,800 |
| 2019 | $6,982 +4.4% | $554,800 |
| 2018 | $6,690 +15.1% | -- |
| 2016 | $5,810 | -- |
| 2014 | $5,810 | -- |
| 2013 | -- | $448,700 |
| 2012 | -- | $448,700 -7.4% |
| 2011 | $6,518 -1.2% | $484,600 -7.6% |
| 2010 | $6,600 +6.1% | $524,300 +1.9% |
| 2009 | $6,218 +17.8% | $514,300 |
| 2008 | $5,278 +12.7% | -- |
| 2007 | $4,682 +11.3% | -- |
| 2006 | $4,208 +19.3% | -- |
| 2005 | $3,528 -5.8% | -- |
| 2004 | $3,744 +4.7% | -- |
| 2003 | $3,576 +20.7% | -- |
| 2002 | $2,962 -24.8% | -- |
| 2001 | $3,940 | -- |
Find assessor info on the county website
Monthly payment
Est. payment
Payment breakdown
Explore the cost of this home by adjusting the details. Changes won't be saved.Climate risks
Neighborhood: 55372
- $892,1003 bd2 ba1.1k sqft6688 Rustic Rd SE, Prior Lake, MN 55372Off Market
- $1,166,2004 bd3 ba1.3k sqft6648 Rustic Rd SE, Prior Lake, MN 55372Off Market
- $1,004,2004 bd3 ba2.8k sqft6710 Rustic Rd SE, Prior Lake, MN 55372Off Market

- $481,7004 bd3 ba2.6k sqft6665 Rustic Rd SE, Prior Lake, MN 55372Off Market
Similar homes
- $435,0003 bd3 ba2.3k sqft5765 150th St SE, Prior Lake, MN 55372For Sale
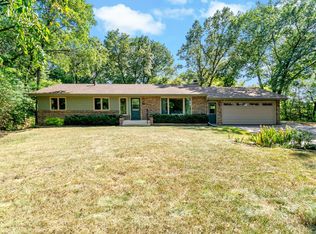
 MLS ID #7087744, Lyndon L Smith, Edina Realty, Inc.. NorthstarMLS as distributed by MLS GRID
 - $850,0004 bd3 ba3.6k sqft1900 Timber Ridge Dr, Burnsville, MN 55306For Sale
 MLS ID #7087633, Skip Thomas, Coldwell Banker Realty - Southwest Regional. NorthstarMLS as distributed by MLS GRID
 - $699,9005 bd3 ba2.5k sqft13151 Highway 13 S, Savage, MN 55378For Sale
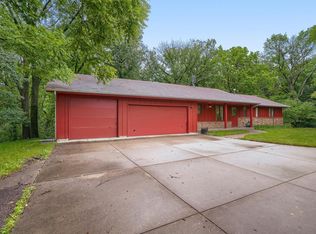 MLS ID #7106587, Nathan H Haasken, Chestnut Realty Inc. NorthstarMLS as distributed by MLS GRID
 - $--4 bd3 ba2.5k sqft1204 Carlson Lake Ln, Eagan, MN 55123Auction
 Auction.com 2
 - $1,100,0004 bd4 ba2.7k sqft17991 Natchez Ave, Prior Lake, MN 55372For SaleMLS ID #7105306, Chris P Rooney, RE/MAX Preferred. NorthstarMLS as distributed by MLS GRID
- $849,9004 bd3 ba2.2k sqft15509 Holdridge Rd E, Wayzata, MN 55391For SaleMLS ID #7142168, K C Chermak, RE/MAX Results. NorthstarMLS as distributed by MLS GRID
- $649,9004 bd3 ba2.1k sqft1656 Mark Ct, Shakopee, MN 55379For SaleMLS ID #7135444, Paul Justin Schliesman, Bridge Realty, LLC. NorthstarMLS as distributed by MLS GRID
- $449,9005 bd3 ba2.8k sqft15071 Appaloosa Trl NE, Prior Lake, MN 55372For SaleMLS ID #7084873, Dustin Woods, Homes For Now. NorthstarMLS as distributed by MLS GRID
- $799,9004 bd3 ba2.4k sqft20810 Parkfield Ave, Jordan, MN 55352For SaleMLS ID #7126808, Thomas J. Sommers, Coldwell Banker Realty. NorthstarMLS as distributed by MLS GRID
- $899,9004 bd1 ba2.2k sqft1360 E 190th St, Jordan, MN 55352For SaleMLS ID #7109371, Randolph J Kubes, Kubes Realty Inc. NorthstarMLS as distributed by MLS GRID
- $849,9005 bd5 ba3.4k sqft3435 225th St W, Farmington, MN 55024For SaleMLS ID #7102710, Eric A. Ruud, Top Notch Properties & Realty Services. NorthstarMLS as distributed by MLS GRID
- $475,0004 bd4 ba2.9k sqft5410 S Park Dr, Savage, MN 55378For SaleMLS ID #7078221, Lenard Mayzel, Bridge Realty, LLC. NorthstarMLS as distributed by MLS GRID
- $429,9004 bd2 ba2.1k sqft13628 Bryant Pl S, Burnsville, MN 55337For SaleMLS ID #7141673, Renee Lego, RE/MAX Results. NorthstarMLS as distributed by MLS GRID
- $725,0004 bd3 ba3.3k sqft6112 Jeffrey Ln, Edina, MN 55436For SaleMLS ID #7059049, Denise Kimbler Olson, Coldwell Banker Realty. NorthstarMLS as distributed by MLS GRID
- $519,9004 bd3 ba2.5k sqft4615 Parkridge Dr, Eagan, MN 55123For SaleMLS ID #7142857, Aaron Benjamin Christensen, Edina Realty. NorthstarMLS as distributed by MLS GRID
- $485,0004 bd3 ba2k sqft7840 W 100th St, Bloomington, MN 55438For SaleMLS ID #7134055, Suzanne Liesmaki, Edina Realty, Inc.. NorthstarMLS as distributed by MLS GRID
- $738,5004 bd4 ba3.3k sqft14823 Walker Pl, Minnetonka, MN 55345For SaleMLS ID #7124361, Tracy Knudsen, RE/MAX Advantage Plus. NorthstarMLS as distributed by MLS GRID
- $960,0003 bd3 ba2.7k sqft17125 Stodola Rd, Minnetonka, MN 55345For SaleMLS ID #7037225, Kelly K Berkley, RE/MAX Results. NorthstarMLS as distributed by MLS GRID
- $449,9004 bd2 ba2.3k sqft3212 Sunset Lake Dr, Burnsville, MN 55337For SaleMLS ID #7133604, Chuchu Girma, RES Realty. NorthstarMLS as distributed by MLS GRID
- $484,9004 bd4 ba3.3k sqft8906 138th Street Ct, Apple Valley, MN 55124For SaleMLS ID #7105716, Kerby & Cristina Real Estate Experts, RE/MAX Results. NorthstarMLS as distributed by MLS GRID
