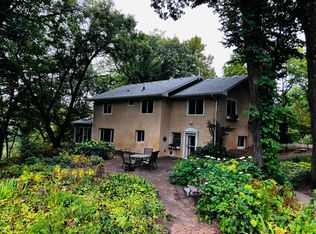
Tucked away at the end of a quiet cul-de-sac, 1656 Mark Court offers the perfect balance of modern luxury and functional acreage living on 2.5 private acres. The main level features a fully transformed
open-concept layout, seamlessly connecting a newly redesigned kitchen—complete with granite countertops, new SS appliances, and rich hardwood flooring—to the main living area. Enjoy everyday convenience with main-level laundry and an updated upper-level bath featuring stylish new tile, vanity, and fixtures.
Below, the finished lower level adds flexible living space and a 4th bedroom, alongside an expansive unfinished basement providing ample storage. Outdoors, step onto the brand-new, 300 sq. ft. maintenance-free deck overlooking your sprawling property, complete with established perennial and raised-bed vegetable gardens. For hobbyists or horse enthusiasts, two acres are pasture-ready with
existing wooden and electric fencing, paired with a beautiful, newly built outbuilding ideal for animals, storage, or a workshop. Enjoy true countryside privacy without sacrificing suburban convenience—a rare, move-in-ready acreage opportunity in one of Shakopee’s most sought after neighborhoods!
Active
$649,900
1656 Mark Ct, Shakopee, MN 55379
4beds
2,102sqft
Single Family
Built in 1996
2.58 Acres Lot
$641,500 Zestimate®
$309/sqft
$-- HOA
What's special
- 21 days
- 3,358
- 45
Likely to sell faster than
Zillow last checked:
Listing updated:
Listed by:
Paul Justin Schliesman 952-221-1540,
Bridge Realty, LLC
Source: NorthstarMLS as distributed by MLS GRID,MLS#: 7135444
Facts & features
Interior
Bedrooms & bathrooms
- Bedrooms: 4
- Bathrooms: 3
- Full bathrooms: 2
- 3/4 bathrooms: 1
Bedroom
- Level: Upper
- Area: 195 Square Feet
- Dimensions: 15x13
Bedroom 2
- Level: Upper
- Area: 121 Square Feet
- Dimensions: 11x11
Bedroom 3
- Level: Upper
- Area: 110 Square Feet
- Dimensions: 11x10
Bedroom 4
- Level: Lower
- Area: 120 Square Feet
- Dimensions: 10x12
Bonus room
- Level: Lower
- Area: 504 Square Feet
- Dimensions: 36x14
Dining room
- Level: Main
- Area: 140 Square Feet
- Dimensions: 14x10
Kitchen
- Level: Main
- Area: 195 Square Feet
- Dimensions: 13x15
Living room
- Level: Main
- Area: 196 Square Feet
- Dimensions: 14x14
Heating
- Forced Air
Cooling
- Central Air
Appliances
- Included: Central Vacuum, Dishwasher, Dryer, Humidifier, Microwave, Range, Refrigerator, Stainless Steel Appliance(s), Washer, Water Softener Owned
Features
- Central Vacuum
- Basement: Block,Daylight,Drain Tiled,Finished,Full,Sump Pump,Walk-Out Access
- Number of fireplaces: 1
- Fireplace features: Family Room, Gas
Interior area
- Total structure area: 2,571
- Total interior livable area: 2,102 sqft
- Finished area above ground: 1,477
- Finished area below ground: 625
Property
Parking
- Total spaces: 3
- Parking features: Attached, Asphalt, Garage Door Opener, Insulated Garage
- Attached garage spaces: 3
- Has uncovered spaces: Yes
- Details: Garage Dimensions (29x22)
Accessibility
- Accessibility features: None
Features
- Levels: Four or More Level Split
Lot
- Size: 2.58 Acres
- Dimensions: 316 x 460 x 441
Details
- Foundation area: 883
- Parcel number: 271640080
- Zoning description: Residential-Single Family
Construction
Type & style
- Home type: SingleFamily
- Property subtype: Single Family
Materials
- Roof: Age 8 Years or Less
Condition
- New construction: No
- Year built: 1996
Utilities & green energy
- Gas: Natural Gas
- Sewer: Private Sewer, Septic System Compliant - Yes
- Water: Private
Community & HOA
Community
- Subdivision: Weinandt Acres Second Add
HOA
- Has HOA: No
Location
- Region: Shakopee
Financial & listing details
- Price per square foot: $309/sqft
- Tax assessed value: $537,100
- Annual tax amount: $5,660
- Date on market: 8/28/2026
Estimated market value
$641,500
$609,000 - $674,000
$2,956/mo
Price history
| Date | Event | Price |
|---|---|---|
| 9/11/2026 | Listed for sale | $649,900+74.7%$309/sqft |
Source:  NorthstarMLS as distributed by MLS GRID #7135444 Report a problem NorthstarMLS as distributed by MLS GRID #7135444 Report a problem | ||
| 7/31/2019 | Sold | $372,000-4.6%$177/sqft |
Source: NorthstarMLS as distributed by MLS GRID #5235626 Report a problem | ||
| 7/13/2019 | Pending sale | $389,900$185/sqft |
Source: RE/MAX Results #5235626 Report a problem | ||
| 6/6/2019 | Listed for sale | $389,900+81.3%$185/sqft |
Source: RE/MAX Results #5235626 Report a problem | ||
| 10/27/1999 | Sold | $215,000+31.6%$102/sqft |
Source: Public Record Report a problem | ||
| 5/2/1996 | Sold | $163,422+368.3%$78/sqft |
Source: Public Record Report a problem | ||
| 1/22/1996 | Sold | $34,900$17/sqft |
Source: Public Record Report a problem | ||
Public tax history
| Year | Property taxes | Tax assessment |
|---|---|---|
| 2026 | $5,660 +4.9% | $537,100 +5.7% |
| 2025 | $5,396 -1.7% | $508,200 -0.3% |
| 2024 | $5,490 +1.7% | $509,800 -0.2% |
| 2023 | $5,396 +5.8% | $510,700 +3.2% |
| 2022 | $5,102 +20.6% | $494,700 +23.6% |
| 2021 | $4,230 -13.3% | $400,300 +8.5% |
| 2020 | $4,880 | $369,100 |
| 2019 | $4,880 -8% | $369,100 |
| 2018 | $5,302 +17.6% | -- |
| 2016 | $4,510 | -- |
| 2014 | $4,510 | -- |
| 2013 | -- | $274,600 |
| 2012 | -- | $274,600 -3.5% |
| 2011 | $3,726 +12.2% | $284,700 -4.8% |
| 2010 | $3,322 -16.4% | $299,000 -17.9% |
| 2009 | $3,972 +1.5% | $364,000 |
| 2008 | $3,914 +3.3% | -- |
| 2007 | $3,788 +16.1% | -- |
| 2006 | $3,264 +0.9% | -- |
| 2005 | $3,234 +0.7% | -- |
| 2004 | $3,212 +6.3% | -- |
| 2003 | $3,022 +18.2% | -- |
| 2002 | $2,556 -17.3% | -- |
| 2001 | $3,092 | -- |
Find assessor info on the county website
Monthly payment
Est. payment
Payment breakdown
Explore the cost of this home by adjusting the details. Changes won't be saved.Climate risks
Neighborhood: 55379
Similar homes
- $439,9004 bd2 ba1.9k sqft1508 Thistle Ln, Shakopee, MN 55379For Sale

 MLS ID #7142982, MN Real Estate Group, RE/MAX Advantage Plus. NorthstarMLS as distributed by MLS GRID
 - $650,0005 bd3 ba2.7k sqft9551 Riverview Rd, Eden Prairie, MN 55347For Sale
 MLS ID #7065036, Bridget Nelson, Green Door Group. NorthstarMLS as distributed by MLS GRID
 - $799,9004 bd3 ba2.4k sqft20810 Parkfield Ave, Jordan, MN 55352For Sale
 MLS ID #7126808, Thomas J. Sommers, Coldwell Banker Realty. NorthstarMLS as distributed by MLS GRID
 - $629,9004 bd3 ba2.7k sqft3362 Skinner St SW, Prior Lake, MN 55372For Sale
 MLS ID #7087132, Moe Mossa, Savvy Avenue, LLC. NorthstarMLS as distributed by MLS GRID
 - $539,0004 bd3 ba3k sqft7148 Maryland Cir, Savage, MN 55378For SaleMLS ID #7145126, Tim Schepers, Park Street Realty, LLC. NorthstarMLS as distributed by MLS GRID
- $535,0004 bd2 ba2.3k sqft23045 Plateau Dr, Lakeville, MN 55044For SaleMLS ID #7146372, Benjamin Paul Steiner, Set Apart Realty. NorthstarMLS as distributed by MLS GRID
- $719,9003 bd2 ba2.7k sqft24754 Newport Ave, Prior Lake, MN 55372For SaleMLS ID #7134425, Chad Huebener, Edina Realty, Inc.. NorthstarMLS as distributed by MLS GRID
- $649,9004 bd4 ba3.1k sqft8005 Turtle Creek Blvd, Saint Bonifacius, MN 55375For SaleMLS ID #7127804, Peter A Evans, Coldwell Banker Realty - Lakes. NorthstarMLS as distributed by MLS GRID
- $699,9004 bd3 ba2.6k sqft8756 Walton Oaks Dr, Bloomington, MN 55438For SaleMLS ID #7132382, Michael Knapp, Coldwell Banker Realty - Lakes. NorthstarMLS as distributed by MLS GRID
- $649,8755 bd3 ba2.8k sqft17400 Barrington Ct, Minnetonka, MN 55345For SaleMLS ID #7120338, Lukas Flood, eXp Realty. NorthstarMLS as distributed by MLS GRID
- $599,9004 bd3 ba2.2k sqft18425 Harrogate Dr, Eden Prairie, MN 55346For SaleMLS ID #7128234, Syed S. Husain, Fish MLS Realty. NorthstarMLS as distributed by MLS GRID
- $425,0003 bd3 ba2.2k sqft5364 W 132nd St, Savage, MN 55378For SaleMLS ID #7146460, Hillary J Slama, Engel & Volkers Prior Lake. NorthstarMLS as distributed by MLS GRID
- $495,0004 bd3 ba2.2k sqft600 Kipp Dr, Jordan, MN 55352For SaleMLS ID #7142993, Dawn E. Holm, National Realty Guild. NorthstarMLS as distributed by MLS GRID
- $649,0005 bd5 ba3k sqft18415 Jamaica Path, Lakeville, MN 55044For SaleMLS ID #7110802, Nikolay Burtsev, Bridge Realty, LLC. NorthstarMLS as distributed by MLS GRID
- $850,0004 bd3 ba2.6k sqft6668 Rustic Rd SE, Prior Lake, MN 55372For SaleMLS ID #7097941, Moe Mossa, Savvy Avenue, LLC. NorthstarMLS as distributed by MLS GRID
- $435,0003 bd3 ba2.3k sqft5765 150th St SE, Prior Lake, MN 55372For SaleMLS ID #7087744, Lyndon L Smith, Edina Realty, Inc.. NorthstarMLS as distributed by MLS GRID
- $404,9004 bd2 ba2.1k sqft14131 Timothy Ave NE, Prior Lake, MN 55372For SaleMLS ID #7134488, Julie A Westman, Green Tree Realty. NorthstarMLS as distributed by MLS GRID
- $650,0002 bd1 ba1.4k sqft11435 Deuce Rd, Elko New Market, MN 55020For SaleMLS ID #7025275, Robert Hawkins, Keller Williams Select Realty. NorthstarMLS as distributed by MLS GRID
- $505,0004 bd3 ba2.4k sqft5962 N Ridge Dr, Savage, MN 55378For SaleMLS ID #7123160, May Yang, Home Sellers. NorthstarMLS as distributed by MLS GRID
- $579,0004 bd2 ba2.1k sqft5595 Wedgewood Dr, Shorewood, MN 55331For SaleMLS ID #7101403, Bridget Nelson, Green Door Group. NorthstarMLS as distributed by MLS GRID
