Most 10-acre properties give you the land. This one gives you a business-ready shop too.
The 40x80 pole building here is the kind of space that's hard to find at any price: concrete floors, electricity, a bathroom, an office, an entertaining area, multiple workshop bays, upper-level storage, 16-foot sidewalls, and a 15-foot overhead door. Contractors, mechanics, woodworkers, collectors, small business owners, or anyone who's outgrown their garage will recognize immediately what this building is worth.
Then there's the home. Over 2,400 finished square feet, 4 bedrooms, 3 bathrooms, and an oversized 3-car garage, set on 10.12 acres just outside Prior Lake. Big windows keep the country views in view from almost every room. Morning coffee on the deck, evenings on the patio, fresh eggs from your own chicken coop. It's the kind of setting people say they want and rarely find move-in ready.
The acreage itself works for you too. Roughly five acres are currently rented out for farming, so there's income already in place, with room left over for horses, a hobby farm, more outbuildings, or just the privacy that comes with owning real space.
All of this sits 5.3 miles from downtown Prior Lake, near Jordan, so you get the quiet without giving up quick access to shopping, restaurants, and schools.
Homes like this on 10+ acres don't come up often. Ones with a shop this capable come up even less. If you've been waiting for both, this is worth seeing in person.
Active
$799,900
20810 Parkfield Ave, Jordan, MN 55352
4beds
2,446sqft
Single Family
Built in 1993
9.9 Acres Lot
$777,900 Zestimate®
$327/sqft
$-- HOA
What's special
Chicken coop
- 55 days
- 925
- 42
Zillow last checked:
Listing updated:
Listed by:
Thomas J. Sommers 952-994-7204,
Coldwell Banker Realty
Source: NorthstarMLS as distributed by MLS GRID,MLS#: 7126808
Facts & features
Interior
Bedrooms & bathrooms
- Bedrooms: 4
- Bathrooms: 3
- Full bathrooms: 2
- 3/4 bathrooms: 1
Bedroom
- Level: Upper
- Area: 225 Square Feet
- Dimensions: 15x15
Bedroom 2
- Level: Upper
- Area: 132 Square Feet
- Dimensions: 12x11
Bedroom 3
- Level: Upper
- Area: 121 Square Feet
- Dimensions: 11x11
Bedroom 4
- Level: Main
- Area: 143 Square Feet
- Dimensions: 13x11
Deck
- Level: Main
- Area: 486 Square Feet
- Dimensions: 27x18
Dining room
- Level: Main
- Area: 120 Square Feet
- Dimensions: 12x10
Family room
- Level: Main
- Area: 345 Square Feet
- Dimensions: 23x15
Kitchen
- Level: Main
- Area: 180 Square Feet
- Dimensions: 15x12
Laundry
- Level: Main
- Area: 88 Square Feet
- Dimensions: 11x8
Living room
- Level: Main
- Area: 188.5 Square Feet
- Dimensions: 14.5x13
Patio
- Level: Main
- Area: 256 Square Feet
- Dimensions: 16x16
Heating
- Forced Air
Cooling
- Central Air
Appliances
- Included: Dishwasher, Dryer, Electric Water Heater, Microwave, Range, Refrigerator, Washer, Water Softener Owned
- Laundry: Electric Dryer Hookup, Gas Dryer Hookup, Laundry Room, Washer Hookup
Features
- Basement: Crawl Space
- Number of fireplaces: 1
- Fireplace features: Gas
Interior area
- Total structure area: 2,446
- Total interior livable area: 2,446 sqft
- Finished area above ground: 2,446
- Finished area below ground: 0
Video & virtual tour
Property
Parking
- Total spaces: 3
- Parking features: Attached, Asphalt, Garage, Garage Door Opener
- Attached garage spaces: 3
- Has uncovered spaces: Yes
- Details: Garage Dimensions (33x23)
Accessibility
- Accessibility features: None
Features
- Levels: Modified Two Story
- Stories: 2
- Patio & porch: Deck, Patio
- Pool features: None
- Fencing: None
Lot
- Size: 9.9 Acres
- Features: Irregular Lot, Tree Coverage - Light
Details
- Additional structures: Barn(s), Chicken Coop/Barn, Pole Building, Workshop, Storage Shed
- Foundation area: 1543
- Parcel number: 119300450
- Zoning description: Residential-Single Family
Construction
Type & style
- Home type: SingleFamily
- Property subtype: Single Family
Materials
- Block
- Roof: Age 8 Years or Less
Condition
- New construction: No
- Year built: 1993
Utilities & green energy
- Electric: Circuit Breakers
- Gas: Natural Gas
- Sewer: Mound Septic, Private Sewer, Septic System Compliant - Yes
- Water: Private, Well
Community & HOA
HOA
- Has HOA: No
Location
- Region: Jordan
Financial & listing details
- Price per square foot: $327/sqft
- Tax assessed value: $713,500
- Annual tax amount: $6,148
- Date on market: 8/13/2026
- Cumulative days on market: 133 days
Estimated market value
$777,900
$739,000 - $817,000
$3,060/mo
Price history
| Date | Event | Price |
|---|---|---|
| 8/13/2026 | Listed for sale | $799,900-5.9%$327/sqft |
Source:  NorthstarMLS as distributed by MLS GRID #7126808 Report a problem NorthstarMLS as distributed by MLS GRID #7126808 Report a problem | ||
| 8/13/2026 | Listing removed | $849,900$347/sqft |
Source: NorthstarMLS as distributed by MLS GRID #7119507 Report a problem | ||
| 7/31/2026 | Listed for sale | $849,900-5.6%$347/sqft |
Source: NorthstarMLS as distributed by MLS GRID #7119507 Report a problem | ||
| 7/31/2026 | Listing removed | $899,900$368/sqft |
Source: NorthstarMLS as distributed by MLS GRID #7070626 Report a problem | ||
| 5/8/2026 | Listed for sale | $899,900+93.5%$368/sqft |
Source: NorthstarMLS as distributed by MLS GRID #7070626 Report a problem | ||
| 7/11/2000 | Sold | $465,000+114.3%$190/sqft |
Source: Public Record Report a problem | ||
| 1/15/1996 | Sold | $217,000$89/sqft |
Source: Agent Provided Report a problem | ||
Public tax history
| Year | Property taxes | Tax assessment |
|---|---|---|
| 2026 | $6,148 +8.9% | $713,500 +3.2% |
| 2025 | $5,646 +3.5% | $691,300 +7.2% |
| 2024 | $5,454 +16.4% | $645,100 +6.1% |
| 2023 | $4,684 +4% | $608,100 -0.3% |
| 2022 | $4,504 -0.7% | $610,100 +20.1% |
| 2021 | $4,534 -8% | $507,800 -2% |
| 2020 | $4,930 | $518,400 |
| 2019 | $4,930 -3.7% | $518,400 |
| 2018 | $5,120 -10% | -- |
| 2016 | $5,686 | -- |
| 2014 | $5,686 | -- |
| 2013 | -- | $435,700 |
| 2012 | -- | $435,700 -8.2% |
| 2011 | $4,910 +4% | $474,700 -9.5% |
| 2010 | $4,720 +7.8% | $524,400 -6.2% |
| 2009 | $4,380 +7.6% | $559,300 |
| 2008 | $4,070 -4.5% | -- |
| 2007 | $4,262 +9.5% | -- |
| 2006 | $3,894 +10.4% | -- |
| 2005 | $3,526 +14.8% | -- |
| 2004 | $3,072 +3.3% | -- |
| 2003 | $2,974 +14.6% | -- |
| 2002 | $2,596 -41.2% | -- |
| 2001 | $4,416 | -- |
Find assessor info on the county website
Monthly payment
Est. payment
Payment breakdown
Explore the cost of this home by adjusting the details. Changes won't be saved.Climate risks
Neighborhood: 55352
Similar homes
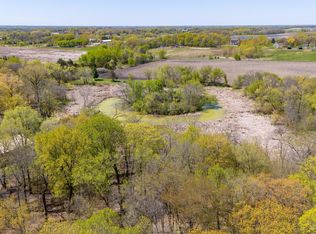
- $799,0005 bd2 ba3.1k sqft6851 W 195th St, Jordan, MN 55352For Sale
 MLS ID #7146506, Joseph R Dvorak, Keller Williams Realty Integrity. NorthstarMLS as distributed by MLS GRID
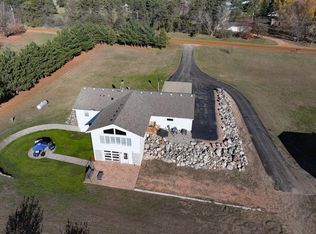
 - $749,9004 bd4 ba3.4k sqft5450 Raven Point Rd, Prior Lake, MN 55372For Sale
 MLS ID #7147496, Bryan Haasken, Chestnut Realty Inc. NorthstarMLS as distributed by MLS GRID
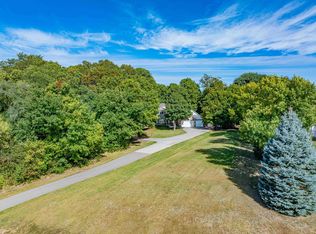
 - $799,9004 bd4 ba3.1k sqft7531 E 250th St, Elko, MN 55020For Sale
 MLS ID #7131440, Diane Ascheman, RE/MAX Results. NorthstarMLS as distributed by MLS GRID
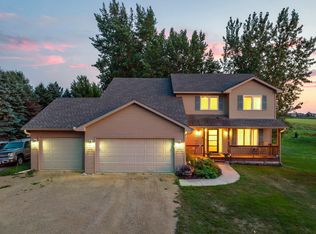
 - $475,0005 bd4 ba3.1k sqft848 Bridle Creek Ln, Jordan, MN 55352For Sale
 MLS ID #7120944, The Holmers Group, Keller Williams Premier Realty Lake Minnetonka. NorthstarMLS as distributed by MLS GRID
 - $599,9004 bd3 ba2.1k sqft1656 Mark Ct, Shakopee, MN 55379For SaleMLS ID #7135444, Paul Justin Schliesman, Bridge Realty, LLC. NorthstarMLS as distributed by MLS GRID
- $479,0004 bd3 ba2.2k sqft600 Kipp Dr, Jordan, MN 55352For SaleMLS ID #7142993, Dawn E. Holm, National Realty Guild. NorthstarMLS as distributed by MLS GRID
- $899,0004 bd3 ba2.5k sqft26180 Panama Ave, Webster, MN 55088For SaleMLS ID #7100277, Carolyn Madson, Edina Realty, Inc.. NorthstarMLS as distributed by MLS GRID
- $829,0004 bd3 ba3.6k sqft1900 Timber Ridge Dr, Burnsville, MN 55306For SaleMLS ID #7087633, Skip Thomas, Coldwell Banker Realty - Southwest Regional. NorthstarMLS as distributed by MLS GRID
- $649,9003 bd3 ba2.9k sqft14310 Pike Lake Trl NE, Prior Lake, MN 55372For SaleMLS ID #7148919, Randolph J Kubes, Kubes Realty Inc. NorthstarMLS as distributed by MLS GRID
- $699,9005 bd3 ba2.5k sqft13151 Highway 13 S, Savage, MN 55378For SaleMLS ID #7106587, Nathan H Haasken, Chestnut Realty Inc. NorthstarMLS as distributed by MLS GRID
- $819,9003 bd2 ba2k sqft27326 Church Ave, New Prague, MN 56071For SaleMLS ID #7123502, Randolph J Kubes, Kubes Realty Inc. NorthstarMLS as distributed by MLS GRID
- $815,0004 bd3 ba2.6k sqft6668 Rustic Rd SE, Prior Lake, MN 55372For SaleMLS ID #7097941, Moe Mossa, Savvy Avenue, LLC. NorthstarMLS as distributed by MLS GRID
- $650,0004 bd3 ba2.7k sqft7030 Dahlgren Rd, Chaska, MN 55318For SaleMLS ID #7143849, Nathan H Haasken, Chestnut Realty Inc. NorthstarMLS as distributed by MLS GRID
- $660,0005 bd3 ba2.7k sqft9551 Riverview Rd, Eden Prairie, MN 55347For SaleMLS ID #7152031, Bridget Nelson, Green Door Group. NorthstarMLS as distributed by MLS GRID
- $535,0004 bd2 ba2.3k sqft23045 Plateau Dr, Lakeville, MN 55044For SaleMLS ID #7146372, Benjamin Paul Steiner, Set Apart Realty. NorthstarMLS as distributed by MLS GRID
- $649,9004 bd4 ba3.4k sqft15353 Eagles Rdg NW, Prior Lake, MN 55372For SaleMLS ID #7119334, Chad Huebener, Edina Realty, Inc.. NorthstarMLS as distributed by MLS GRID
- $649,9004 bd2 ba3.4k sqft8792 154th St W, Prior Lake, MN 55372For SaleMLS ID #7145559, Joseph J. Holmes, Keller Williams Premier Realty. NorthstarMLS as distributed by MLS GRID
- $450,0004 bd3 ba2.1k sqft505 Ironwood Ave NE, New Prague, MN 56071For SaleMLS ID #7150686, Patrick Sullivan, RE/MAX Advantage Plus. NorthstarMLS as distributed by MLS GRID
- $699,9995 bd3 ba3.5k sqft8367 153rd Pl, Savage, MN 55378For SaleMLS ID #7120534, Jason P Stockwell, eXp Realty. NorthstarMLS as distributed by MLS GRID
- $479,9004 bd4 ba3.1k sqft5027 Forest Glen Ct, Savage, MN 55378For SaleMLS ID #7144235, Robert E Kessler, Coldwell Banker Realty - Lakes. NorthstarMLS as distributed by MLS GRID
