Stunning 16-Acre Country Retreat with Modern Comforts & Resort-Style Amenities!
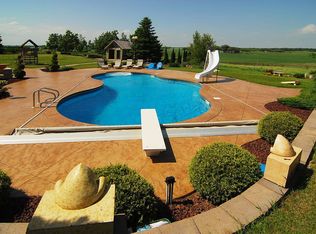
Welcome home to this beautiful 5 bedroom, 3 bathroom estate set on 16 picturesque acres. Perfect blend of peaceful country living & modern luxury. Step inside to find spacious living areas featuring 3 cozy gas fireplaces, in-floor heating in the main living room & kitchen, an abundance of natural light through brand new main floor windows (2025). The home also offers multiple office/bonus rooms, ideal for work from home or guest accommodations. Recent updates provide peace of mind, including; New furnace & AC (2018), new roof on the home (2023). Enjoy outdoor living at its best with a 24'x52' in-ground pool, complete with a new liner, cover & heater. Perfect for summer gatherings & relaxation. Car enthusiasts and hobbyists will love the finished attached 2 stall garage, plus impressive 42'x56' heated & air conditioned pole building (built in 2014). This versatile building features a cement floor, new metal roof (2023) & an airport hangar style drainage system, offering endless possibilities for storage, a workshop or recreation space. Whether you're looking for a serene family retreat, a place to entertain, or a property with room to grow - this one of a kind estate has it all!
Active with contingency
Price cut: $14K (9/17)
$925,900
26721 Redwing Ave, New Prague, MN 56071
5beds
3,512sqft
Single Family
Built in 1995
16.07 Acres Lot
$-- Zestimate®
$264/sqft
$-- HOA
What's special
- 168 days
- 678
- 28
Zillow last checked:
Listing updated:
Listed by:
Tracy Steinberg 507-213-1154,
ERA Gillespie Real Estate
Source: NorthstarMLS as distributed by MLS GRID,MLS#: 6816452
Facts & features
Interior
Bedrooms & bathrooms
- Bedrooms: 5
- Bathrooms: 3
- Full bathrooms: 2
- 3/4 bathrooms: 1
Bedroom
- Level: Main
- Area: 165 Square Feet
- Dimensions: 11x15
Bedroom 2
- Level: Main
- Area: 121 Square Feet
- Dimensions: 11x11
Bedroom 3
- Level: Main
- Area: 90 Square Feet
- Dimensions: 10x9
Bedroom 4
- Level: Lower
- Area: 156 Square Feet
- Dimensions: 13x12
Bedroom 5
- Level: Lower
- Area: 100 Square Feet
- Dimensions: 10x10
Den
- Level: Main
- Area: 110 Square Feet
- Dimensions: 11x10
Dining room
- Level: Main
- Area: 115 Square Feet
- Dimensions: 10x11.5
Family room
- Level: Lower
- Area: 360 Square Feet
- Dimensions: 20x18
Kitchen
- Level: Main
- Area: 126 Square Feet
- Dimensions: 9x14
Living room
- Level: Main
- Area: 432 Square Feet
- Dimensions: 27x16
Office
- Level: Lower
- Area: 110 Square Feet
- Dimensions: 10x11
Recreation room
- Level: Lower
- Area: 756 Square Feet
- Dimensions: 28x27
Storage
- Level: Lower
- Area: 36 Square Feet
- Dimensions: 6x6
Heating
- Forced Air
Cooling
- Central Air
Appliances
- Included: Dishwasher, Dryer, Exhaust Fan, Microwave, Range, Refrigerator, Washer, Water Softener Owned
- Laundry: Main Level
Features
- Basement: Block,Daylight,Egress Window(s),Finished,Full,Storage Space,Sump Pump
- Number of fireplaces: 3
- Fireplace features: Family Room, Gas, Living Room
Interior area
- Total structure area: 3,678
- Total interior livable area: 3,512 sqft
- Finished area above ground: 1,839
- Finished area below ground: 1,673
Video & virtual tour
Property
Parking
- Total spaces: 6
- Parking features: Attached, Detached Garage, Asphalt, Shared Driveway, Garage Door Opener, Heated Garage
- Attached garage spaces: 6
- Has uncovered spaces: Yes
Accessibility
- Accessibility features: None
Features
- Levels: One
- Stories: 1
- Patio & porch: Patio, Porch
- Has private pool: Yes
- Pool features: In Ground, Outdoor Pool
Lot
- Size: 16.07 Acres
- Dimensions: 16.07 Acres
Details
- Additional structures: Pole Building, Storage Shed
- Foundation area: 1759
- Parcel number: 059250013
- Zoning description: Residential-Single Family
Construction
Type & style
- Home type: SingleFamily
- Property subtype: Single Family
Materials
- Concrete
- Roof: Asphalt
Condition
- New construction: No
- Year built: 1995
Utilities & green energy
- Gas: Natural Gas
- Sewer: Private Sewer, Septic System Compliant - Yes
- Water: Private, Well
Community & HOA
HOA
- Has HOA: No
Location
- Region: New Prague
Financial & listing details
- Price per square foot: $264/sqft
- Tax assessed value: $782,600
- Annual tax amount: $5,542
- Date on market: 4/30/2026
- Cumulative days on market: 43 days
Estimated market value
Not available
Estimated sales range
Not available
$3,980/mo
Price history
| Date | Event | Price |
|---|---|---|
| 9/17/2026 | Price change | $925,900-1.5%$264/sqft |
Source:  NorthstarMLS as distributed by MLS GRID #6816452 Report a problem NorthstarMLS as distributed by MLS GRID #6816452 Report a problem | ||
| 6/2/2026 | Price change | $939,900-1.1%$268/sqft |
Source: NorthstarMLS as distributed by MLS GRID #6816452 Report a problem | ||
| 4/30/2026 | Listed for sale | $949,900$270/sqft |
Source: NorthstarMLS as distributed by MLS GRID #6816452 Report a problem | ||
| 11/10/2025 | Listing removed | $949,900$270/sqft |
Source: NorthstarMLS as distributed by MLS GRID #6809212 Report a problem | ||
| 10/28/2025 | Listed for sale | $949,900+171.4%$270/sqft |
Source: NorthstarMLS as distributed by MLS GRID #6809212 Report a problem | ||
| 3/25/2011 | Sold | $350,000$100/sqft |
Source: Public Record Report a problem | ||
Public tax history
| Year | Property taxes | Tax assessment |
|---|---|---|
| 2026 | $6,428 +16% | $782,600 +0.3% |
| 2025 | $5,542 -3.6% | $780,200 +9.6% |
| 2024 | $5,750 -10.7% | $711,800 -0.3% |
| 2023 | $6,436 +20% | $714,100 -4.3% |
| 2022 | $5,364 -3.6% | $746,300 +36.9% |
| 2021 | $5,564 -2.5% | $545,100 +0.8% |
| 2020 | $5,704 | $540,700 |
| 2019 | -- | $540,700 |
| 2018 | -- | -- |
| 2016 | -- | -- |
Find assessor info on the county website
Monthly payment
Est. payment
Payment breakdown
Explore the cost of this home by adjusting the details. Changes won't be saved.Climate risks
Neighborhood: 56071
Similar homes
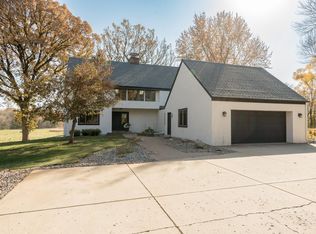
- $699,9004 bd2 ba2.3k sqft655 Hillside Rd SE, New Prague, MN 56071For Sale

 MLS ID #7154841, David B Hitchcock, Pro Flat Fee Realty LLC. NorthstarMLS as distributed by MLS GRID
 - $1,150,0004 bd4 ba4.4k sqft25310 Willow Ct, New Prague, MN 56071For Sale
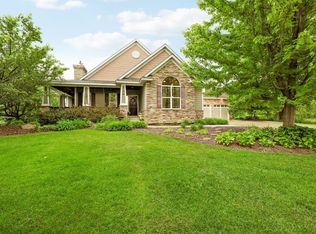 MLS ID #7096669, Rodney D. Tietz, True Life Real Estate Solution. NorthstarMLS as distributed by MLS GRID
 - $899,0004 bd3 ba2.5k sqft26180 Panama Ave, Webster, MN 55088For Sale
 MLS ID #7100277, Carolyn Madson, Edina Realty, Inc.. NorthstarMLS as distributed by MLS GRID
 - $799,9006 bd4 ba3.7k sqft22580 Baseline Blvd, Jordan, MN 55352For Sale
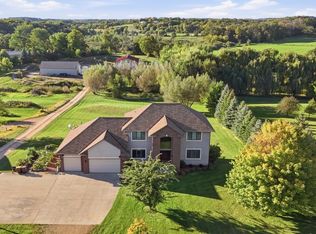 MLS ID #7144171, Todd W. Jorgensen, Coldwell Banker Realty. NorthstarMLS as distributed by MLS GRID
 - $524,9004 bd4 ba3.2k sqft1745 1st Ave SE, New Prague, MN 56071For SaleMLS ID #7140550, Curt Lambrecht, South Metro Realty. NorthstarMLS as distributed by MLS GRID
- $645,0004 bd3 ba3.3k sqft26850 Aberdeen Ave, New Prague, MN 56071For SaleMLS ID #7083151, Patrick Sullivan, RE/MAX Advantage Plus. NorthstarMLS as distributed by MLS GRID
- $799,9004 bd4 ba3.1k sqft7531 E 250th St, Elko, MN 55020For SaleMLS ID #7131440, Diane Ascheman, RE/MAX Results. NorthstarMLS as distributed by MLS GRID
- $929,9005 bd4 ba4.9k sqft6025 Century Ln, Prior Lake, MN 55372For SaleMLS ID #7122703, Al Richter, LPT Realty, LLC. NorthstarMLS as distributed by MLS GRID
- $799,0005 bd2 ba3.1k sqft6851 W 195th St, Jordan, MN 55352For SaleMLS ID #7146506, Joseph R Dvorak, Keller Williams Realty Integrity. NorthstarMLS as distributed by MLS GRID
- $650,0004 bd4 ba4.3k sqft1001 Windcrest Dr SE, New Prague, MN 56071For SaleMLS ID #7126098, Desrochers Realty Group, eXp Realty. NorthstarMLS as distributed by MLS GRID
- $750,0003 bd3 ba3.1k sqft11415 242nd Ct E, Lakeville, MN 55044For SaleMLS ID #7159209, Beth L Andrews, Coldwell Banker Realty - Southwest Regional. NorthstarMLS as distributed by MLS GRID
- $900,0004 bd3 ba4k sqft22420 Wagon Wheel Trl, Lakeville, MN 55044For SaleMLS ID #7096800, Toni M. Cater, Keller Williams Preferred Rlty. NorthstarMLS as distributed by MLS GRID
- $749,9004 bd4 ba3.4k sqft5450 Raven Point Rd, Prior Lake, MN 55372For SaleMLS ID #7147496, Bryan Haasken, Chestnut Realty Inc. NorthstarMLS as distributed by MLS GRID
- $1,130,0004 bd4 ba4.5k sqft21770 Calmor Ave, Prior Lake, MN 55372For SaleMLS ID #7143373, Donavin G. Prescott, Real Broker, LLC. NorthstarMLS as distributed by MLS GRID
- $850,0004 bd4 ba3.8k sqft10035 Woodhill Blvd, Lakeville, MN 55044For SaleMLS ID #7105639, Lora Antolik, Re/Max Advantage Plus. NorthstarMLS as distributed by MLS GRID
- $939,0004 bd4 ba5.1k sqft18650 Verna Ln, Prior Lake, MN 55372For SaleMLS ID #7127397, Rochelle M Johnson-Brown, Edina Realty, Inc.. NorthstarMLS as distributed by MLS GRID
- $1,150,0006 bd4 ba4.9k sqft2400 Jennifer Ln, Shakopee, MN 55379For SaleMLS ID #7136601, Brent E Johnson, Keller Williams Realty Integrity. NorthstarMLS as distributed by MLS GRID
- $799,0004 bd4 ba3.6k sqft4055 154th St NE, Prior Lake, MN 55372For SaleMLS ID #7126724, Michael J Finstad, Engel & Volkers Minneapolis. NorthstarMLS as distributed by MLS GRID
- $559,0004 bd3 ba2.5k sqft5330 Pine Cone Ln, Carver, MN 55315For SaleMLS ID #7118580, Kirk Kroll, LPT Realty, LLC. NorthstarMLS as distributed by MLS GRID
