Virtual tour is an informative video! Experience the perfect blend of custom craftsmanship, modern convenience, and scenic tranquility in this exceptional main-floor open-concept rambler. Handcrafted by an owner-builder with an uncompromising eye for finish design. This custom designed property offers a rare level of structural and aesthetic integrity that sets it apart from standard luxury builds.
Step inside to a bright, expansive main level designed for effortless modern living. Rich hardwood floors guide you through an open-concept great room anchored by a stately gas fireplace and framed by panoramic views of the outdoors. The gourmet kitchen is a chef’s dream, featuring custom-built cabinetry, premium granite countertops, and top-tier appliances.
While the main floor provides comfortable, everyday luxury, the expansive lower level is a one-of-a-kind recreational haven. Purpose-built for grand hosting and entertainment, this massive space accented with premium wood accents offers a a media room, game room, and custom bar—delivering the ultimate indoor retreat.
Forget the maintenance of heavy acreage or private septic system. This unique property backs directly up to open green space with no neighbors behind you, giving you the majestic views, privacy, and wide-open field experience of a acrerage lot without the grueling upkeep or high taxes. Best of all, the home is fully connected to hassle-free city sewer and you have your own well for irrigation.
Arrive home via fully paved roads leading right to your front door. The meticulously designed exterior boasts professional landscaping, a waterfall, custom decks and shaded patio for peaceful morning coffees or evening gatherings. The property is across the street from Cedar Lake with lake views and adjoins Cedar Lake Regional Park with miles of trails and a easy walk to the public beach and fishing pier.
Schedule a tour today!
Active
$1,250,000
25310 Willow Ct, New Prague, MN 56071
4beds
4,435sqft
:
Get pre-qualified$7,851/mo
Single Family
Built in 2005
0.55 Acres Lot
$1,216,700 Zestimate®
$282/sqft
$-- HOA
What's special
- 35 days |
- 577 |
- 9 |
Zillow last checked:
Listing updated:
Listed by:
Rodney D. Tietz 952-758-5030,
True Life Real Estate Solution
Source: NorthstarMLS as distributed by MLS GRID,MLS#: 7096669
Facts & features
Interior
Bedrooms & bathrooms
- Bedrooms: 4
- Bathrooms: 4
- Full bathrooms: 3
- 3/4 bathrooms: 1
Bedroom
- Level: Main
- Area: 255 Square Feet
- Dimensions: 15 x 17
Bedroom 2
- Level: Main
- Area: 143 Square Feet
- Dimensions: 11 x 13
Bedroom 3
- Level: Main
- Area: 132 Square Feet
- Dimensions: 12 x 11
Bedroom 4
- Level: Upper
- Area: 192 Square Feet
- Dimensions: 12 x 16
Other
- Level: Lower
- Area: 168 Square Feet
- Dimensions: 12 x14
Deck
- Level: Upper
- Area: 552 Square Feet
- Dimensions: 23 x 24
Deck
- Level: Upper
- Area: 132 Square Feet
- Dimensions: 11 x 12
Deck
- Level: Upper
- Area: 120 Square Feet
- Dimensions: 12 x 10
Dining room
- Level: Main
- Area: 156 Square Feet
- Dimensions: 13 x 12
Exercise room
- Level: Lower
- Area: 496 Square Feet
- Dimensions: 16 x 31
Informal dining room
- Level: Main
- Area: 168 Square Feet
- Dimensions: 12 x 14
Kitchen
- Level: Main
- Area: 266 Square Feet
- Dimensions: 14 x 19
Living room
- Level: Main
- Area: 294 Square Feet
- Dimensions: 14 x 21
Office
- Level: Lower
- Area: 180 Square Feet
- Dimensions: 12 x 15
Patio
- Level: Lower
- Area: 814 Square Feet
- Dimensions: 37 x 22
Recreation room
- Level: Lower
- Area: 2106 Square Feet
- Dimensions: 39 x 54
Sitting room
- Level: Lower
- Area: 156 Square Feet
- Dimensions: 12 x 13
Heating
- Forced Air, Fireplace(s)
Cooling
- Central Air
Appliances
- Included: Cooktop, Dishwasher, Double Oven, Dryer, Exhaust Fan, Gas Water Heater, Microwave, Refrigerator, Stainless Steel Appliance(s), Washer, Water Softener Owned
- Laundry: Electric Dryer Hookup, Laundry Room, Main Level
Features
- Basement: Daylight,Drain Tiled,Egress Window(s),Finished,Storage Space,Sump Basket,Sump Pump,Tile Shower,Walk-Out Access
- Number of fireplaces: 2
- Fireplace features: Family Room, Gas, Living Room
Interior area
- Total structure area: 4,435
- Total interior livable area: 4,435 sqft
- Finished area above ground: 2,362
- Finished area below ground: 2,073
Video & virtual tour
Property
Parking
- Total spaces: 3
- Parking features: Attached, Concrete, Garage, Garage Door Opener, Insulated Garage
- Attached garage spaces: 3
- Has uncovered spaces: Yes
- Details: Garage Dimensions (31 x 25), Garage Door Height (8), Garage Door Width (16)
Accessibility
- Accessibility features: None
Features
- Levels: One
- Stories: 1
- Patio & porch: Composite Decking, Deck, Front Porch, Patio, Porch, Rear Porch, Side Porch, Wrap Around
- Fencing: None
- Has view: Yes
- View description: Lake
- Has water view: Yes
- Water view: Lake
- Waterfront features: Lake View
Lot
- Size: 0.55 Acres
- Dimensions: 110 x 195 x 119 x 111 x 81
- Features: Property Adjoins Public Land, Tree Coverage - Medium
Details
- Foundation area: 2073
- Parcel number: 050560150
- Zoning description: Residential-Single Family
Construction
Type & style
- Home type: SingleFamily
- Property subtype: Single Family
Materials
- Frame, Stone
- Roof: Age 8 Years or Less,Architectural Shingle
Condition
- New construction: No
- Year built: 2005
Utilities & green energy
- Electric: Circuit Breakers, 200+ Amp Service, Power Company: Minnesota Valley Electric Co-op
- Gas: Natural Gas
- Sewer: City Sewer/Connected
- Water: Well
- Utilities for property: Underground Utilities
Community & HOA
Community
- Subdivision: Silver Maple Bay Estates
HOA
- Has HOA: No
Location
- Region: New Prague
Financial & listing details
- Price per square foot: $282/sqft
- Tax assessed value: $619,100
- Annual tax amount: $5,178
- Date on market: 6/22/2026
- Road surface type: Paved
Estimated market value
$1,216,700
$1.16M - $1.28M
$3,724/mo
Price history
| Date | Event | Price |
|---|---|---|
| 6/26/2026 | Listed for sale | $1,250,000+108.4%$282/sqft |
Source:  NorthstarMLS as distributed by MLS GRID #7096669 Report a problem NorthstarMLS as distributed by MLS GRID #7096669 Report a problem | ||
| 10/14/2014 | Listing removed | $599,900$135/sqft |
Source: RE/MAX Home Realty #4422842 Report a problem | ||
| 3/6/2014 | Listed for sale | $599,900$135/sqft |
Source: RE/MAX Home Realty #4422842 Report a problem | ||
| 1/14/2014 | Listing removed | $599,900$135/sqft |
Source: RE/MAX Home Realty #4422842 Report a problem | ||
| 11/8/2013 | Price change | $599,900-4%$135/sqft |
Source: RE/MAX Home Realty #4422842 Report a problem | ||
| 10/18/2013 | Listed for sale | $624,900+247.2%$141/sqft |
Source: RE/MAX Home Realty #4422842 Report a problem | ||
| 5/10/2005 | Sold | $180,000$41/sqft |
Source: Public Record Report a problem | ||
Public tax history
| Year | Property taxes | Tax assessment |
|---|---|---|
| 2025 | $4,770 -3.6% | $619,100 +3.6% |
| 2024 | $4,950 -14.7% | $597,800 -0.4% |
| 2023 | $5,800 +15% | $600,300 -8.2% |
| 2022 | $5,042 -4.7% | $654,100 +32.2% |
| 2021 | $5,290 -4.5% | $494,600 -2.8% |
| 2020 | $5,542 | $508,700 |
| 2019 | -- | $508,700 |
| 2018 | -- | -- |
| 2016 | -- | -- |
Find assessor info on the county website
Monthly payment
Est. payment
Payment breakdown
Explore the cost of this home by adjusting the details. Changes won't be saved.Climate risks
Neighborhood: 56071
Nearby schools
GreatSchools rating
- 7/10Falcon RidgeGrades: PK-5Distance: 2.7 mi
- 9/10New Prague Middle SchoolGrades: 6-8Distance: 3.1 mi
- 9/10New Prague Senior High SchoolGrades: 9-12Distance: 2.7 mi
- $614,8004 bd2 ba2k sqft25270 Willow Ct, New Prague, MN 56071Off Market
- $501,5004 bd4 ba4.5k sqft25311 Willow Ct, New Prague, MN 56071Off Market
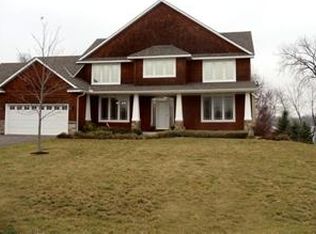
- $878,5004 bd3 ba2.7k sqft25311 Willow Ct, New Prague, MN 56071Off Market
- $786,5005 bd4 ba2.7k sqft25295 Willow Ct, New Prague, MN 56071Off Market
- $1,094,9004 bd4 ba3.2k sqft25335 Willow Ct, New Prague, MN 56071Off Market
- $936,0004 bd3 ba3.7k sqft25271 Willow Ct, New Prague, MN 56071Sold
- $981,3004 bd4 ba4.7k sqft25256 Willow Ct, New Prague, MN 56071Off Market
- $1,215,1004 bd5 ba6.2k sqft25351 Willow Ct, New Prague, MN 56071Off Market
A local agent can set up tours, give advice and negotiate with sellers.
Similar homes
- $949,9995 bd5 ba5k sqft24560 Cedar Point Rd, New Prague, MN 56071For Sale
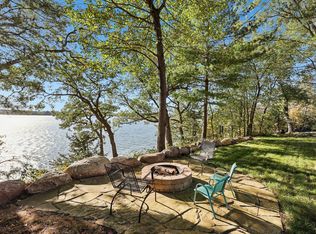
 MLS ID #7065760, Harley Hutchinson, eXp Realty. NorthstarMLS as distributed by MLS GRID
 - $799,9005 bd4 ba3.6k sqft24678 Churchview Cir, New Prague, MN 56071For Sale
 MLS ID #7096963, Jason Walgrave, RE/MAX Advantage Plus. NorthstarMLS as distributed by MLS GRID
 - $1,335,0004 bd4 ba4.4k sqft6260 Broadview Dr, Prior Lake, MN 55372For Sale
 MLS ID #7111004, Mark P. Abdel, RE/MAX Advantage Plus. NorthstarMLS as distributed by MLS GRID
 - $1,290,0004 bd4 ba4.3k sqft19475 Oak Grove Ave, Prior Lake, MN 55372For Sale
 MLS ID #7090506, Kevin Burns, RE/MAX Results. NorthstarMLS as distributed by MLS GRID
 - $1,200,0004 bd4 ba3.7k sqft2786 44th St W, Webster, MN 55088For SaleMLS ID #7111231, Isabella Thomas, eXp Realty. NorthstarMLS as distributed by MLS GRID
- $1,100,0004 bd3 ba2.5k sqft26180 Panama Ave, Webster, MN 55088For SaleMLS ID #7100277, Carolyn Madson, Edina Realty, Inc.. NorthstarMLS as distributed by MLS GRID
- $1,200,0005 bd5 ba5k sqft7525 Territory Pass, Lakeville, MN 55044For SaleMLS ID #7095969, Nicolas Tetner, Northstar Real Estate Associates. NorthstarMLS as distributed by MLS GRID
- $1,145,0004 bd4 ba4.8k sqft14597 Wilds Vw NW, Prior Lake, MN 55372For SaleMLS ID #7104354, Charles A Campbell, List With Freedom. NorthstarMLS as distributed by MLS GRID
- $1,075,0004 bd5 ba4.3k sqft7500 Territory Pass, Lakeville, MN 55044For SaleMLS ID #7083827, Jason Robert Zoellner, Edina Realty, Inc.. NorthstarMLS as distributed by MLS GRID
- $1,250,0005 bd5 ba4.6k sqft3049 Fairway Dr, Chaska, MN 55318For SaleMLS ID #7096668, Sarah E Polovitz, Compass. NorthstarMLS as distributed by MLS GRID
- $1,160,0004 bd4 ba4.5k sqft23171 Woodland Ridge Dr, Lakeville, MN 55044For SaleMLS ID #7060348, Benjamin Poehling, The Leo Agency. NorthstarMLS as distributed by MLS GRID
- $1,150,0004 bd4 ba5.4k sqft23840 Prairie Ct, Belle Plaine, MN 56011For SaleMLS ID #7066702, Gregory W Schmidt, Exit Northstar Realty. NorthstarMLS as distributed by MLS GRID
- $1,150,0004 bd4 ba4.1k sqft18706 Kanabec Ct, Lakeville, MN 55044For SaleMLS ID #7106331, Andrea N Kraft, Engel & Volkers Prior Lake. NorthstarMLS as distributed by MLS GRID
- $1,315,0004 bd4 ba6.2k sqft9401 Elm Ct, Prior Lake, MN 55372For SaleMLS ID #7086484, Lisa Vossen, Edina Realty, Inc.. NorthstarMLS as distributed by MLS GRID
- $1,100,0005 bd4 ba4.6k sqft25735 Highview Ave, Farmington, MN 55024For SaleMLS ID #7109609, Carrie Ledermann, Edina Realty, Inc.. NorthstarMLS as distributed by MLS GRID
- $1,199,9005 bd4 ba3.8k sqft1100 Lonsdale Blvd W, Northfield, MN 55057For SaleMLS ID #7109310, Shane M. Montoya, Coldwell Banker Realty. NorthstarMLS as distributed by MLS GRID
- $1,049,9005 bd4 ba4.9k sqft6025 Century Ln, Prior Lake, MN 55372For SaleMLS ID #7082078, Al Richter, LPT Realty, LLC. NorthstarMLS as distributed by MLS GRID
- $1,200,0004 bd4 ba4.4k sqft18830 Kanabec Trl, Lakeville, MN 55044For SaleMLS ID #6737793, Todd W. Jorgensen, Coldwell Banker Realty. NorthstarMLS as distributed by MLS GRID
- $694,0005 bd3 ba3.6k sqft702 Eastland Ave SE, New Prague, MN 56071For SaleMLS ID #7054699, Lori Melbostad, Real Broker, LLC. NorthstarMLS as distributed by MLS GRID
- $1,280,0004 bd4 ba5.5k sqft9721 Frontier Ln, Lakeville, MN 55044For SaleMLS ID #6800624, Steve Koleno, Beycome Brokerage Realty LLC. NorthstarMLS as distributed by MLS GRID
