Introducing 3049 Fairway Drive, an exceptional residence in the sought-after Fairway Hills neighborhood of Chaska. Perfectly blending luxury, lifestyle, and location, this beautifully updated home offers high-end finishes, thoughtfully designed living spaces, and an incredible backyard oasis. The front porch welcomes you inside, where gorgeous flooring leads you past the formal dining room and private home office. Throughout the home, designer details and custom finishes creates a warm and inviting atmosphere. The gourmet kitchen features enameled custom cabinetry, quartz countertops, large center island, farmhouse sink, and a butler’s pantry designed for effortless entertaining. The adjacent living room showcases a floor-to-ceiling stone gas fireplace, custom built-ins, and coffered ceiling. The large sliding glass door allows easy access to the deck overlooking the stunning backyard and sparkling pool. Upstairs, the luxurious primary suite offers a vaulted ceiling, wood slat accent wall, private bathroom with jetted tub, and spacious walk-in closet. Three additional bedrooms, two bathrooms, and a loft complete the upper level. The walkout lower level showcases a family room with gas fireplace, game room, wet bar, theater room, and fifth bedroom. Outdoor living is equally impressive. Relax poolside, unwind in the hot tub, gather around the cut-stone fire pit, or entertain on the expansive patio and deck. The private backyard creates a true resort-like experience, ideal for both everyday enjoyment and unforgettable summer gatherings. Embrace the Fairway Hills lifestyle by taking your golf cart to the nearby Chaska Town Course and clubhouse. Ideally located near scenic trail systems, parks, schools, shopping, and dining, this remarkable home offers the perfect combination of luxury living and community convenience in one of the Twin Cities’ most desirable locations.
Active
Price cut: $45K (7/20)
$1,250,000
3049 Fairway Dr, Chaska, MN 55318
5beds
4,647sqft
:
Get pre-qualified$7,721/mo
Single Family
Built in 2005
0.48 Acres Lot
$-- Zestimate®
$269/sqft
$-- HOA
What's special
- 34 days |
- 2,225 |
- 97 |
Zillow last checked:
Listing updated:
Listed by:
Sarah E Polovitz 612-743-6801,
Compass,
Al Anderson 651-802-0271
Source: NorthstarMLS as distributed by MLS GRID,MLS#: 7096668
Facts & features
Interior
Bedrooms & bathrooms
- Bedrooms: 5
- Bathrooms: 5
- Full bathrooms: 2
- 3/4 bathrooms: 2
- 1/2 bathrooms: 1
Bedroom
- Level: Upper
- Area: 280 Square Feet
- Dimensions: 17.5x16
Bedroom 2
- Level: Upper
- Area: 156 Square Feet
- Dimensions: 13x12
Bedroom 3
- Level: Upper
- Area: 138 Square Feet
- Dimensions: 12x11.5
Bedroom 4
- Level: Upper
- Area: 132 Square Feet
- Dimensions: 12x11
Bedroom 5
- Level: Lower
- Area: 143.75 Square Feet
- Dimensions: 12.5x11.5
Primary bathroom
- Level: Upper
- Area: 175 Square Feet
- Dimensions: 14x12.5
Other
- Level: Lower
- Area: 143.75 Square Feet
- Dimensions: 12.5x11.5
Other
- Level: Lower
- Area: 175.5 Square Feet
- Dimensions: 13.5x13
Deck
- Area: 220 Square Feet
- Dimensions: 22x10
Dining room
- Level: Main
- Area: 180 Square Feet
- Dimensions: 15x12
Family room
- Level: Lower
- Area: 240 Square Feet
- Dimensions: 16x15
Informal dining room
- Level: Main
- Area: 168 Square Feet
- Dimensions: 14x12
Kitchen
- Level: Main
- Area: 168 Square Feet
- Dimensions: 14x12
Living room
- Level: Main
- Area: 256 Square Feet
- Dimensions: 16x16
Loft
- Level: Upper
- Area: 110.25 Square Feet
- Dimensions: 10.5x10.5
Media room
- Level: Lower
- Area: 187 Square Feet
- Dimensions: 17x11
Office
- Level: Main
- Area: 121 Square Feet
- Dimensions: 11x11
Patio
- Area: 660 Square Feet
- Dimensions: 30x22
Porch
- Area: 168 Square Feet
- Dimensions: 28x6
Heating
- Forced Air
Cooling
- Central Air
Appliances
- Included: Air-To-Air Exchanger, Cooktop, Dishwasher, Disposal, Double Oven, Dryer, Exhaust Fan, Humidifier, Microwave, Refrigerator, Stainless Steel Appliance(s), Wall Oven, Washer
- Laundry: Laundry Room, Main Level, Sink
Features
- Basement: Daylight,Drain Tiled,Finished,Storage Space,Sump Pump,Walk-Out Access
- Number of fireplaces: 2
- Fireplace features: Family Room, Gas, Living Room, Stone
Interior area
- Total structure area: 4,952
- Total interior livable area: 4,647 sqft
- Finished area above ground: 3,356
- Finished area below ground: 1,291
Property
Parking
- Total spaces: 3
- Parking features: Attached, Asphalt, Garage Door Opener, Heated Garage, Insulated Garage
- Attached garage spaces: 3
- Has uncovered spaces: Yes
- Details: Garage Dimensions (24x22)
Accessibility
- Accessibility features: None
Features
- Levels: Two
- Stories: 2
- Patio & porch: Covered, Deck, Front Porch, Patio
- Has private pool: Yes
- Pool features: In Ground, Heated, Outdoor Pool
- Fencing: Split Rail
Lot
- Size: 0.48 Acres
- Dimensions: 170 x 217 x 13 x 249
- Features: Tree Coverage - Medium
Details
- Foundation area: 1596
- Parcel number: 301500910
- Zoning description: Residential-Single Family
Construction
Type & style
- Home type: SingleFamily
- Property subtype: Single Family
Materials
- Roof: Age Over 8 Years,Asphalt
Condition
- New construction: No
- Year built: 2005
Utilities & green energy
- Gas: Natural Gas
- Sewer: City Sewer/Connected
- Water: City Water/Connected
Community & HOA
Community
- Subdivision: Fairway Hills
HOA
- Has HOA: No
Location
- Region: Chaska
Financial & listing details
- Price per square foot: $269/sqft
- Tax assessed value: $1,002,700
- Annual tax amount: $13,956
- Date on market: 6/23/2026
- Road surface type: Paved
Estimated market value
Not available
Estimated sales range
Not available
Not available
Price history
| Date | Event | Price |
|---|---|---|
| 7/20/2026 | Price change | $1,250,000-3.5%$269/sqft |
Source:  NorthstarMLS as distributed by MLS GRID #7096668 Report a problem NorthstarMLS as distributed by MLS GRID #7096668 Report a problem | ||
| 6/25/2026 | Listed for sale | $1,295,000+10.2%$279/sqft |
Source: NorthstarMLS as distributed by MLS GRID #7096668 Report a problem | ||
| 7/25/2025 | Sold | $1,175,000-6%$253/sqft |
Source: NorthstarMLS as distributed by MLS GRID #6625624 Report a problem | ||
| 5/14/2025 | Pending sale | $1,250,000$269/sqft |
Source: NorthstarMLS as distributed by MLS GRID #6625624 Report a problem | ||
| 4/23/2025 | Price change | $1,250,000-3.5%$269/sqft |
Source: NorthstarMLS as distributed by MLS GRID #6625624 Report a problem | ||
| 2/28/2025 | Listed for sale | $1,295,000-4.8%$279/sqft |
Source: NorthstarMLS as distributed by MLS GRID #6625624 Report a problem | ||
| 9/19/2024 | Listing removed | $1,360,000-1.1%$293/sqft |
Source: NorthstarMLS as distributed by MLS GRID #6570370 Report a problem | ||
| 7/30/2024 | Price change | $1,375,000-1.8%$296/sqft |
Source: NorthstarMLS as distributed by MLS GRID #6570370 Report a problem | ||
| 7/16/2024 | Listed for sale | $1,400,000$301/sqft |
Source: NorthstarMLS as distributed by MLS GRID #6570370 Report a problem | ||
| 5/25/2024 | Pending sale | $1,400,000$301/sqft |
Source: NorthstarMLS as distributed by MLS GRID #6465966 Report a problem | ||
| 5/15/2024 | Listed for sale | $1,400,000+937%$301/sqft |
Source: NorthstarMLS as distributed by MLS GRID #6465966 Report a problem | ||
| 10/7/2005 | Sold | $135,000$29/sqft |
Source: Public Record Report a problem | ||
Public tax history
| Year | Property taxes | Tax assessment |
|---|---|---|
| 2025 | $12,328 +4.8% | $1,002,700 +7.1% |
| 2024 | $11,760 +5.6% | $936,500 +2.1% |
| 2023 | $11,138 +6.3% | $916,900 +0.8% |
| 2022 | $10,478 +2.2% | $909,300 +16.4% |
| 2021 | $10,252 -0.6% | $781,300 -0.9% |
| 2020 | $10,310 +8.1% | $788,100 +0.1% |
| 2019 | $9,540 | $787,300 +12.6% |
| 2017 | $9,540 +3.7% | $699,400 +9.2% |
| 2016 | $9,196 | $640,600 +0.4% |
| 2015 | $9,196 +4% | $637,800 +7.3% |
| 2014 | $8,844 +3.6% | $594,500 |
| 2013 | $8,534 -1.8% | $594,500 +6.9% |
| 2012 | $8,694 -0.4% | $556,100 -5.8% |
| 2011 | $8,730 +15.8% | $590,500 |
| 2010 | $7,538 -2.3% | -- |
| 2009 | $7,716 +5.1% | $626,600 +4.2% |
| 2008 | $7,340 | $601,500 +4.8% |
| 2007 | -- | $573,993 +352% |
| 2005 | -- | $127,000 |
| 2004 | -- | $127,000 |
| 2001 | $1,449 +40.2% | -- |
| 2000 | $1,034 | -- |
Find assessor info on the county website
Monthly payment
Est. payment
Payment breakdown
Explore the cost of this home by adjusting the details. Changes won't be saved.Climate risks
Neighborhood: 55318
Nearby schools
GreatSchools rating
- 7/10Jonathan Elementary SchoolGrades: K-5Distance: 1.5 mi
- 8/10Chaska Middle School EastGrades: 6-8Distance: 2.5 mi
- 9/10Chaska High SchoolGrades: 9-12Distance: 2.4 mi
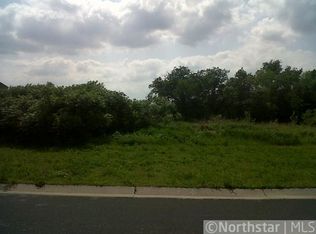
- $1,100,3000.52 Acres3045 Fairway Dr, Chaska, MN 55318Off Market
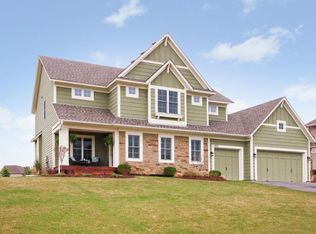
- $881,3005 bd5 ba3.7k sqft3053 Fairway Dr, Chaska, MN 55318Off Market
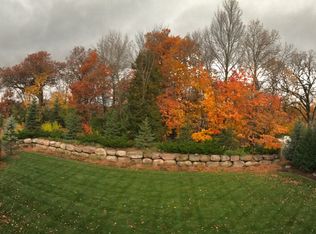
- $1,151,4005 bd5 ba6.1k sqft3041 Fairway Dr, Chaska, MN 55318Off Market
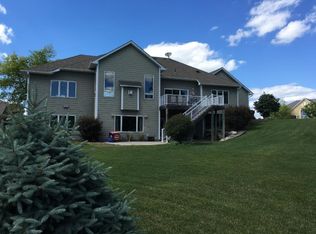
- $859,1005 bd4 ba3.9k sqft3043 Fairway Cir, Chaska, MN 55318Off Market
- $853,4005 bd4 ba4.1k sqft3048 Fairway Dr, Chaska, MN 55318Off Market
- $1,024,2005 bd5 ba4.2k sqft2935 Fairway Dr, Chaska, MN 55318Off Market
- $908,8004 bd4 ba1.9k sqft3052 Fairway Dr, Chaska, MN 55318Off Market
- $880,2004 bd4 ba3.3k sqft3056 Fairway Dr, Chaska, MN 55318Off Market
A local agent can set up tours, give advice and negotiate with sellers.
Similar homes
- $1,175,0005 bd5 ba4.3k sqft2971 Fairway Dr, Chaska, MN 55318For Sale

 MLS ID #7108482, Lisa M Delgado, Pemberton RE. NorthstarMLS as distributed by MLS GRID
 - $1,175,0005 bd5 ba4.9k sqft3667 Lerive Way, Chaska, MN 55318For Sale
 MLS ID #7098675, Jim Schwarz, Lakes Sotheby's International. NorthstarMLS as distributed by MLS GRID
 - $1,175,0004 bd4 ba4.4k sqft1676 Isabella Pkwy, Chaska, MN 55318For Sale
 MLS ID #7029497, Emily Rome Welter, Coldwell Banker Realty. NorthstarMLS as distributed by MLS GRID
 - $1,050,0005 bd5 ba4.7k sqft2866 Timberview Trl, Chaska, MN 55318For Sale
 MLS ID #7107966, Brian Gute, RE/MAX Advantage Plus. NorthstarMLS as distributed by MLS GRID
 - $1,250,0005 bd5 ba4.4k sqft2522 Woods Dr, Victoria, MN 55386For SaleMLS ID #7081273, The Huerkamp Home Group, Keller Williams Preferred Rlty. NorthstarMLS as distributed by MLS GRID
- $949,9005 bd3 ba3.3k sqft9125 Abbywood Rd, Chaska, MN 55318For SaleMLS ID #7099105, Meghan Radde, eXp Realty. NorthstarMLS as distributed by MLS GRID
- $925,0004 bd4 ba3.4k sqft5054 Boulder Ln, Chaska, MN 55318For SaleMLS ID #7095808, Carolyn Elizabeth Wojtasiak, LPT Realty, LLC. NorthstarMLS as distributed by MLS GRID
- $1,180,0005 bd4 ba4.1k sqft18000 Turtle Point, Eden Prairie, MN 55347For SaleMLS ID #7081770, Kimberly Schaak Melin, Edina Realty, Inc.. NorthstarMLS as distributed by MLS GRID
- $1,299,0004 bd4 ba3.4k sqft2775 White Oak Cir, Long Lake, MN 55356For SaleMLS ID #7093036, John K McWhite, Coldwell Banker Realty - Lakes. NorthstarMLS as distributed by MLS GRID
- $1,050,0004 bd5 ba5.1k sqft17809 W 62nd St, Eden Prairie, MN 55346For SaleMLS ID #7084258, Drew Hueler, Coldwell Banker Realty. NorthstarMLS as distributed by MLS GRID
- $1,499,0004 bd4 ba3.4k sqft126 Courtland St, Excelsior, MN 55331For SaleMLS ID #7115456, Sarah E Polovitz, Compass. NorthstarMLS as distributed by MLS GRID
- $1,350,0005 bd5 ba5k sqft6360 Bluestem Rd S, Hamel, MN 55340For SaleMLS ID #7102902, Lynn Reiners, Compass. NorthstarMLS as distributed by MLS GRID
- $1,450,0004 bd4 ba4.6k sqft17902 Bearpath Trl, Eden Prairie, MN 55347For SaleMLS ID #7052817, Valerie Q Rydland, Coldwell Banker Realty - Southwest Regional. NorthstarMLS as distributed by MLS GRID
- $1,375,0004 bd4 ba4.9k sqft3420 County Road 90, Maple Plain, MN 55359For SaleMLS ID #7108781, Elizabeth C Ulrich, Compass. NorthstarMLS as distributed by MLS GRID
- $1,195,0004 bd4 ba3.7k sqft7526 Turner Rd, Maple Plain, MN 55359For SaleMLS ID #7086149, Katheryn M Sawicki, Coldwell Banker Realty. NorthstarMLS as distributed by MLS GRID
- $889,0005 bd4 ba3.7k sqft8455 Duck Trl, Victoria, MN 55386For SaleMLS ID #7084340, Linda S Mulligan, RE/MAX Results. NorthstarMLS as distributed by MLS GRID
- $1,495,0005 bd5 ba5.8k sqft18434 Bearpath Trl, Eden Prairie, MN 55347For SaleMLS ID #7065508, Ryan M Platzke, Coldwell Banker Realty - Southwest Regional. NorthstarMLS as distributed by MLS GRID
- $1,145,0004 bd4 ba4.8k sqft14597 Wilds Vw NW, Prior Lake, MN 55372For SaleMLS ID #7104354, Charles A Campbell, List With Freedom. NorthstarMLS as distributed by MLS GRID
- $1,499,8505 bd4 ba4.7k sqft13305 Marystown Rd, Shakopee, MN 55379For SaleMLS ID #7080551, John M. Canny, RE/MAX Advantage Plus. NorthstarMLS as distributed by MLS GRID
- $1,050,0006 bd4 ba4.1k sqft6667 Moorland Dr, Eden Prairie, MN 55346For SaleMLS ID #7112496, Cody Gladu, eXp Realty. NorthstarMLS as distributed by MLS GRID
