Tucked away at the end of a quiet cul-de-sac, this extensively renovated Eden Prairie home offers a rare blend of privacy, comfort, and elevated design. Set on a scenic hilltop overlooking mature trees and Purgatory Creek greenspace, the property feels like a private retreat while remaining minutes from everyday conveniences.
Designed for both casual living and effortless entertaining, the open-concept main level features vaulted ceilings, abundant natural light, and high-end updates throughout.
The beautifully remodeled kitchen serves as the heart of the home with premium Café appliances, quartz countertops, custom cabinetry, and a large center island. The spacious living room, anchored by a fireplace (nonfunctioning), flows seamlessly to the expansive deck where peaceful views create the perfect backdrop.
The main-level primary suite offers convenience and comfort with a custom walk-in closet and spa-inspired full bath, while the second-story addition provides three additional bedrooms, a flexible den space, and full bath with stacked laundry. The walkout lower level expands the home's versatility with a large family room, bar area, fifth bedroom, and additional 3/4 bath.
Outside, enjoy beautifully landscaped grounds, a paver patio, and multiple outdoor living spaces. An exceptional garage setup includes parking for up to four vehicles indoors, plus an additional insulated garage and storage shed.
With major updates including new Hardie Board siding, roof, flooring, water heater, and more, this move-in-ready home delivers the space, finishes, and setting that are rarely found in Eden Prairie.
Active
$1,050,000
6667 Moorland Dr, Eden Prairie, MN 55346
6beds
4,160sqft
:
Get pre-qualified$6,528/mo
Single Family
Built in 1958
0.53 Acres Lot
$1,020,700 Zestimate®
$252/sqft
$-- HOA
What's special
Storage shedLarge center islandAdditional insulated garagePeaceful viewsOpen-concept main levelFifth bedroomNew hardie board siding
- 10 days |
- 738 |
- 41 |
Zillow last checked:
Listing updated:
Listed by:
Cody Gladu 619-733-6660,
eXp Realty,
Desrochers Realty Group 612-688-7024
Source: NorthstarMLS as distributed by MLS GRID,MLS#: 7112496
Facts & features
Interior
Bedrooms & bathrooms
- Bedrooms: 6
- Bathrooms: 4
- Full bathrooms: 3
- 3/4 bathrooms: 1
Bedroom
- Level: Main
- Area: 182 Square Feet
- Dimensions: 14 X 13
Bedroom 2
- Level: Main
- Area: 130 Square Feet
- Dimensions: 13 X 10
Bedroom 3
- Level: Upper
- Area: 168 Square Feet
- Dimensions: 14 X 12
Bedroom 4
- Level: Upper
- Area: 154 Square Feet
- Dimensions: 14 X 11
Bedroom 5
- Level: Upper
- Area: 143 Square Feet
- Dimensions: 13 X 11
Bedroom 6
- Level: Lower
- Area: 168 Square Feet
- Dimensions: 14 X 12
Other
- Level: Lower
- Area: 80 Square Feet
- Dimensions: 10 X 8
Den
- Level: Upper
- Area: 266 Square Feet
- Dimensions: 19 X 14
Dining room
- Level: Main
- Area: 288 Square Feet
- Dimensions: 18 X 16
Family room
- Level: Lower
- Area: 414 Square Feet
- Dimensions: 23 X 18
Foyer
- Level: Main
- Area: 54 Square Feet
- Dimensions: 9 X 6
Kitchen
- Level: Main
- Area: 252 Square Feet
- Dimensions: 18 X 14
Living room
- Level: Main
- Area: 494 Square Feet
- Dimensions: 26 X 19
Mud room
- Level: Main
- Area: 40 Square Feet
- Dimensions: 10 X 4
Heating
- Forced Air
Cooling
- Central Air
Appliances
- Included: Chandelier, Dishwasher, Dryer, Electric Water Heater, Exhaust Fan, Humidifier, Microwave, Range, Refrigerator, Stainless Steel Appliance(s), Washer
- Laundry: Lower Level, Laundry Room, Sink, Upper Level
Features
- Basement: Finished,Partial,Walk-Out Access
- Number of fireplaces: 1
Interior area
- Total structure area: 4,456
- Total interior livable area: 4,160 sqft
- Finished area above ground: 2,896
- Finished area below ground: 1,264
Video & virtual tour
Property
Parking
- Total spaces: 4
- Parking features: Attached, Asphalt, Concrete, Garage, Garage Door Opener, Insulated Garage, Multiple Garages
- Attached garage spaces: 4
- Has uncovered spaces: Yes
- Details: Garage Dimensions (23 X 22), Garage Dimensions ( 29 X 20)
Accessibility
- Accessibility features: None
Features
- Levels: Two
- Stories: 2
- Patio & porch: Deck, Patio
- Fencing: None
Lot
- Size: 0.53 Acres
- Features: Irregular Lot
Details
- Additional structures: Storage Shed
- Foundation area: 2004
- Parcel number: 0411622320037
- Zoning description: Residential-Single Family
Construction
Type & style
- Home type: SingleFamily
- Property subtype: Single Family
Materials
- Roof: Age 8 Years or Less,Asphalt
Condition
- New construction: No
- Year built: 1958
Utilities & green energy
- Gas: Natural Gas
- Sewer: City Sewer/Connected
- Water: City Water/Connected
Community & HOA
Community
- Subdivision: Eden Creek
HOA
- Has HOA: No
Location
- Region: Eden Prairie
Financial & listing details
- Price per square foot: $252/sqft
- Tax assessed value: $511,700
- Annual tax amount: $6,058
- Date on market: 7/20/2026
- Cumulative days on market: 28 days
- Road surface type: Paved
Estimated market value
$1,020,700
$970,000 - $1.07M
$3,891/mo
Price history
| Date | Event | Price |
|---|---|---|
| 7/20/2026 | Listed for sale | $1,050,000-3.2%$252/sqft |
Source:  NorthstarMLS as distributed by MLS GRID #7112496 Report a problem NorthstarMLS as distributed by MLS GRID #7112496 Report a problem | ||
| 7/20/2026 | Listing removed | $1,085,000$261/sqft |
Source: eXp Realty #7088820 Report a problem | ||
| 7/7/2026 | Price change | $1,085,000-1.4%$261/sqft |
Source: NorthstarMLS as distributed by MLS GRID #7088820 Report a problem | ||
| 6/25/2026 | Listed for sale | $1,100,000+168.3%$264/sqft |
Source: NorthstarMLS as distributed by MLS GRID #7088820 Report a problem | ||
| 5/8/2025 | Sold | $410,000$99/sqft |
Source: NorthstarMLS as distributed by MLS GRID #6705135 Report a problem | ||
| 4/23/2025 | Pending sale | $410,000$99/sqft |
Source: NorthstarMLS as distributed by MLS GRID #6705135 Report a problem | ||
Public tax history
| Year | Property taxes | Tax assessment |
|---|---|---|
| 2025 | $5,189 +8.2% | $511,700 +9.9% |
| 2024 | $4,795 +5.5% | $465,400 +3% |
| 2023 | $4,547 +7.7% | $451,900 +5.9% |
| 2022 | $4,221 +3.1% | $426,900 +14.3% |
| 2021 | $4,095 -7.2% | $373,400 +2% |
| 2020 | $4,413 +7.8% | $366,100 -3.5% |
| 2019 | $4,095 -7.2% | $379,300 +5% |
| 2018 | $4,413 +4.5% | $361,400 +5% |
| 2017 | $4,223 +2.1% | $344,200 |
| 2016 | $4,138 -0.8% | $344,200 +10.7% |
| 2015 | $4,172 +8.4% | $311,000 +4% |
| 2014 | $3,848 -4.2% | $299,100 -10.9% |
| 2006 | $4,015 +15.9% | $335,700 +13.9% |
| 2005 | $3,464 +7.8% | $294,800 +8% |
| 2004 | $3,215 +4.3% | $273,000 +12% |
| 2002 | $3,082 -40.5% | $243,800 |
| 2001 | $5,176 | -- |
Find assessor info on the county website
Monthly payment
Est. payment
Payment breakdown
Explore the cost of this home by adjusting the details. Changes won't be saved.Climate risks
Neighborhood: 55346
Nearby schools
GreatSchools rating
- 10/10Forest Hills Elementary SchoolGrades: PK-5Distance: 1.4 mi
- 7/10Central Middle SchoolGrades: 6-8Distance: 1.7 mi
- 10/10Eden Prairie High SchoolGrades: 9-12Distance: 0.9 mi
- $804,4004 bd4 ba2.4k sqft6675 Moorland Dr, Eden Prairie, MN 55346Off Market
- $714,6005 bd4 ba3.4k sqft6659 Moorland Dr, Eden Prairie, MN 55346Off Market
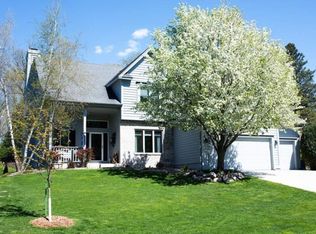
- $742,9003 bd3 ba1.9k sqft6651 Moorland Dr, Eden Prairie, MN 55346Off Market
- $810,2004 bd4 ba1.9k sqft6678 Moorland Dr, Eden Prairie, MN 55346Off Market
- $482,1004 bd3 ba1.3k sqft6626 Rainbow Dr, Eden Prairie, MN 55346Off Market
- $---- bd-- ba-- sqft6615 Eden Prairie Rd, Eden Prairie, MN 55346Off Market
- $528,6004 bd3 ba2.5k sqft6610 Rainbow Dr, Eden Prairie, MN 55346Off Market
- $769,5005 bd3 ba4.2k sqft6666 Moorland Dr, Eden Prairie, MN 55346Off Market
A local agent can set up tours, give advice and negotiate with sellers.
Similar homes
- $824,9005 bd3 ba2.3k sqft14819 Margaret Pl, Minnetonka, MN 55345For Sale

 MLS ID #7116762, Curt J Fretham, Lakewest Realty, LLC. NorthstarMLS as distributed by MLS GRID
 - $900,0005 bd3 ba3.4k sqft7204 Glouchester Dr, Edina, MN 55435For Sale
 MLS ID #7109550, Maria Ousky Palmer, Edina Realty, Inc.. NorthstarMLS as distributed by MLS GRID
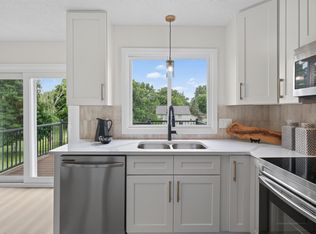
 - $539,9004 bd3 ba2.1k sqft18735 Pennington Ave, Eden Prairie, MN 55346For Sale
 MLS ID #7092204, Katheryn E Congdon, HOMESTEAD ROAD. NorthstarMLS as distributed by MLS GRID
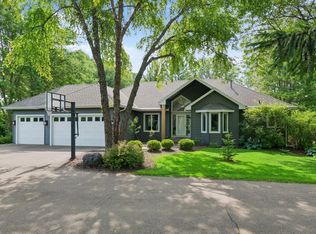
 - $949,9005 bd3 ba3.3k sqft9125 Abbywood Rd, Chaska, MN 55318For Sale
 MLS ID #7099105, Meghan Radde, eXp Realty. NorthstarMLS as distributed by MLS GRID
 - $650,0004 bd3 ba2.9k sqft8100 Rhode Island Cir, Bloomington, MN 55438For SaleMLS ID #7118258, Kimberly S. Ryan, Keller Williams Select Realty. NorthstarMLS as distributed by MLS GRID
- $1,049,0005 bd5 ba4k sqft18447 75th Pl N, Maple Grove, MN 55311For SaleMLS ID #7090550, Ryan M Platzke, Coldwell Banker Realty - Southwest Regional. NorthstarMLS as distributed by MLS GRID
- $699,0004 bd4 ba2.2k sqft15801 Day Pl, Minnetonka, MN 55345For SaleMLS ID #7107824, Alisa R Piazza, Coldwell Banker Realty. NorthstarMLS as distributed by MLS GRID
- $775,0005 bd4 ba3.6k sqft8441 W Lake Dr, Chanhassen, MN 55317For SaleMLS ID #7106639, MN Real Estate Group, RE/MAX Advantage Plus. NorthstarMLS as distributed by MLS GRID
- $1,100,0005 bd4 ba3.3k sqft5705 Dupont Ave S, Minneapolis, MN 55419New ConstructionMLS ID #7081673, Jeanne LeVasseur, Keller Williams Realty Integrity. NorthstarMLS as distributed by MLS GRID
- $939,9003 bd3 ba3.7k sqft6507 Gleason Ct, Edina, MN 55436For SaleMLS ID #7092467, Thomas E Fleetham, Compass. NorthstarMLS as distributed by MLS GRID
- $899,0003 bd3 ba3k sqft5525 Eden Prairie Rd, Minnetonka, MN 55345For SaleMLS ID #7076016, John K McWhite, Coldwell Banker Realty - Lakes. NorthstarMLS as distributed by MLS GRID
- $860,0004 bd2 ba2.5k sqft5636 Abbott Ave S, Edina, MN 55410For SaleMLS ID #7106414, Aaron Spiteri, Lakes Sotheby's International Realty. NorthstarMLS as distributed by MLS GRID
- $1,074,9995 bd5 ba4.1k sqft16830 59th Ave N, Plymouth, MN 55446For SaleMLS ID #7063914, Jacob Kuiper, eXp Realty. NorthstarMLS as distributed by MLS GRID
- $1,099,2206 bd5 ba4.2k sqft6858 Spruce Ln, Corcoran, MN 55340New ConstructionNorthstarMLS as distributed by MLS GRID
- $1,074,9994 bd5 ba4k sqft16502 63rd Pl N, Maple Grove, MN 55311For SaleMLS ID #7103065, Heather Grant, Fazendin REALTORS. NorthstarMLS as distributed by MLS GRID
- $859,9005 bd3 ba2.4k sqft1375 Cherry Pl, Mound, MN 55364For SaleMLS ID #7100106, Matthew Turek, RE/MAX Advantage Plus. NorthstarMLS as distributed by MLS GRID
- $825,0005 bd4 ba4.3k sqft14650 Wilds Pkwy NW, Prior Lake, MN 55372For SaleMLS ID #7096605, Katie Chandler, RE/MAX Results. NorthstarMLS as distributed by MLS GRID
- $1,150,0004 bd4 ba4.1k sqft18706 Kanabec Ct, Lakeville, MN 55044For SaleMLS ID #7106331, Andrea N Kraft, Engel & Volkers Prior Lake. NorthstarMLS as distributed by MLS GRID
- $1,099,0005 bd5 ba4.6k sqft4605 Sunset Ln, Excelsior, MN 55331For SaleMLS ID #7081219, Michael J Pahl, Compass. NorthstarMLS as distributed by MLS GRID
- $1,250,0005 bd5 ba4.6k sqft3049 Fairway Dr, Chaska, MN 55318For SaleMLS ID #7096668, Sarah E Polovitz, Compass. NorthstarMLS as distributed by MLS GRID
