Positioned on a lovely sized spacious corner lot in the coveted Chowen Park neighborhood of Edina, this recently updated home has all the attributes you have been searching for.
THE HOME: Amazing curb appeal from the street, large usable fenced lot, open concept, light and bright, the way the rear living space opens up with its vaulted ceilings, brilliant kitchen with large island and then is connected to the rear deck which receives the afternoon sun, this main level checks all the boxes, rounding out this level are a large dining area, front sitting room, two bedrooms and a central full bathroom. The upper level is comprised of two large bedrooms great storage with an updated 3/4 bathroom. The lower level has two oversized family rooms, with more great storage and laundry, a fifth bedroom and third bathroom could easily be added, this home was completely renovated in 2020.
THE LOCATION: Outstanding for livability, location, school zone, close to 50th and France, amenities, parks, trails, cafes, restaurants... the list goes on.
Coming soon 07/31
$860,000
5636 Abbott Ave S, Edina, MN 55410
4beds
2,576sqft
:
Get pre-qualified$5,411/mo
Single Family
Built in 1950
9,583 Square Feet Lot
$-- Zestimate®
$334/sqft
$-- HOA
What's special
- 3 days |
- 967 |
- 67 |
Zillow last checked:
Listing updated:
Listed by:
Aaron Spiteri 651-410-4080,
Lakes Sotheby's International Realty
Source: NorthstarMLS as distributed by MLS GRID,MLS#: 7106414
Facts & features
Interior
Bedrooms & bathrooms
- Bedrooms: 4
- Bathrooms: 2
- Full bathrooms: 1
- 3/4 bathrooms: 1
Bedroom
- Level: Main
- Area: 120 Square Feet
- Dimensions: 12x10
Bedroom 2
- Level: Main
- Area: 120 Square Feet
- Dimensions: 12x10
Bedroom 3
- Level: Upper
- Area: 169 Square Feet
- Dimensions: 13x13
Bedroom 4
- Level: Upper
- Area: 150 Square Feet
- Dimensions: 15x10
Deck
- Level: Main
- Area: 216 Square Feet
- Dimensions: 18x12
Dining room
- Level: Main
- Area: 180 Square Feet
- Dimensions: 20x09
Family room
- Level: Main
- Area: 252 Square Feet
- Dimensions: 18x14
Family room
- Level: Lower
- Area: 336 Square Feet
- Dimensions: 21x16
Flex room
- Level: Lower
- Area: 294 Square Feet
- Dimensions: 21x14
Kitchen
- Level: Main
- Area: 204 Square Feet
- Dimensions: 17x12
Laundry
- Level: Lower
- Area: 88 Square Feet
- Dimensions: 11x08
Living room
- Level: Main
- Area: 216 Square Feet
- Dimensions: 18x12
Heating
- Forced Air, In-Floor Heating
Cooling
- Central Air
Appliances
- Included: Cooktop, Dishwasher, Disposal, Dryer, Exhaust Fan, Gas Water Heater, Microwave, Refrigerator, Stainless Steel Appliance(s), Wall Oven, Water Softener Owned
- Laundry: In Basement, Gas Dryer Hookup, Laundry Room, Sink, Washer Hookup
Features
- Basement: Egress Window(s),Finished,Full,Storage Space
- Number of fireplaces: 1
- Fireplace features: Gas
Interior area
- Total structure area: 2,754
- Total interior livable area: 2,576 sqft
- Finished area above ground: 1,826
- Finished area below ground: 750
Video & virtual tour
Property
Parking
- Total spaces: 2
- Parking features: Attached, Garage Door Opener
- Attached garage spaces: 2
- Has uncovered spaces: Yes
- Details: Garage Dimensions (25x24), Garage Door Height (8), Garage Door Width (18)
Accessibility
- Accessibility features: None
Features
- Levels: One and One Half
- Stories: 1.5
- Patio & porch: Composite Decking, Rear Porch
- Pool features: None
- Fencing: Partial,Wood
Lot
- Size: 9,583 Square Feet
- Dimensions: 122 x 86 x 112 x 13 x 59
- Features: Near Public Transit, Corner Lot, Tree Coverage - Light
Details
- Additional structures: Storage Shed
- Foundation area: 928
- Parcel number: 2002824240101
- Zoning description: Residential-Single Family
Construction
Type & style
- Home type: SingleFamily
- Property subtype: Single Family
Materials
- Block
- Roof: Age 8 Years or Less
Condition
- New construction: No
- Year built: 1950
Utilities & green energy
- Electric: Circuit Breakers, 100 Amp Service, 150 Amp Service
- Gas: Natural Gas
- Sewer: City Sewer/Connected
- Water: City Water/Connected
Community & HOA
Community
- Subdivision: Brookline Add Edina
HOA
- Has HOA: No
Location
- Region: Edina
Financial & listing details
- Price per square foot: $334/sqft
- Tax assessed value: $761,100
- Annual tax amount: $10,635
- Date on market: 7/24/2026
Estimated market value
Not available
Estimated sales range
Not available
Not available
Price history
| Date | Event | Price |
|---|---|---|
| 10/5/2020 | Sold | $660,000-2.9%$256/sqft |
Source:  NorthstarMLS as distributed by MLS GRID #5615542 Report a problem NorthstarMLS as distributed by MLS GRID #5615542 Report a problem | ||
| 9/17/2020 | Pending sale | $679,900$264/sqft |
Source: RE/MAX Results #5615542 Report a problem | ||
| 8/3/2020 | Price change | $679,900-2.9%$264/sqft |
Source: RE/MAX Results #5615542 Report a problem | ||
| 7/13/2020 | Listed for sale | $699,900+84.2%$272/sqft |
Source: RE/MAX Results #5615542 Report a problem | ||
| 8/9/2019 | Sold | $380,000$148/sqft |
Source: NorthstarMLS as distributed by MLS GRID #5270463 Report a problem | ||
| 7/29/2019 | Pending sale | $380,000$148/sqft |
Source: RE/MAX Results #5270463 Report a problem | ||
| 7/29/2019 | Listed for sale | $380,000$148/sqft |
Source: RE/MAX Results #5270463 Report a problem | ||
Public tax history
| Year | Property taxes | Tax assessment |
|---|---|---|
| 2025 | $10,032 +7.5% | $761,100 +1.7% |
| 2024 | $9,330 +5.2% | $748,300 +2.4% |
| 2023 | $8,872 +10.5% | $730,600 +5.4% |
| 2022 | $8,027 +53.8% | $692,900 +15% |
| 2021 | $5,219 -7.5% | $602,400 +48.6% |
| 2020 | $5,643 +8.1% | $405,400 -5.6% |
| 2019 | $5,219 -7.5% | $429,600 -0.8% |
| 2018 | $5,643 +7.5% | $433,100 +19.3% |
| 2017 | $5,250 +6.7% | $363,100 +0.2% |
| 2016 | $4,919 -1.5% | $362,400 +18.7% |
| 2015 | $4,993 +25.4% | $305,400 -9.2% |
| 2014 | $3,982 -9.7% | $336,500 +3.6% |
| 2013 | $4,410 -0.4% | $324,800 -2.5% |
| 2012 | $4,429 +9.8% | $333,000 |
| 2011 | $4,035 -0.3% | $333,000 -7.3% |
| 2010 | $4,047 -0.2% | $359,300 -4% |
| 2009 | $4,054 +10.5% | $374,200 +8.9% |
| 2006 | $3,670 +1.3% | $343,600 +7.2% |
| 2005 | $3,623 +8.2% | $320,600 +15% |
| 2004 | $3,348 +6.2% | $278,800 +12% |
| 2002 | $3,151 -32.4% | $249,000 |
| 2001 | $4,665 | -- |
Find assessor info on the county website
Monthly payment
Est. payment
Payment breakdown
Explore the cost of this home by adjusting the details. Changes won't be saved.Climate risks
Neighborhood: Chowen Park
Nearby schools
GreatSchools rating
- 9/10Concord Elementary SchoolGrades: K-5Distance: 1.2 mi
- 9/10South View Middle SchoolGrades: 6-8Distance: 1.1 mi
- 10/10Edina Senior High SchoolGrades: 9-12Distance: 2.9 mi
- $968,9004 bd2 ba2.6k sqft5632 Abbott Ave S, Edina, MN 55410Off Market
- $910,0004 bd4 ba2.9k sqft5641 Beard Ave S, Edina, MN 55410Sold

- $1,635,1005 bd5 ba4.3k sqft5637 Beard Ave S, Edina, MN 55410Off Market
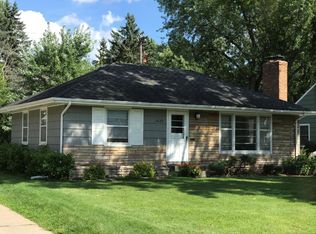
- $1,357,7008,276 Square Feet5700 Abbott Ave S, Edina, MN 55410Off Market
- $448,7002 bd2 ba1k sqft5628 Abbott Ave S, Edina, MN 55410Off Market
- $496,3003 bd2 ba1.4k sqft5633 Beard Ave S, Edina, MN 55410Off Market
- $1,233,7002 bd2 ba1.7k sqft5701 Beard Ave S, Edina, MN 55410Off Market
- $1,049,2004 bd4 ba3.3k sqft5637 Abbott Ave S, Edina, MN 55410Off Market
A local agent can set up tours, give advice and negotiate with sellers.
Similar homes
- $699,0003 bd2 ba2k sqft5336 Ewing Ave S, Minneapolis, MN 55410For Sale

 MLS ID #7115107, Susan M Hewitson, Fazendin REALTORS. NorthstarMLS as distributed by MLS GRID
 - $999,9004 bd4 ba3.4k sqft2713 W 54th St, Minneapolis, MN 55410For Sale
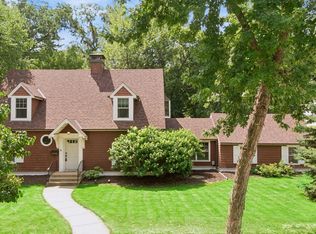 MLS ID #7071246, Patrick Morgan, Coldwell Banker Realty. NorthstarMLS as distributed by MLS GRID
 - $750,0004 bd2 ba2.3k sqft2911 W 54th St, Minneapolis, MN 55410For Sale
 MLS ID #7094995, Ellyn Sternberg, Edina Realty, Inc.. NorthstarMLS as distributed by MLS GRID
 - $980,0004 bd4 ba2.9k sqft6601 Naomi Dr, Edina, MN 55439For Sale
 MLS ID #7109486, Brian M Busse, eXp Realty. NorthstarMLS as distributed by MLS GRID
 - $720,0004 bd3 ba2.2k sqft5109 Abbott Ave S, Minneapolis, MN 55410For SaleMLS ID #7111062, Stephanie Chandler Group, Compass. NorthstarMLS as distributed by MLS GRID
- $850,0004 bd4 ba3.7k sqft5129 Xerxes Ave S, Minneapolis, MN 55410For SaleMLS ID #7087618, Ellyn Sternberg, Edina Realty, Inc.. NorthstarMLS as distributed by MLS GRID
- $799,9004 bd4 ba2.9k sqft4160 Utica Ave S, Saint Louis Park, MN 55416For SaleMLS ID #7114878, Josh Zuehlke + CO – Josh Zuehlke (502018890), Coldwell Banker Realty - Lakes. NorthstarMLS as distributed by MLS GRID
- $849,9004 bd3 ba2.6k sqft2212 53rd St W, Minneapolis, MN 55419For SaleMLS ID #7087246, John D Schuster, Coldwell Banker Realty - Southwest Regional. NorthstarMLS as distributed by MLS GRID
- $875,0004 bd3 ba3k sqft6017 Birchcrest Dr, Edina, MN 55436For SaleMLS ID #7104310, Jennifer Stecker, Compass. NorthstarMLS as distributed by MLS GRID
- $925,0004 bd3 ba2.7k sqft4436 Claremore Dr, Edina, MN 55435For SaleMLS ID #7102558, Brian M Busse, eXp Realty. NorthstarMLS as distributed by MLS GRID
- $725,0003 bd2 ba1.7k sqft5344 Chowen Ave S, Minneapolis, MN 55410For SaleMLS ID #7064860, Collin Moses, Lakes Area Realty. NorthstarMLS as distributed by MLS GRID
- $875,0004 bd2 ba2.6k sqft5308 Ayrshire Blvd, Edina, MN 55436For SaleMLS ID #7088343, Chris P Rooney, RE/MAX Preferred. NorthstarMLS as distributed by MLS GRID
- $670,0003 bd3 ba2.2k sqft5315 Abbott Ave S, Minneapolis, MN 55410For SaleMLS ID #7106822, Ryan M Platzke, Coldwell Banker Realty - Southwest Regional. NorthstarMLS as distributed by MLS GRID
- $850,0004 bd3 ba2.6k sqft5016 Oxford Ave, Edina, MN 55436For SaleMLS ID #7097608, Kristi Healy, Edina Realty, Inc.. NorthstarMLS as distributed by MLS GRID
- $634,9003 bd2 ba2.4k sqft4909 Drew Ave S, Minneapolis, MN 55410For SaleMLS ID #7111418, Yocum Real Estate Group - Jodi Klepac, Edina Realty, Inc.. NorthstarMLS as distributed by MLS GRID
- $824,9004 bd4 ba2.5k sqft4921 Trillium Ln, Edina, MN 55435For SaleMLS ID #7055730, Michael James Seebinger, DRG. NorthstarMLS as distributed by MLS GRID
- $765,0004 bd3 ba2.5k sqft4436 Zenith Ave S, Minneapolis, MN 55410For SaleMLS ID #7037289, Noel Krueger, Edina Realty, Inc.. NorthstarMLS as distributed by MLS GRID
- $899,9004 bd3 ba3.2k sqft4920 Sunnyside Rd, Edina, MN 55424For SaleMLS ID #7108557, Dwight W Cravens, Coldwell Banker Realty - Southwest Regional. NorthstarMLS as distributed by MLS GRID
- $599,9003 bd2 ba2k sqft5544 Logan Ave S, Minneapolis, MN 55419For SaleMLS ID #7115180, The Monson and Larson Group, RE/MAX Results. NorthstarMLS as distributed by MLS GRID
- $900,0005 bd3 ba3.4k sqft7204 Glouchester Dr, Edina, MN 55435For SaleMLS ID #7109550, Maria Ousky Palmer, Edina Realty, Inc.. NorthstarMLS as distributed by MLS GRID
