Amazing opportunity - Ready for finishing touches! 4-bedroom, 4-bathroom, with some updates already in place and ready for next chapter. Large professional renovation project 75-80% complete will need new owner to finish. All new siding, windows, roof, plumbing, electrical, sheet rocked finished and painted, most flooring complete, kitchen cabinets in, new drain tile in, new baths 75%.
Large corner lot across from park in prime Edina location! Quiet neighborhood, private backyard, and room to make it your own. Main-level office space or bedroom as needed. Beautiful sunroom!
Spacious upper-level with large primary suite. Walk-through laundry, 15x6 closet, and private bath. Walk-in closets in all upper-level bedrooms! Additional upper level living space. Unfinished lower-level sqft ready for future expansion!
Active
$980,000
6601 Naomi Dr, Edina, MN 55439
4beds
2,912sqft
:
Get pre-qualified$6,165/mo
Single Family
Built in 1959
0.28 Acres Lot
$953,200 Zestimate®
$337/sqft
$-- HOA
What's special
Private backyardNew drain tileAll new sidingBeautiful sunroomLarge primary suiteKitchen cabinets inMost flooring complete
- 9 days |
- 1,231 |
- 17 |
Zillow last checked:
Listing updated:
Listed by:
Brian M Busse 952-484-0457,
eXp Realty,
Desrochers Realty Group 612-688-7024
Source: NorthstarMLS as distributed by MLS GRID,MLS#: 7109486
Facts & features
Interior
Bedrooms & bathrooms
- Bedrooms: 4
- Bathrooms: 4
- Full bathrooms: 1
- 3/4 bathrooms: 2
- 1/2 bathrooms: 1
Bedroom
- Level: Upper
- Area: 182 Square Feet
- Dimensions: 14 X 13
Bedroom 2
- Level: Upper
- Area: 132 Square Feet
- Dimensions: 12 X 11
Bedroom 3
- Level: Upper
- Area: 120 Square Feet
- Dimensions: 12 X 10
Bedroom 4
- Level: Upper
- Area: 108 Square Feet
- Dimensions: 12 X 9
Dining room
- Level: Main
- Area: 209 Square Feet
- Dimensions: 19 X 11
Family room
- Level: Main
- Area: 264 Square Feet
- Dimensions: 22 X 12
Foyer
- Level: Main
- Area: 98 Square Feet
- Dimensions: 14 X 7
Kitchen
- Level: Main
- Area: 238 Square Feet
- Dimensions: 17 X 14
Laundry
- Level: Upper
- Area: 60 Square Feet
- Dimensions: 12 X 5
Living room
- Level: Main
- Area: 143 Square Feet
- Dimensions: 13 X 11
Office
- Level: Main
- Area: 104 Square Feet
- Dimensions: 13 X 8
Recreation room
- Level: Upper
- Area: 210 Square Feet
- Dimensions: 15 X 14
Sun room
- Level: Main
- Area: 180 Square Feet
- Dimensions: 15 X 12
Heating
- Forced Air
Cooling
- Central Air
Appliances
- Included: Gas Water Heater, Water Softener Owned
- Laundry: Laundry Room, Upper Level
Features
- Basement: Full,Unfinished
- Number of fireplaces: 2
- Fireplace features: Family Room, Gas
Interior area
- Total structure area: 4,181
- Total interior livable area: 2,912 sqft
- Finished area above ground: 2,912
- Finished area below ground: 0
Property
Parking
- Total spaces: 2
- Parking features: Attached, Concrete
- Attached garage spaces: 2
- Details: Garage Dimensions (22 X 17)
Accessibility
- Accessibility features: None
Features
- Levels: Two
- Stories: 2
- Patio & porch: Patio, Porch, Rear Porch
- Fencing: None
Lot
- Size: 0.28 Acres
- Features: Corner Lot, Irregular Lot
Details
- Foundation area: 1269
- Parcel number: 0411621320001
- Zoning description: Residential-Single Family
Construction
Type & style
- Home type: SingleFamily
- Property subtype: Single Family
Materials
- Roof: Asphalt
Condition
- New construction: No
- Year built: 1959
Utilities & green energy
- Gas: Natural Gas
- Sewer: City Sewer/Connected
- Water: City Water/Connected
Community & HOA
Community
- Subdivision: Brookview Heights 1st Add
HOA
- Has HOA: No
Location
- Region: Edina
Financial & listing details
- Price per square foot: $337/sqft
- Tax assessed value: $594,400
- Annual tax amount: $8,016
- Date on market: 7/23/2026
- Road surface type: Paved
Estimated market value
$953,200
$906,000 - $1.00M
$3,862/mo
Price history
| Date | Event | Price |
|---|---|---|
| 7/23/2026 | Listed for sale | $980,000+97.2%$337/sqft |
Source:  NorthstarMLS as distributed by MLS GRID #7109486 Report a problem NorthstarMLS as distributed by MLS GRID #7109486 Report a problem | ||
| 2/7/2025 | Sold | $497,000$171/sqft |
Source: NorthstarMLS as distributed by MLS GRID #6658980 Report a problem | ||
Public tax history
| Year | Property taxes | Tax assessment |
|---|---|---|
| 2025 | $7,356 +4.9% | $594,400 +4% |
| 2024 | $7,014 +4.5% | $571,700 +0.1% |
| 2023 | $6,712 +8.7% | $571,000 +4.6% |
| 2022 | $6,172 +2.2% | $545,900 +13.5% |
| 2021 | $6,041 -2.1% | $481,000 +2.4% |
| 2020 | $6,173 +2.2% | $469,900 -0.3% |
| 2019 | $6,041 -2.1% | $471,300 +4.2% |
| 2018 | $6,173 +5.9% | $452,100 +7.4% |
| 2017 | $5,828 +1.4% | $421,000 +4.2% |
| 2016 | $5,746 +2.7% | $403,900 -9.1% |
| 2015 | $5,595 -5.7% | $444,300 +14.8% |
| 2014 | $5,934 +10.5% | $387,100 -0.8% |
| 2013 | $5,370 -0.3% | $390,100 -2.4% |
| 2012 | $5,386 +9.8% | $399,600 |
| 2011 | $4,905 +1.4% | $399,600 -6% |
| 2010 | $4,837 +1.2% | $425,100 -3% |
| 2009 | $4,779 +10.8% | $438,200 +10.1% |
| 2006 | $4,313 +4.3% | $398,100 +9.9% |
| 2005 | $4,136 +8.9% | $362,100 +16.3% |
| 2004 | $3,798 +6.6% | $311,400 +12% |
| 2002 | $3,564 -32.3% | $278,100 |
| 2001 | $5,265 | -- |
Find assessor info on the county website
Monthly payment
Est. payment
Payment breakdown
Explore the cost of this home by adjusting the details. Changes won't be saved.Climate risks
Neighborhood: Brookview Heights
Nearby schools
GreatSchools rating
- 9/10Creek Valley Elementary SchoolGrades: K-5Distance: 1.4 mi
- 9/10Valley View Middle SchoolGrades: 6-8Distance: 1 mi
- 10/10Edina Senior High SchoolGrades: 9-12Distance: 1.1 mi
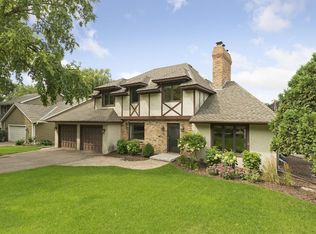
- $558,9002 bd3 ba1.5k sqft6605 Naomi Dr, Edina, MN 55439Off Market
- $1,051,0005 bd4 ba4k sqft6600 Kenney Pl, Edina, MN 55439Off Market
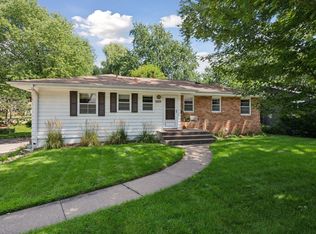
- $507,0003 bd3 ba1.8k sqft6609 Naomi Dr, Edina, MN 55439Sold
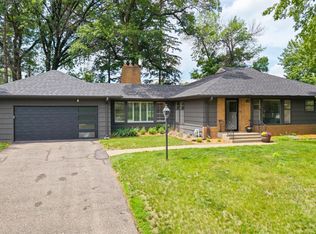
- $890,0004 bd4 ba3k sqft6604 Kenney Pl, Edina, MN 55439Off Market
- $863,0004 bd5 ba2.7k sqft6608 Kenney Pl, Edina, MN 55439Off Market
- $912,0004 bd4 ba2.1k sqft6613 Naomi Dr, Edina, MN 55439Off Market
- $---- bd-- ba-- sqft6613 Naomi Dr, Minneapolis, MN 55439Off Market
- $614,6003 bd3 ba1.8k sqft6600 Naomi Dr, Edina, MN 55439Off Market
A local agent can set up tours, give advice and negotiate with sellers.
Similar homes
- $--4 bd5 ba3.4k sqft6752 Marsh Ridge Ct, Eden Prairie, MN 55346Auction
 Auction.com 2
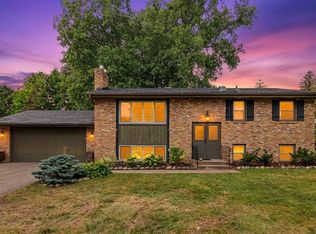
 - $875,0004 bd2 ba2.6k sqft5308 Ayrshire Blvd, Edina, MN 55436For Sale
 MLS ID #7088343, Chris P Rooney, RE/MAX Preferred. NorthstarMLS as distributed by MLS GRID
 - $--4 bd4 ba2.4k sqft12625 Tiffany Ct, Burnsville, MN 55337Auction
 Auction.com 1
 - $549,0004 bd2 ba2.1k sqft5616 Highwood Dr, Edina, MN 55436For Sale
 MLS ID #7114472, Nathanael Stevens, Wits Realty. NorthstarMLS as distributed by MLS GRID
 - $--4 bd5 ba2.6k sqft19025 Pheasant Cir, Eden Prairie, MN 55346AuctionAuction.com 2
- $--4 bd2 ba1.5k sqft5637 Bloomington Ave, Minneapolis, MN 55417AuctionServiceLink Auction
- $--4 bd2 ba1.7k sqft1689 Beechwood Ave, Saint Paul, MN 55116AuctionAuction.com 2
- $1,000,0004 bd3 ba2.4k sqft14513 Glendale Ave SE, Prior Lake, MN 55372For SaleMLS ID #7095065, Jeff W Young, Edina Realty, Inc.. NorthstarMLS as distributed by MLS GRID
- $--4 bd3 ba3.7k sqft14840 43rd Ave N, Plymouth, MN 55446AuctionAuction.com 2
- $999,9993 bd4 ba4.2k sqft1889 86th Ct E, Inver Grove Heights, MN 55077For SaleMLS ID #7114730, Jess B. Siemers, Integrity Realty. NorthstarMLS as distributed by MLS GRID
- $899,9004 bd3 ba2.6k sqft6668 Rustic Rd SE, Prior Lake, MN 55372For SaleMLS ID #7097941, Moe Mossa, Savvy Avenue, LLC. NorthstarMLS as distributed by MLS GRID
- $560,0003 bd3 ba1.8k sqft6325 Halifax Ave S, Minneapolis, MN 55424For SaleMLS ID #7084786, Chuen S Wu, Bridge Realty, LLC. NorthstarMLS as distributed by MLS GRID
- $625,0004 bd2 ba2.5k sqft3662 Robin Ln, Minnetonka, MN 55305For SaleMLS ID #7113815, Ben M. Fern, Fish MLS Realty. NorthstarMLS as distributed by MLS GRID
- $799,0004 bd2 ba2.7k sqft1697 Stanford Ave, Saint Paul, MN 55105For SaleMLS ID #7116859, Christopher J Carrow, Coldwell Banker Realty - Lakes. NorthstarMLS as distributed by MLS GRID
- $999,0003 bd3 ba4.1k sqft3720 Denmark Ct E, Eagan, MN 55123For SaleMLS ID #7086708, Taylor Edward Balogh, Acer Real Estate Group. NorthstarMLS as distributed by MLS GRID
- $895,0005 bd4 ba3.8k sqft14135 Haas Lake Cir, Prior Lake, MN 55372For SaleMLS ID #7116066, Kelly M. Arbuckle, RE/MAX Advantage Plus. NorthstarMLS as distributed by MLS GRID
- $599,9005 bd4 ba4k sqft2209 Congress St, South Saint Paul, MN 55075For SaleMLS ID #7117689, Robert E Kessler, Coldwell Banker Realty - Lakes. NorthstarMLS as distributed by MLS GRID
- $505,9005 bd2 ba2.1k sqft8209 Beard Rd, Bloomington, MN 55431For SaleMLS ID #7104146, Sharon E. Soby, AA Realty. NorthstarMLS as distributed by MLS GRID
- $535,0004 bd3 ba2.7k sqft9983 Balmoral Ln, Eden Prairie, MN 55347For SaleMLS ID #7093041, Brian R Wiessner, Edina Realty, Inc.. NorthstarMLS as distributed by MLS GRID
- $550,0003 bd3 ba1.9k sqft5900 Saint Johns Ave, Edina, MN 55424For SaleMLS ID #7084080, Arthur D Hays, Lakes Sotheby's International Realty. NorthstarMLS as distributed by MLS GRID
