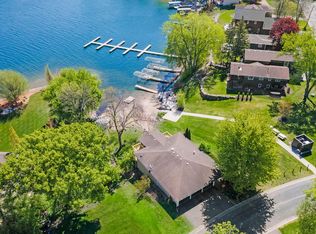
Experience easy lakeside living on beautiful Boudins Bay! Situated on nearly ¾ of an acre with 117 feet of shoreline, this well-maintained two story home offers the perfect blend of comfort, convenience, and breathtaking waterfront views. Featuring 4 bedrooms, 3 bathrooms, and 2,499 finished square feet, the thoughtfully designed layout includes spacious living areas and a bright sunroom overlooking the lake. Enjoy a rare flat lot with minimal elevation to the water, making it easy to take advantage boating, fishing, or simply relaxing by the shoreline. The expansive yard provides plenty of room for entertaining, lawn games, or future outdoor enhancements. A fantastic opportunity to enjoy lake life on Prior Lake.
Active
$1,000,000
14513 Glendale Ave SE, Prior Lake, MN 55372
4beds
2,499sqft
:
Get pre-qualified$6,285/mo
Single Family
Built in 2000
0.73 Acres Lot
$971,000 Zestimate®
$400/sqft
$-- HOA
What's special
- 26 days |
- 3,109 |
- 106 |
Likely to sell faster than
Zillow last checked:
Listing updated:
Listed by:
Jeff W Young 612-618-8363,
Edina Realty, Inc.
Source: NorthstarMLS as distributed by MLS GRID,MLS#: 7095065
Facts & features
Interior
Bedrooms & bathrooms
- Bedrooms: 4
- Bathrooms: 3
- Full bathrooms: 3
Bedroom
- Level: Upper
- Area: 378 Square Feet
- Dimensions: 21x18
Bedroom 2
- Level: Upper
- Area: 224 Square Feet
- Dimensions: 14x16
Bedroom 3
- Level: Upper
- Area: 168 Square Feet
- Dimensions: 12x14
Bedroom 4
- Level: Main
- Area: 143 Square Feet
- Dimensions: 11x13
Dining room
- Level: Main
- Area: 176 Square Feet
- Dimensions: 16x11
Kitchen
- Level: Main
Living room
- Level: Main
- Area: 440 Square Feet
- Dimensions: 22x20
Patio
- Level: Main
Porch
- Level: Main
- Area: 168 Square Feet
- Dimensions: 14x12
Heating
- Forced Air
Cooling
- Central Air
Appliances
- Included: Dishwasher, Disposal, Dryer, Microwave, Refrigerator, Washer
- Laundry: Main Level
Features
- Basement: None
- Number of fireplaces: 1
- Fireplace features: Family Room, Gas
Interior area
- Total structure area: 2,547
- Total interior livable area: 2,499 sqft
- Finished area above ground: 2,499
- Finished area below ground: 0
Property
Parking
- Total spaces: 3
- Parking features: Attached
- Attached garage spaces: 3
Accessibility
- Accessibility features: None
Features
- Levels: Two
- Stories: 2
- Patio & porch: Patio, Rear Porch
- Has view: Yes
- View description: Bay
- Has water view: Yes
- Water view: Bay
- Waterfront features: Lake Front, Waterfront Elevation(0-4), Lake Bottom(Soft)
- Frontage length: Water Frontage: 117
Lot
- Size: 0.73 Acres
- Dimensions: 166 x z110 x 74 x 32 x 60 x 55 x 173 x 26 x 127
- Features: Tree Coverage - Light
Details
- Foundation area: 1278
- Parcel number: 251390041
- Zoning description: Residential-Single Family
Construction
Type & style
- Home type: SingleFamily
- Property subtype: Single Family
Materials
- Roof: Asphalt
Condition
- New construction: No
- Year built: 2000
Utilities & green energy
- Electric: Circuit Breakers
- Gas: Natural Gas
- Sewer: City Sewer/Connected
- Water: City Water/Connected
Community & HOA
HOA
- Has HOA: No
- HOA name: Oakland beach association
Location
- Region: Prior Lake
Financial & listing details
- Price per square foot: $400/sqft
- Tax assessed value: $1,157,600
- Annual tax amount: $13,100
- Date on market: 6/29/2026
- Road surface type: Paved
Estimated market value
$971,000
$922,000 - $1.02M
$3,474/mo
Price history
| Date | Event | Price |
|---|---|---|
| 7/13/2026 | Listed for sale | $1,000,000+479.7%$400/sqft |
Source:  NorthstarMLS as distributed by MLS GRID #7095065 Report a problem NorthstarMLS as distributed by MLS GRID #7095065 Report a problem | ||
| 6/8/2000 | Sold | $172,500$69/sqft |
Source: Public Record Report a problem | ||
| 9/14/1998 | Sold | $172,500$69/sqft |
Source: Public Record Report a problem | ||
Public tax history
| Year | Property taxes | Tax assessment |
|---|---|---|
| 2025 | $12,116 -4.1% | $1,157,600 +4.8% |
| 2024 | $12,632 +211.6% | $1,104,600 +167.9% |
| 2023 | $4,054 -12.7% | $412,300 |
| 2022 | $4,646 +3% | $412,300 +2.5% |
| 2021 | $4,512 -4.2% | $402,200 +4.8% |
| 2020 | $4,710 | $383,900 |
| 2019 | $4,710 +12.2% | $383,900 |
| 2018 | $4,196 -9.5% | -- |
| 2016 | $4,634 | -- |
| 2014 | $4,634 | -- |
| 2013 | -- | $298,800 |
| 2012 | -- | $298,800 -8.4% |
| 2011 | $4,390 +0.7% | $326,200 -6.6% |
| 2010 | $4,358 +1.5% | $349,300 -2.2% |
| 2009 | $4,294 +12.9% | $357,100 |
| 2008 | $3,804 -0.5% | -- |
| 2007 | $3,822 +0.7% | -- |
| 2006 | $3,794 +16.8% | -- |
| 2005 | $3,248 -5.7% | -- |
| 2004 | $3,446 -0.7% | -- |
| 2003 | $3,470 +8.6% | -- |
| 2002 | $3,196 +695% | -- |
| 2001 | $402 | -- |
Find assessor info on the county website
Monthly payment
Est. payment
Payment breakdown
Explore the cost of this home by adjusting the details. Changes won't be saved.Climate risks
Neighborhood: 55372
Nearby schools
GreatSchools rating
- 8/10Westwood Elementary SchoolGrades: K-5Distance: 1.9 mi
- 8/10Hidden Oaks Middle SchoolGrades: 6-8Distance: 1.5 mi
- 9/10Prior Lake High SchoolGrades: 9-12Distance: 0.9 mi
- $706,300-- bd-- ba-- sqft14513 Glendale Ave SE, Prior Lake, MN 55372Off Market
- $1,350,1003 bd2 ba1.5k sqft14492 Glendale Ave SE, Prior Lake, MN 55372Off Market
- $545,2003 bd2 ba2.4k sqft14525 Glendale Ave SE, Prior Lake, MN 55372Off Market
- $672,1003 bd2 ba2.3k sqft14545 Glendale Ave SE, Prior Lake, MN 55372Off Market
- $1,346,8004 bd4 ba3.8k sqft14498 Glendale Ave SE, Prior Lake, MN 55372Off Market
- $1,990,1004 bd4 ba4k sqft14553 Glendale Ave SE, Prior Lake, MN 55372Off Market
- $684,1003 bd1 ba2.1k sqft14537 Glendale Ave SE, Prior Lake, MN 55372Off Market
- $1,251,9005 bd2 ba3.8k sqft14510 Glendale Ave SE, Prior Lake, MN 55372Off Market
A local agent can set up tours, give advice and negotiate with sellers.
Similar homes
- $999,0004 bd3 ba2.2k sqft15541 Mitchell Cir SE, Prior Lake, MN 55372For Sale
 MLS ID #7011850, Myrna L Bourcy, RE/MAX Results. NorthstarMLS as distributed by MLS GRID
 - $700,0004 bd3 ba2.8k sqft7135 167th St E, Prior Lake, MN 55372For Sale
 MLS ID #7102359, Lisa M Ford, Edina Realty, Inc.. NorthstarMLS as distributed by MLS GRID
 - $537,5004 bd4 ba3.1k sqft14401 Enclave Ct NW, Prior Lake, MN 55372For Sale
 MLS ID #7060133, Chris P Rooney, RE/MAX Preferred. NorthstarMLS as distributed by MLS GRID
 - $675,0004 bd4 ba3.2k sqft3497 Fox Tail Trl NW, Prior Lake, MN 55372For Sale
 MLS ID #7096935, Jason J Reed, RE/MAX Results. NorthstarMLS as distributed by MLS GRID
 - $725,0004 bd3 ba3.5k sqft14886 Jeffers Pass NW, Prior Lake, MN 55372For SaleMLS ID #7095822, Sandra Warfield, RE/MAX Advantage Plus. NorthstarMLS as distributed by MLS GRID
- $849,9004 bd4 ba3.2k sqft17711 Creek Ridge Pass, Minnetonka, MN 55345For SaleMLS ID #7113648, Eric J Eickhof, Jason Mitchell Group. NorthstarMLS as distributed by MLS GRID
- $1,100,0004 bd3 ba2.5k sqft26180 Panama Ave, Webster, MN 55088For SaleMLS ID #7100277, Carolyn Madson, Edina Realty, Inc.. NorthstarMLS as distributed by MLS GRID
- $539,0004 bd3 ba2.4k sqft1584 Windsor Ln, Shakopee, MN 55379For SaleMLS ID #7099081, Jacqueline Day and Partners, Edina Realty, Inc.. NorthstarMLS as distributed by MLS GRID
- $565,0004 bd3 ba3k sqft7148 Maryland Cir, Savage, MN 55378For SaleMLS ID #7080094, Tim Schepers, Park Street Realty, LLC. NorthstarMLS as distributed by MLS GRID
- $799,9005 bd4 ba3.5k sqft18477 Tristram Way, Eden Prairie, MN 55346For SaleMLS ID #7114879, Isaac Arthur Kuehn, DRG. NorthstarMLS as distributed by MLS GRID
- $699,9004 bd4 ba3.7k sqft5724 Auto Club Cir, Bloomington, MN 55437For SaleMLS ID #7080307, Nam Hoang Nguyen, Pemberton RE. NorthstarMLS as distributed by MLS GRID
- $795,9004 bd4 ba3.6k sqft503 Abbey Way, Mendota Heights, MN 55120For SaleMLS ID #7113868, Kim Taylor Jeffries, RE/MAX Results. NorthstarMLS as distributed by MLS GRID
- $799,0005 bd3 ba2.4k sqft24391 Panama Ave, Elko New Market, MN 55020For SaleMLS ID #7105910, Steven Eischens, eXp Realty. NorthstarMLS as distributed by MLS GRID
- $899,9005 bd4 ba3.4k sqft8913 S Minnehaha Cir, Minneapolis, MN 55426For SaleMLS ID #7106901, Sylva Zoraqi, Edina Realty, Inc.. NorthstarMLS as distributed by MLS GRID
- $875,0004 bd3 ba3.7k sqft8583 Bower Path, Inver Grove Heights, MN 55076For SaleMLS ID #7101283, Anthony M Lorence, Jason Mitchell Group. NorthstarMLS as distributed by MLS GRID
- $549,9994 bd4 ba3.2k sqft1672 Windsor Dr S, Shakopee, MN 55379For SaleMLS ID #7063377, Twin Cities Home Group, Real Broker, LLC. NorthstarMLS as distributed by MLS GRID
- $950,0005 bd3 ba3.3k sqft7109 Heatherton Trl, Edina, MN 55435For SaleMLS ID #7075584, Seth H Johnson, Coldwell Banker Realty - Southwest Regional. NorthstarMLS as distributed by MLS GRID
- $799,9005 bd4 ba3.6k sqft24678 Churchview Cir, New Prague, MN 56071For SaleMLS ID #7096963, Jason Walgrave, RE/MAX Advantage Plus. NorthstarMLS as distributed by MLS GRID
- $524,9004 bd3 ba3.3k sqft12680 N Shannon Dr, Shakopee, MN 55379For SaleMLS ID #7103690, Todd M Bertelson, RE/MAX Results. NorthstarMLS as distributed by MLS GRID
- $599,0004 bd4 ba3.5k sqft17678 Kettering Trl, Lakeville, MN 55044For SaleMLS ID #7086140, Steve Koleno, Beycome Brokerage Realty LLC. NorthstarMLS as distributed by MLS GRID
