
Acreage properties this complete are few and far between. Set on 10 private acres, this exceptional property features a fully finished 1,944-square-foot heated and insulated shop with room to expand, mature fruit trees, a scenic pond, abundant wildlife, and a home extensively updated throughout.
No expense has been spared in the home's extensive updates. The exterior showcases premium James Hardie siding, engineered shakes and trim, a newer roof, upgraded exterior doors, and all-new high-end Andersen windows. Inside, you'll find solid paneled hardwood doors, rich oak trim, new carpet in most rooms, and beautifully updated bathrooms throughout.
The bright, welcoming kitchen features granite countertops and stainless steel appliances and flows seamlessly into the home's functional layout. The upper level offers a primary suite with a walk-in closet, vanity area, and stunningly updated ensuite bath, along with two additional bedrooms and a fully updated full bathroom.
The walk-out lower level is ideal for entertaining, complete with a large family room, two additional bedrooms, and a beautifully finished ¾ bath with a tiled walk-in shower.
Whether you're looking for space for your hobbies or business, room to roam, or simply the peace and privacy of country living, this rare property offers a combination of acreage, quality updates, and versatile outbuilding space that is becoming increasingly difficult to find.
Pending
$799,000
24391 Panama Ave, Elko New Market, MN 55020
5beds
2,489sqft
:
Get pre-qualified$4,963/mo
Single Family
Built in 1992
10.13 Acres Lot
$-- Zestimate®
$321/sqft
$-- HOA
What's special
- 31 days |
- 1,319 |
- 46 |
Zillow last checked:
Listing updated:
Listed by:
Steven Eischens 612-240-3570,
eXp Realty
Source: NorthstarMLS as distributed by MLS GRID,MLS#: 7105910
Facts & features
Interior
Bedrooms & bathrooms
- Bedrooms: 5
- Bathrooms: 3
- Full bathrooms: 1
- 3/4 bathrooms: 2
Bedroom
- Level: Upper
- Area: 238 Square Feet
- Dimensions: 17x14
Bedroom 2
- Level: Upper
- Area: 132 Square Feet
- Dimensions: 12x11
Bedroom 3
- Level: Upper
- Area: 110 Square Feet
- Dimensions: 11x10
Bedroom 4
- Level: Lower
- Area: 182 Square Feet
- Dimensions: 13x14
Bedroom 5
- Level: Lower
- Area: 176 Square Feet
- Dimensions: 16x11
Dining room
- Level: Upper
- Area: 120 Square Feet
- Dimensions: 12x10
Foyer
- Level: Main
- Area: 88 Square Feet
- Dimensions: 8x11
Kitchen
- Level: Upper
- Area: 300 Square Feet
- Dimensions: 20x15
Living room
- Level: Upper
- Area: 300 Square Feet
- Dimensions: 20x15
Recreation room
- Level: Lower
- Area: 288 Square Feet
- Dimensions: 12x24
Utility room
- Level: Lower
- Area: 165 Square Feet
- Dimensions: 15x11
Workshop
- Area: 1944 Square Feet
- Dimensions: 36x54
Heating
- Forced Air
Cooling
- Central Air
Appliances
- Included: Dishwasher, Dryer, Gas Water Heater, Water Filtration System, Microwave, Range, Refrigerator, Stainless Steel Appliance(s), Tankless Water Heater, Washer, Water Softener Owned
- Laundry: Electric Dryer Hookup, Lower Level, Sink, Washer Hookup
Features
- Basement: Block,Egress Window(s),Finished,Full,Storage Space,Tile Shower,Walk-Out Access
- Has fireplace: No
Interior area
- Total structure area: 2,652
- Total interior livable area: 2,489 sqft
- Finished area above ground: 1,353
- Finished area below ground: 1,136
Video & virtual tour
Property
Parking
- Total spaces: 6
- Parking features: Attached, Detached Garage, Gravel, Electric, Garage, Garage Door Opener, Heated Garage, Insulated Garage, Multiple Garages
- Attached garage spaces: 6
- Has uncovered spaces: Yes
- Details: Garage Dimensions (22x22)
Accessibility
- Accessibility features: None
Features
- Levels: Multi/Split
- Patio & porch: Front Porch, Patio
- Has view: Yes
- View description: West
- Waterfront features: Pond
Lot
- Size: 10.13 Acres
- Dimensions: 1283 x 344
- Features: Tree Coverage - Heavy
Details
- Additional structures: Garage(s), Shed(s), Storage Shed
- Foundation area: 1353
- Parcel number: 039140074
- Zoning description: Residential-Single Family
Construction
Type & style
- Home type: SingleFamily
- Property subtype: Single Family
Materials
- Block, Frame
- Roof: Age 8 Years or Less,Architectural Shingle,Asphalt
Condition
- New construction: No
- Year built: 1992
Utilities & green energy
- Electric: Circuit Breakers, 150 Amp Service
- Gas: Natural Gas, Propane
- Sewer: Mound Septic, Private Sewer, Septic System Compliant - Yes, Tank with Drainage Field
- Water: Private, Well
Community & HOA
HOA
- Has HOA: No
Location
- Region: Elko New Market
Financial & listing details
- Price per square foot: $321/sqft
- Tax assessed value: $303,800
- Annual tax amount: $3,612
- Date on market: 7/9/2026
- Cumulative days on market: 80 days
Estimated market value
Not available
Estimated sales range
Not available
$3,177/mo
Price history
| Date | Event | Price |
|---|---|---|
| 7/26/2026 | Pending sale | $799,000$321/sqft |
Source:  NorthstarMLS as distributed by MLS GRID #7105910 Report a problem NorthstarMLS as distributed by MLS GRID #7105910 Report a problem | ||
| 7/16/2026 | Listed for sale | $799,000-3.6%$321/sqft |
Source: NorthstarMLS as distributed by MLS GRID #7105910 Report a problem | ||
| 6/16/2026 | Listing removed | $829,000$333/sqft |
Source: eXp Realty #7056183 Report a problem | ||
| 6/9/2026 | Price change | $829,000-3.5%$333/sqft |
Source: eXp Realty #7056183 Report a problem | ||
| 5/28/2026 | Price change | $859,000-1.2%$345/sqft |
Source: NorthstarMLS as distributed by MLS GRID #7056183 Report a problem | ||
| 4/21/2026 | Listed for sale | $869,000+108.4%$349/sqft |
Source: NorthstarMLS as distributed by MLS GRID #7056183 Report a problem | ||
| 7/30/2018 | Sold | $417,000-0.7%$168/sqft |
Source: NorthstarMLS as distributed by MLS GRID #4961009 Report a problem | ||
| 6/22/2018 | Listed for sale | $420,000$169/sqft |
Source: Russo Realty LLC #4961009 Report a problem | ||
Public tax history
| Year | Property taxes | Tax assessment |
|---|---|---|
| 2014 | $3,398 | -- |
| 2013 | -- | $310,400 |
| 2012 | -- | $310,400 -1.6% |
| 2011 | $3,322 -6.3% | $315,600 -14.4% |
| 2010 | $3,544 +1% | $368,900 -4.4% |
| 2009 | $3,510 -2% | $385,700 |
| 2008 | $3,582 +12.4% | -- |
| 2007 | $3,188 +8.4% | -- |
| 2006 | $2,942 +15.3% | -- |
| 2005 | $2,552 +23.2% | -- |
| 2004 | $2,072 +14.1% | -- |
| 2003 | $1,816 +7.6% | -- |
| 2002 | $1,688 -33.3% | -- |
| 2001 | $2,530 | -- |
Find assessor info on the county website
Monthly payment
Est. payment
Payment breakdown
Explore the cost of this home by adjusting the details. Changes won't be saved.Climate risks
Neighborhood: 55020
Nearby schools
GreatSchools rating
- 7/10Eagle ViewGrades: PK-5Distance: 3.4 mi
- 9/10New Prague Middle SchoolGrades: 6-8Distance: 7.7 mi
- 9/10New Prague Senior High SchoolGrades: 9-12Distance: 7.4 mi
- $674,8005 bd2 ba1.3k sqft24391 Panama Ave, Elko, MN 55020Off Market
- $719,5005 bd3 ba2.6k sqft4312 Edenvale Ct, Elko New Market, MN 55020Off Market
- $341,0004 bd2 ba1.3k sqft24307 Panama Ave, Elko New Market, MN 55020Off Market
- $704,9004 bd1 ba1.1k sqft24307 Panama Ave, Elko, MN 55020Off Market
- $748,1005 bd2 ba2.5k sqft4296 Edenvale Ct, Elko, MN 55020Off Market
- $255,7004 bd2 ba2k sqft4296 Edenvale Ct, Elko New Market, MN 55020Off Market
- $370,5004 bd2 ba2.6k sqft24415 Panama Ave, Elko New Market, MN 55020Off Market
- $818,9004 bd2 ba3k sqft24415 Panama Ave, Elko, MN 55020Off Market
A local agent can set up tours, give advice and negotiate with sellers.
Similar homes
- $769,0005 bd4 ba3.6k sqft24678 Churchview Cir, New Prague, MN 56071For Sale

 MLS ID #7120680, Jason Walgrave, RE/MAX Advantage Plus. NorthstarMLS as distributed by MLS GRID
 - $824,9004 bd4 ba3.1k sqft7531 E 250th St, Elko New Market, MN 55020For Sale
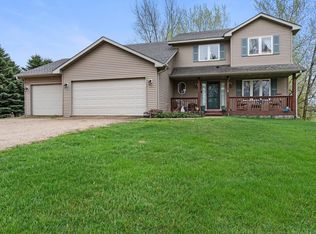 MLS ID #7063329, Diane Ascheman, RE/MAX Results. NorthstarMLS as distributed by MLS GRID
 - $700,0004 bd3 ba2.8k sqft7135 167th St E, Prior Lake, MN 55372For Sale
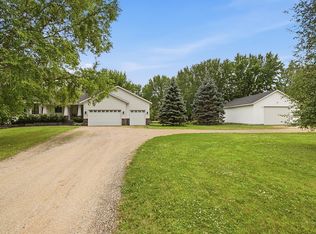 MLS ID #7102359, Lisa M Ford, Edina Realty, Inc.. NorthstarMLS as distributed by MLS GRID
 - $1,100,0004 bd3 ba2.5k sqft26180 Panama Ave, Webster, MN 55088For Sale
 MLS ID #7100277, Carolyn Madson, Edina Realty, Inc.. NorthstarMLS as distributed by MLS GRID
 - $475,0004 bd3 ba2.7k sqft26895 Meadow Ridge Dr, Elko New Market, MN 55020For SaleMLS ID #7085254, Alonte Alexander, RE/MAX Results. NorthstarMLS as distributed by MLS GRID
- $399,5004 bd2 ba2.1k sqft346 Wagner Way, Elko New Market, MN 55054For SaleMLS ID #7121161, Andrew J Ennen, RE/MAX Results. NorthstarMLS as distributed by MLS GRID
- $750,0005 bd3 ba3.5k sqft8367 153rd Pl, Savage, MN 55378For SaleMLS ID #7120534, Jason P Stockwell, eXp Realty. NorthstarMLS as distributed by MLS GRID
- $550,0004 bd4 ba3.1k sqft9082 Glenborough Dr, Elko New Market, MN 55020For SaleMLS ID #7107403, Jason Robert Zoellner, Edina Realty, Inc.. NorthstarMLS as distributed by MLS GRID
- $774,9004 bd2 ba2.3k sqft11841 W 250th St, Belle Plaine, MN 56011For SaleMLS ID #7046210, Riaz A. Shad, Bridge Realty, LLC. NorthstarMLS as distributed by MLS GRID
- $699,9995 bd4 ba2.9k sqft3065 225th St W, Farmington, MN 55024For SaleMLS ID #7106501, Jill Warner, Gold Door Realty LLC. NorthstarMLS as distributed by MLS GRID
- $569,9004 bd2 ba2.4k sqft6096 Birch Rd, Prior Lake, MN 55372For SaleMLS ID #7122433, Sue M Jacobs, Kubes Realty Inc. NorthstarMLS as distributed by MLS GRID
- $500,0005 bd4 ba2.8k sqft375 Rowena Ct S, Elko New Market, MN 55054For SaleMLS ID #7104347, Ryan Quinn, NOW Realty. NorthstarMLS as distributed by MLS GRID
- $649,9005 bd4 ba3.5k sqft8837 196th St W, Lakeville, MN 55044For SaleMLS ID #7116282, John D Schuster, Coldwell Banker Realty - Southwest Regional. NorthstarMLS as distributed by MLS GRID
- $695,0003 bd3 ba2.9k sqft20132 State Highway 99, Le Center, MN 56057For SaleMLS ID #7118168, Trevor Houn, RE/MAX Advantage Plus. NorthstarMLS as distributed by MLS GRID
- $584,9004 bd4 ba3k sqft7432 Whitehall Rd, Shakopee, MN 55379For SaleMLS ID #7122364, Jeffrey T Stephenson, Edina Realty, Inc.. NorthstarMLS as distributed by MLS GRID
- $650,0005 bd3 ba2.7k sqft9551 Riverview Rd, Eden Prairie, MN 55347For SaleMLS ID #7065036, Bridget Nelson, Green Door Group. NorthstarMLS as distributed by MLS GRID
- $859,0003 bd3 ba2.6k sqft16740 Elmore Trl, Faribault, MN 55021For SaleMLS ID #7084600, David C. Campbell, Weichert, REALTORS- Heartland. NorthstarMLS as distributed by MLS GRID
- $519,9004 bd3 ba2.5k sqft4380 Chester Ct, Webster, MN 55088For SaleMLS ID #7012806, Jeremy W James, Keller Williams Realty Integrity. NorthstarMLS as distributed by MLS GRID
- $449,9004 bd3 ba2.3k sqft600 Pioneer Cir, Belle Plaine, MN 56011For SaleMLS ID #7118852, Andrew Baer, Edina Realty, Inc.. NorthstarMLS as distributed by MLS GRID
- $549,0005 bd4 ba3.1k sqft900 Heritage Trl NE, New Prague, MN 56071For SaleMLS ID #7024823, Sally Serie, RE/MAX Advantage Plus. NorthstarMLS as distributed by MLS GRID
