Stunning French Lake Home!
Welcome to your own slice of lake life! This beautifully maintained property offers breathtaking views, thoughtful updates, and the perfect blend of comfort and functionality. From the moment you step inside, you’ll love the open main-level floor plan designed for easy living and effortless entertaining.
The inviting kitchen features a spacious island, elegant quartz countertops, and flows seamlessly into the living room where a cozy fireplace and expansive lake views create the perfect gathering space. Step outside onto the maintenance-free deck and enjoy peaceful afternoons overlooking the beautifully landscaped yard complete with a sprinkler system.
The main level offers the convenience of a bedroom and laundry, along with beautiful bamboo flooring and power blinds. Every detail has been thoughtfully considered to make everyday living comfortable and enjoyable.
The newer boat house is a true bonus, offering interior siding and flexible space that can be used for storage, a lakeside retreat, or the perfect spot for entertaining while enjoying everything lake living has to offer. Enjoy the lake from the 90’ dock which is included with sale.
Upstairs you’ll find two additional bedrooms and a convenient half bath. Outdoor spaces continue to impress with an aggregate patio featuring lighting, creating the perfect atmosphere for evenings by the lake.
The finished lower level provides even more living space with newer flooring, a gas fireplace, and a walkout to the lake-facing yard—ideal for cozy gatherings, relaxing, and making lasting memories.
Additional updates include a newer roof, furnace, and A/C along with newer softener for peace of mind. This meticulously cared-for French Lake property offers the rare opportunity to enjoy stunning views, incredible outdoor spaces, and the lifestyle you’ve been dreaming of. Come experience the beauty and serenity of lake living—your memories start here.
Active
Price cut: $4K (9/30)
$855,000
16740 Elmore Trl, Faribault, MN 55021
3beds
2,680sqft
Single Family
Built in 1995
0.53 Acres Lot
$834,700 Zestimate®
$319/sqft
$33/mo HOA
What's special
Gas fireplaceSpacious islandElegant quartz countertopsStunning viewsBreathtaking viewsCozy fireplaceBeautiful bamboo flooring
- 106 days
- 564
- 15
Zillow last checked:
Listing updated:
Listed by:
David C. Campbell 507-330-1614,
Weichert, REALTORS- Heartland,
Jennifer M. Campbell 507-330-1615
Source: NorthstarMLS as distributed by MLS GRID,MLS#: 7084600
Facts & features
Interior
Bedrooms & bathrooms
- Bedrooms: 3
- Bathrooms: 3
- Full bathrooms: 1
- 3/4 bathrooms: 1
- 1/2 bathrooms: 1
Bedroom
- Level: Main
- Area: 180 Square Feet
- Dimensions: 15x12
Bedroom 2
- Level: Upper
- Area: 110 Square Feet
- Dimensions: 11x10
Bedroom 3
- Level: Upper
- Area: 126 Square Feet
- Dimensions: 14x9
Bathroom
- Level: Lower
- Area: 72 Square Feet
- Dimensions: 9x8
Family room
- Level: Lower
- Area: 462 Square Feet
- Dimensions: 22x21
Kitchen
- Level: Main
- Area: 273 Square Feet
- Dimensions: 21x13
Kitchen 2nd
- Level: Lower
- Area: 168 Square Feet
- Dimensions: 14x12
Living room
- Level: Main
- Area: 297 Square Feet
- Dimensions: 27x11
Heating
- Forced Air
Cooling
- Central Air
Appliances
- Included: Dishwasher, Dryer, Microwave, Range, Refrigerator, Washer, Water Softener Owned
- Laundry: Main Level
Features
- Basement: Block,Finished,Walk-Out Access
- Number of fireplaces: 2
- Fireplace features: Gas
Interior area
- Total structure area: 2,400
- Total interior livable area: 2,680 sqft
- Finished area above ground: 1,600
- Finished area below ground: 1,080
Property
Parking
- Total spaces: 2
- Parking features: Attached
- Attached garage spaces: 2
Accessibility
- Accessibility features: None
Features
- Levels: One and One Half
- Stories: 1.5
- Patio & porch: Deck
- Has view: Yes
- View description: Lake, Panoramic, West
- Has water view: Yes
- Water view: Lake
- Waterfront features: Lake Front
Lot
- Size: 0.53 Acres
- Dimensions: 65 x 343 x 69 x 344
Details
- Additional structures: Boat House
- Foundation area: 1080
- Parcel number: 1008350002
- Zoning description: Residential-Single Family
Construction
Type & style
- Home type: SingleFamily
- Property subtype: Single Family
Materials
- Roof: Age 8 Years or Less
Condition
- New construction: No
- Year built: 1995
Utilities & green energy
- Gas: Natural Gas
- Sewer: Shared Septic
- Water: Shared System
Community & HOA
HOA
- Has HOA: Yes
- Services included: Sewer, Water
- HOA fee: $400 annually
- HOA name: French Lake Association - Ron Velzke
- HOA phone: 507-334-8783
Location
- Region: Faribault
Financial & listing details
- Price per square foot: $319/sqft
- Tax assessed value: $478,500
- Annual tax amount: $3,518
- Date on market: 6/24/2026
- Road surface type: Paved
Estimated market value
$834,700
$793,000 - $876,000
$2,320/mo
Price history
| Date | Event | Price |
|---|---|---|
| 9/30/2026 | Price change | $855,000-0.5%$319/sqft |
Source:  NorthstarMLS as distributed by MLS GRID #7084600 Report a problem NorthstarMLS as distributed by MLS GRID #7084600 Report a problem | ||
| 8/3/2026 | Price change | $859,000-7.1%$321/sqft |
Source: NorthstarMLS as distributed by MLS GRID #7084600 Report a problem | ||
| 6/24/2026 | Listed for sale | $925,000$345/sqft |
Source: NorthstarMLS as distributed by MLS GRID #7084600 Report a problem | ||
Public tax history
| Year | Property taxes | Tax assessment |
|---|---|---|
| 2025 | $4,396 +0.6% | $478,500 +2.9% |
| 2024 | $4,370 +1.5% | $465,000 -1% |
| 2023 | $4,304 +6.6% | $469,800 +8.7% |
| 2022 | $4,038 +1.7% | $432,200 +17% |
| 2021 | $3,970 +60.6% | $369,400 +3.4% |
| 2020 | $2,472 | $357,100 +12.6% |
| 2019 | $2,472 +0.9% | $317,000 +2.3% |
| 2018 | $2,450 +2.4% | $309,900 +3.1% |
| 2017 | $2,392 -5.8% | $300,600 +4.1% |
| 2016 | $2,538 | $288,800 |
| 2015 | $2,538 +3.9% | $288,800 -0.1% |
| 2014 | $2,442 -19.7% | $289,200 |
| 2013 | $3,042 +8.9% | -- |
| 2012 | $2,794 | -- |
| 2011 | $2,794 +26.5% | -- |
| 2010 | $2,208 +4.9% | -- |
| 2009 | $2,104 -3.2% | -- |
| 2008 | $2,174 -6% | -- |
| 2007 | $2,312 +13.2% | -- |
| 2006 | $2,042 +25.1% | -- |
| 2004 | $1,632 | -- |
| 2003 | -- | -- |
| 2002 | $1,176 -29% | -- |
| 2001 | $1,656 | -- |
Find assessor info on the county website
Monthly payment
Est. payment
Payment breakdown
Explore the cost of this home by adjusting the details. Changes won't be saved.Climate risks
Neighborhood: 55021
Similar homes
- $775,0004 bd3 ba3.3k sqft6370 232nd St W, Faribault, MN 55021For Sale

 MLS ID #7061048, Tom Mork, Edina Realty Rochester. NorthstarMLS as distributed by MLS GRID
 - $996,0004 bd4 ba3.5k sqft2312 Becker Trl, Faribault, MN 55021For Sale
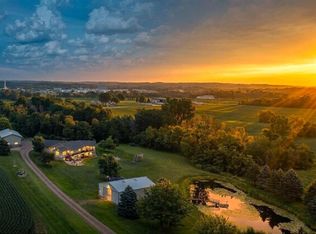 MLS ID #7068432, Daryl Bauer, Re/Max Advantage Plus. NorthstarMLS as distributed by MLS GRID
 - $787,0004 bd3 ba2.9k sqft1008 Newhall Dr, Faribault, MN 55021For Sale
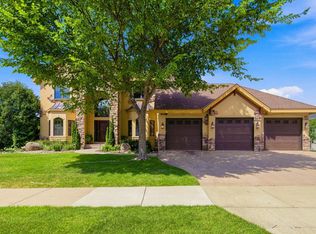 MLS ID #7087503, John D Schuster, Coldwell Banker Realty - Southwest Regional. NorthstarMLS as distributed by MLS GRID
 - $544,5004 bd2 ba3.1k sqft17834 Hunt Lake Trl, Faribault, MN 55021For Sale
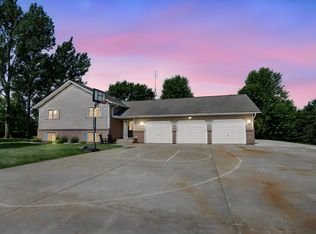 MLS ID #7099735, Hailey M. Warner, eXp Realty. NorthstarMLS as distributed by MLS GRID
 - $474,9005 bd3 ba2.4k sqft13850 Fox Lake Trl, Faribault, MN 55021For SaleMLS ID #7136037, Cindy Yerington, eXp Realty. NorthstarMLS as distributed by MLS GRID
- $499,9003 bd2 ba1.9k sqft6200 French Lake Trl, Faribault, MN 55021For SaleMLS ID #7069723, Cara Bishop, True Real Estate. NorthstarMLS as distributed by MLS GRID
- $774,7875 bd4 ba3.5k sqft15315 Elm Ct, Faribault, MN 55021For SaleMLS ID #7074364, Eric J. Frank, RE/MAX Advantage Plus. NorthstarMLS as distributed by MLS GRID
- $469,5003 bd3 ba2.6k sqft4820 Echo Ct, Faribault, MN 55021For SaleMLS ID #7067397, Daryl Bauer, Re/Max Advantage Plus. NorthstarMLS as distributed by MLS GRID
- $499,9005 bd3 ba2.7k sqft18352 Cannon City Blvd, Faribault, MN 55021For SaleMLS ID #7048560, Michelle L. Jasinski, Weichert, REALTORS- Heartland. NorthstarMLS as distributed by MLS GRID
- $489,9004 bd4 ba3.8k sqft6 Greenhaven Bay, Faribault, MN 55021For SaleMLS ID #7104791, Jenni Schendel, Edina Realty, Inc.. NorthstarMLS as distributed by MLS GRID
- $799,9004 bd4 ba3.1k sqft7531 E 250th St, Elko, MN 55020For SaleMLS ID #7131440, Diane Ascheman, RE/MAX Results. NorthstarMLS as distributed by MLS GRID
- $499,9003 bd3 ba2.2k sqft5177 255th St E, Faribault, MN 55021For SaleMLS ID #7105646, Kathy Kalow, Edina Realty, Inc.. NorthstarMLS as distributed by MLS GRID
- $590,0004 bd3 ba2.6k sqft25990 Gates Ave, Faribault, MN 55021For SaleMLS ID #7125943, Ben Mains, Keller Williams Select Realty. NorthstarMLS as distributed by MLS GRID
- $494,9005 bd3 ba3.6k sqft1242 Aldrich Way, Faribault, MN 55021For SaleMLS ID #7134885, Mallory Fuchs, eXp Realty. NorthstarMLS as distributed by MLS GRID
- $850,0005 bd3 ba3.5k sqft3738 NW 85th Ave, Owatonna, MN 55060For SaleMLS ID #7100385, Jen Busch, Midwest Home and Farm Realty. NorthstarMLS as distributed by MLS GRID
- $449,0004 bd3 ba3.1k sqft616 8th St SW, Faribault, MN 55021For SaleMLS ID #7139450, Hailey M. Warner, eXp Realty. NorthstarMLS as distributed by MLS GRID
- $499,0004 bd3 ba3.8k sqft1904 16th St NW, Faribault, MN 55021For SaleMLS ID #7077378, David C. Campbell, Weichert, REALTORS- Heartland. NorthstarMLS as distributed by MLS GRID
- $449,9004 bd3 ba3.2k sqft1905 Prairie Ave SW, Faribault, MN 55021For SaleMLS ID #7130489, James E. Barta, RE/MAX Experts. NorthstarMLS as distributed by MLS GRID
- $899,0004 bd3 ba2.5k sqft26180 Panama Ave, Webster, MN 55088For SaleMLS ID #7100277, Carolyn Madson, Edina Realty, Inc.. NorthstarMLS as distributed by MLS GRID
