Skip main navigation
Active
  • Price cut: $64K (7/9)
    $599,900

    6200 French Lake Trl, Faribault, MN 55021

    3beds
    1,956sqft
    : 
    Loading
    Get pre-qualified
    Single Family Residence
    Built in 1968
    1.7 Acres Lot
    $-- Zestimate®
    $307/sqft
    $-- HOA

    What's special

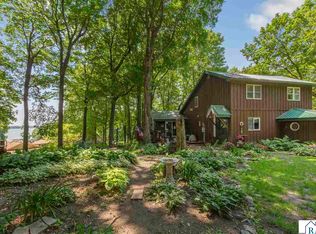
    French Lake, located in Faribault, MN, is a serene body of water on 876 acres, known for its crystal-clear waters and rich history. Surrounded by lush greenery, it offers a perfect spot for fishing, kayaking, and leisurely strolls along its shores. French Lake real estate is considered a limited supply market for lake homes and lake lots in Minnesota, there are typically very few lake homes for sale on French Lake at any given time.  Nestled on 1.7 acres, this property offers the perfect blend of country and lake front.  The homestead had a woodsy atmosphere with serene views in every direction. A large pole barn, that can hold a blend of ATV's, Boats, Vehicles and more.  And in addition to the pole barn, there's a 3-car heated/AC garage with wet bar, and kennel.  Despite the quiet, wooded atmosphere, your steps away from an additional .14 acre of lake frontage with a premier, flat sandy beach.  The home highlights 3 bedrooms; a large sunken, cozy bedroom with a fireplace, walk-in closet on the main level, and two bedrooms on the upper level that share a newly finished bathroom with a double sink and walk-in shower.   The main level has an open concept, lovely light throughout, and 2 bay windows.  The kitchen has plenty of storage and an additional pantry, a gas stove and loads of entertaining space in the living room with a gas burning stove.  Step into the 4-season sunroom with vaulted ceilings, wall-to-wall windows, views of French Lake and sliding glass doors to the deck. Additionally:  a Dakota Storage Buildings with a loft, and a Bunk House on the property. Directions to the Lake Lot (walking distance or driving ): From driveway immediate right onto Elmore Trail. The property is located straight ahead on the corner. Note: two property IDs.
    65 days
    |
    735
    |
    15
    |

    Zillow last checked:

    Listing updated:

    Listed by:

    Cara Bishop,

    True Real Estate

    Source: RASM,MLS#: 7040231MLS Logo

    Loading...

      Facts & features

      Interior

      Bedrooms & bathrooms
      • Bedrooms: 3
      • Bathrooms: 2
      • Full bathrooms: 1
      • 3/4 bathrooms: 1
      Bedroom
      • Description: Walk-In closet 8x8
      • Level: Main
      • Area: 247
      • Dimensions: 13 x 19
      Bedroom 1
      • Level: Upper
      • Area: 180
      • Dimensions: 9 x 20
      Bedroom 2
      • Level: Upper
      • Area: 225
      • Dimensions: 25 x 9
      Kitchen
      • Level: Main
      • Area: 221
      • Dimensions: 17 x 13
      Living room
      • Level: Main
      • Area: 221
      • Dimensions: 13 x 17
      Heating
      • Boiler, Floor Furnace, Natural Gas
      Cooling
      • Central Air, Wall Unit(s)
      Appliances
      • Included: Dishwasher, Dryer, Microwave, Range, Refrigerator, Washer
      Features
      • Walk-In Closet(s)
      • Basement: None
      • Has fireplace: Yes
      • Fireplace features: Gas
      Interior area
      • Total structure area: 1,956
      • Total interior livable area: 1,956 sqft
      • Finished area above ground: 1,956
      • Finished area below ground: 0

      Property

      Parking
      • Total spaces: 4
      • Parking features: Detached
      • Garage spaces: 4
      Features
      • Levels: 1.25 - 1.75 Story
      • Stories: 1
      • On waterfront: Yes
      • Waterfront features: Lake Front
      • Body of water: French
      • Frontage type: Waterfront
      Lot
      • Size: 1.7 Acres
      • Dimensions: 74,052
      Details
      • Foundation area: 1316
      • Parcel number: 1007176040

      Construction

      Type & style
      • Home type: SingleFamily
      • Property subtype: Single Family Residence
      Materials
      • Frame/Wood, Vinyl Siding
      Condition
      • Previously Owned
      • New construction: No
      • Year built: 1968

      Utilities & green energy

      • Sewer: City
      • Water: Public

      Community & HOA

      Location
      • Region: Faribault

      Financial & listing details

      • Price per square foot: $307/sqft
      • Tax assessed value: $151,000
      • Annual tax amount: $2,398
      • Date on market: 5/8/2026
      • Listing terms: Cash,Conventional

        Estimated market value

        Not available

        Estimated sales range

        Not available

        $1,964/mo

        Price history

        DateEventPrice
        7/9/2026Price change$599,900-9.6%$307/sqft
        Source: RASM #7040231 Report a problem
        7/6/2026Price change$663,900-1.6%$339/sqft
        Source: RASM #7040231 Report a problem
        6/1/2026Price change$674,900-2.2%$345/sqft
        Source: NorthstarMLS as distributed by MLS GRID #7069723 Report a problem
        5/11/2026Listed for sale$689,900+74.7%$353/sqft
        Source: NorthstarMLS as distributed by MLS GRID #7069723 Report a problem
        3/24/2021Listing removed--
        Source: Owner Report a problem
        9/4/2020Listing removed$395,000$202/sqft
        Source: Owner Report a problem
        9/3/2020Price change$395,000-5.5%$202/sqft
        Source: Owner Report a problem
        8/31/2020Listed for sale$418,000$214/sqft
        Source: Owner Report a problem

        Public tax history

        YearProperty taxesTax assessment
        2016$1,214 $151,000 +1.4%
        2015$1,214 +4.1%$148,900
        2014$1,166 -23%$148,900
        2013$1,514 +8.3%--
        2012$1,398 --
        2011$1,398 -7.9%--
        2010$1,518 +4.1%--
        2009$1,458 -3.3%--
        2008$1,508 -5.8%--
        2007$1,600 +10.3%--
        2006$1,450 +33.8%--
        2004$1,084 +2.7%--
        2003$1,056 +4.8%--
        2002$1,008 -26.7%--
        2001$1,376 --
        Find assessor info on the county website

        Monthly payment

        Est. payment

        Payment breakdown

        Explore the cost of this home by adjusting the details. Changes won't be saved.
        All calculations are estimates and provided by Zillow, Inc. for informational purposes only. Actual amounts may vary.
        HOA fees may include property taxes on listings classified as Co-Ops. Contact the listing agent and/or owner for fee details.
        Mortgage interest rates are dependent on a number of factors, including credit score, down payment, and repayment length. Interest rate data provided by Zillow Group Marketplace, Inc. as of 1/1/1970 from various mortgage lenders with which we have lead or other similar arrangements; the Estimated Payment is an average of those rates.
        See how much you could borrow to make a competitive offer.

        Climate risks

        Neighborhood: 55021

        Getting around

        0 / 100
        Car-Dependent
        12 / 100
        Somewhat Bikeable

        Nearby schools

        GreatSchools rating
        Schools provided by the listing agent
        • District: Faribault #656

        Source: RASM. This data may not be complete. We recommend contacting the local school district to confirm school assignments for this home.

        A local agent can set up tours, give advice and negotiate with sellers.

        A local lender can help you make sure your offer is ready when you are.

        Browse local experts

        Similar homes