Welcome HOME! Drive into this private, woodsy drive, and with views of French Lake. This cozy homestead is nestled on approximately 1.7 acres, and has a woodsy atmosphere with serene views in every direction. A large pole barn, that can hold a blend of ATV's, Boats, Vehicles and more. In addition to the pole barn, there's a 3-car heated/AC garage with wet bar, and kennel. Despite the quiet, wooded atmosphere, you're a short walk from French Lake. The home highlights 3 bedrooms; a large sunken, cozy bedroom with a fireplace, walk-in closet on the main level, and two bedrooms on the upper level that share a newly finished bathroom with a double sink and walk-in shower. The main level has an open concept, lovely light throughout, and 2 bay windows. The kitchen has plenty of storage and an additional pantry, a gas stove and loads of entertaining space in the living room with a gas burning stove. Step into the 4-season sunroom with vaulted ceilings, wall-to-wall windows, views of French Lake and sliding glass doors to the deck. Additionally: and a Bunk House on the property. 2022 water heater, washer/dryer, refrigerator, microwave and dishwasher. Durable metal roofing on the home, shed, pole barn and garage for long lasting peace of mind. This sale includes approximately 1.7 acres ,the home only, the lake lot is no longer included. Dakota Storage Building does not go with the sale of the property.
Active
$419,900
6200 French Lake Trl, Faribault, MN 55021
3beds
1,956sqft
Single Family Residence
Built in 1968
1.7 Acres Lot
$410,100 Zestimate®
$215/sqft
$-- HOA
What's special
- 5 days
- 260
- 8
Zillow last checked:
Listing updated:
Listed by:
Cara Bishop,
True Real Estate
Source: RASM,MLS#: 267041787
Facts & features
Interior
Bedrooms & bathrooms
- Bedrooms: 3
- Bathrooms: 2
- Full bathrooms: 1
- 3/4 bathrooms: 1
Bedroom
- Description: Walk-In closet 8x8
- Level: Main
- Area: 247
- Dimensions: 13 x 19
Bedroom 1
- Level: Upper
- Area: 180
- Dimensions: 9 x 20
Bedroom 2
- Level: Upper
- Area: 225
- Dimensions: 25 x 9
Kitchen
- Level: Main
- Area: 221
- Dimensions: 17 x 13
Living room
- Level: Main
- Area: 221
- Dimensions: 13 x 17
Heating
- Boiler, Floor Furnace, Natural Gas
Cooling
- Central Air, Wall Unit(s)
Appliances
- Included: Dishwasher, Dryer, Microwave, Range, Refrigerator, Washer
Features
- Walk-In Closet(s)
- Basement: None
- Has fireplace: Yes
- Fireplace features: Gas
Interior area
- Total structure area: 1,956
- Total interior livable area: 1,956 sqft
- Finished area above ground: 1,956
- Finished area below ground: 0
Property
Parking
- Total spaces: 4
- Parking features: Detached
- Garage spaces: 4
Features
- Levels: 1.25 - 1.75 Story
- Stories: 1
- Waterfront features: Lake Front
Lot
- Size: 1.7 Acres
- Dimensions: 74,052
Details
- Foundation area: 1316
- Parcel number: 1007176040
Construction
Type & style
- Home type: SingleFamily
- Property subtype: Single Family Residence
Materials
- Frame/Wood, Vinyl Siding
Condition
- Previously Owned
- New construction: No
- Year built: 1968
Utilities & green energy
- Sewer: City
- Water: Public
Community & HOA
Location
- Region: Faribault
Financial & listing details
- Price per square foot: $215/sqft
- Tax assessed value: $345,800
- Annual tax amount: $2,398
- Date on market: 10/15/2026
- Listing terms: Cash,Conventional
Estimated market value
$410,100
$390,000 - $431,000
$1,925/mo
Price history
| Date | Event | Price |
|---|---|---|
| 10/15/2026 | Listed for sale | $419,900-16%$215/sqft |
Source:  RASM #267041787 Report a problem RASM #267041787 Report a problem | ||
| 10/15/2026 | Listing removed | $499,900$256/sqft |
Source:  NorthstarMLS as distributed by MLS GRID #7069723 Report a problem NorthstarMLS as distributed by MLS GRID #7069723 Report a problem | ||
| 10/7/2026 | Price change | $499,900-2.7%$256/sqft |
Source: NorthstarMLS as distributed by MLS GRID #7069723 Report a problem | ||
| 9/29/2026 | Price change | $513,999-3%$263/sqft |
Source: NorthstarMLS as distributed by MLS GRID #7069723 Report a problem | ||
| 9/8/2026 | Price change | $529,900-3.7%$271/sqft |
Source: NorthstarMLS as distributed by MLS GRID #7069723 Report a problem | ||
| 8/14/2026 | Price change | $549,999-2.5%$281/sqft |
Source: NorthstarMLS as distributed by MLS GRID #7069723 Report a problem | ||
| 8/6/2026 | Price change | $563,900-6%$288/sqft |
Source: NorthstarMLS as distributed by MLS GRID #7069723 Report a problem | ||
| 7/9/2026 | Price change | $599,900-9.6%$307/sqft |
Source: NorthstarMLS as distributed by MLS GRID #7069723 Report a problem | ||
| 7/6/2026 | Price change | $663,900-1.6%$339/sqft |
Source: NorthstarMLS as distributed by MLS GRID #7069723 Report a problem | ||
| 6/1/2026 | Price change | $674,900-2.2%$345/sqft |
Source: NorthstarMLS as distributed by MLS GRID #7069723 Report a problem | ||
| 5/11/2026 | Listed for sale | $689,900+89%$353/sqft |
Source: NorthstarMLS as distributed by MLS GRID #7069723 Report a problem | ||
| 5/5/2021 | Sold | $365,000$187/sqft |
Source: Public Record Report a problem | ||
Public tax history
| Year | Property taxes | Tax assessment |
|---|---|---|
| 2025 | $2,398 +8.6% | $345,800 +6.4% |
| 2024 | $2,208 +4% | $325,100 +7% |
| 2023 | $2,124 +16.8% | $303,900 +9% |
| 2022 | $1,818 +9.9% | $278,800 +22.9% |
| 2021 | $1,654 +12.1% | $226,900 +8% |
| 2020 | $1,476 | $210,000 +6.1% |
| 2019 | $1,476 +7.3% | $198,000 +7.7% |
| 2018 | $1,376 +4.6% | $183,900 +4.7% |
| 2017 | $1,316 | $175,600 |
Find assessor info on the county website
Monthly payment
Est. payment
Payment breakdown
Explore the cost of this home by adjusting the details. Changes won't be saved.Climate risks
Neighborhood: 55021
Nearby schools
Schools provided by the listing agent
- District: Faribault #656
Source: RASM. This data may not be complete. We recommend contacting the local school district to confirm school assignments for this home.
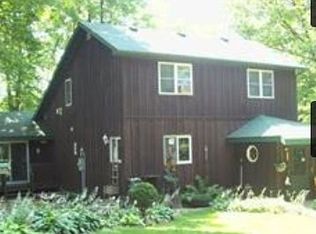
- $151,0002 bd2 ba1.9k sqft6200 French Lake Trl, Faribault, MN 55021Off Market
- $17,900-- bd8 ba-- sqft6210 French Lake Trl, Faribault, MN 55021Off Market
- $214,5002 bd1 ba874 sqft6225 French Lake Way, Faribault, MN 55021Off Market
- $348,0002 bd2 ba1.4k sqft6230 French Lake Trl, Faribault, MN 55021Off Market
Similar homes
- $415,0003 bd3 ba2.7k sqft1828 16th St NW, Faribault, MN 55021For Sale
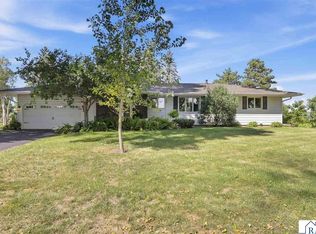 MLS ID #267041791, Jimly Harris, Keller Williams Preferred Realty. RASM
 - $474,9005 bd3 ba2.4k sqft13850 Fox Lake Trl, Faribault, MN 55021For Sale

 MLS ID #7136037, Cindy Yerington, eXp Realty. NorthstarMLS as distributed by MLS GRID
 - $414,9002 bd2 ba2.2k sqft5414 Elkton Trl, Faribault, MN 55021For Sale
 MLS ID #7085603, Rebecca Lippert, eXp Realty. NorthstarMLS as distributed by MLS GRID
 - $399,9004 bd3 ba2.3k sqft1428 11th Ave NE, Faribault, MN 55021For Sale
 MLS ID #7152021, Rick Tonjum, Edina Realty, Inc.. NorthstarMLS as distributed by MLS GRID
 - $360,0004 bd2 ba2.1k sqft2130 198th St W, Faribault, MN 55021For SaleMLS ID #7153521, The Huerkamp Home Group, Keller Williams Preferred Rlty. NorthstarMLS as distributed by MLS GRID
- $379,9004 bd2 ba2.6k sqft1320 11th Ave NE, Faribault, MN 55021For SaleMLS ID #7152842, Michelle L. Jasinski, Weichert, REALTORS- Heartland. NorthstarMLS as distributed by MLS GRID
- $469,5003 bd3 ba2.6k sqft4820 Echo Ct, Faribault, MN 55021For SaleMLS ID #7067397, Daryl Bauer, Re/Max Advantage Plus. NorthstarMLS as distributed by MLS GRID
- $469,9003 bd3 ba2.2k sqft5177 255th St E, Faribault, MN 55021For SaleMLS ID #7105646, Kathy Kalow, Edina Realty, Inc.. NorthstarMLS as distributed by MLS GRID
- $350,0006 bd2 ba2.8k sqft18166 Faribault Blvd, Faribault, MN 55021For SaleMLS ID #7134347, Corey Tutewohl, Keller Williams Preferred Rlty. NorthstarMLS as distributed by MLS GRID
- $399,0004 bd4 ba2.6k sqft1417 Fairway Dr, Faribault, MN 55021For SaleMLS ID #7089552, David C. Campbell, Weichert, REALTORS- Heartland. NorthstarMLS as distributed by MLS GRID
- $499,9005 bd3 ba2.7k sqft18352 Cannon City Blvd, Faribault, MN 55021For SaleMLS ID #7048560, Michelle L. Jasinski, Weichert, REALTORS- Heartland. NorthstarMLS as distributed by MLS GRID
- $395,0003 bd3 ba2.4k sqft2007 14th St NE, Faribault, MN 55021For SaleMLS ID #7157844, Tracy Feran, Pemberton RE. NorthstarMLS as distributed by MLS GRID
- $380,0003 bd3 ba2.5k sqft1612 Trailwood Ln, Faribault, MN 55021For SaleMLS ID #7136052, Michelle L. Jasinski, Weichert, REALTORS- Heartland. NorthstarMLS as distributed by MLS GRID
- $420,0005 bd3 ba2.4k sqft425 W Franklin St, Morristown, MN 55052For SaleMLS ID #7134869, Frank Hough, Wayvora Realty. NorthstarMLS as distributed by MLS GRID
- $324,9004 bd2 ba1.9k sqft1100 Mitchell Dr, Faribault, MN 55021For SaleMLS ID #7144771, Rick Tonjum, Edina Realty, Inc.. NorthstarMLS as distributed by MLS GRID
- $314,9994 bd3 ba2.2k sqft924 Ravine St, Faribault, MN 55021For SaleMLS ID #7141651, Michael Varner, Re/Max Advantage Plus. NorthstarMLS as distributed by MLS GRID
- $320,0003 bd3 ba1.4k sqft412 Prairie Ave, Faribault, MN 55021For SaleMLS ID #7049708, Rodney D. Tietz, True Life Real Estate Solution. NorthstarMLS as distributed by MLS GRID
- $309,0005 bd3 ba2.3k sqft716 Conliffe Ave SW, Faribault, MN 55021For SaleMLS ID #7136009, Debbie Graber, Real Broker, LLC. NorthstarMLS as distributed by MLS GRID
- $450,0004 bd2 ba2k sqft25851 Skyline Cir, Elko New Market, MN 55020For SaleMLS ID #7126996, Jeffrey Strey, Prandium Group Real Estate. NorthstarMLS as distributed by MLS GRID
- $314,9004 bd2 ba1.8k sqft424 Littleford Ln, Faribault, MN 55021For SaleMLS ID #7134139, Evan Knutson, Weichert, REALTORS- Heartland. NorthstarMLS as distributed by MLS GRID
