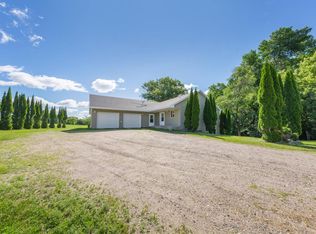
Riverfront Privacy with Modern Convenience – 1.20 Acres Discover the perfect mix of seclusion and city access with this tri-level home on a rare 1.20-acre lot along the scenic Cannon River. Located on the outskirts of town, enjoy privacy while still on city water and sewer, plus fiber-optic high-speed internet—ideal for remote work or streaming. This property features 258 feet of river frontage, including a dredged section for easier water access, and backs up to breathtaking natural scenery. Across the street, 180 acres of protected State Wildlife Management Area offer hunting, hiking, and endless outdoor adventures. Inside, the home includes 5 bedrooms and 3 bathrooms spread across multiple levels. The upper level offers three spacious bedrooms, including a primary suite with an en-suite bath. The lower level includes two additional bedrooms, a 3/4 bath, and laundry—perfect for guests, multi-generational living, or a home office. The kitchen is warm and functional with custom cabinetry and updated flooring, and multiple living areas provide flexibility for any lifestyle. Garage & Workshop: An attached insulated garage with floor drain and opener plus a 40’ x 24’ heated, insulated detached garage/workshop gives room for hobbies and storage. Outdoors, enjoy mature trees, open green space, and convenient outlets for seasonal lighting. This riverfront property offers a rare combination of privacy, nature, and modern conveniences—a true retreat with room to grow. Schedule your private showing today!
Active
$420,000
425 W Franklin St, Morristown, MN 55052
5beds
2,480sqft
Single Family
Built in 1989
1.2 Acres Lot
$414,100 Zestimate®
$169/sqft
$-- HOA
What's special
Riverfront privacyUpdated flooringOpen green spaceMature trees
- 13 days
- 404
- 14
Zillow last checked:
Listing updated:
Listed by:
Frank Hough 507-271-2839,
Wayvora Realty
Source: NorthstarMLS as distributed by MLS GRID,MLS#: 7134869
Facts & features
Interior
Bedrooms & bathrooms
- Bedrooms: 5
- Bathrooms: 3
- Full bathrooms: 2
- 3/4 bathrooms: 1
Dining room
- Level: Main
- Area: 146.3 Square Feet
- Dimensions: 11 x 13.3
Family room
- Level: Lower
- Area: 186.2 Square Feet
- Dimensions: 13.3 x 14
Kitchen
- Level: Main
- Area: 220.05 Square Feet
- Dimensions: 13.5 x 16.3
Living room
- Level: Upper
- Area: 221 Square Feet
- Dimensions: 13 x 17
Heating
- Forced Air
Cooling
- Central Air
Appliances
- Included: Dishwasher, Dryer, Water Filtration System, Range, Refrigerator, Washer, Water Softener Owned
Features
- Basement: Drain Tiled,Finished,Full,Storage Space,Sump Pump
- Has fireplace: No
Interior area
- Total structure area: 2,480
- Total interior livable area: 2,480 sqft
- Finished area above ground: 1,500
- Finished area below ground: 980
Property
Parking
- Total spaces: 4
- Parking features: Attached, Detached Garage
- Attached garage spaces: 4
Accessibility
- Accessibility features: None
Features
- Levels: Three Level Split
- On waterfront: Yes
- Waterfront features: River Front
- Frontage length: Water Frontage: 258
Lot
- Size: 1.2 Acres
Details
- Foundation area: 1500
- Parcel number: 2022451010
- Zoning description: Residential-Single Family
Construction
Type & style
- Home type: SingleFamily
- Property subtype: Single Family
Condition
- New construction: No
- Year built: 1989
Utilities & green energy
- Gas: Natural Gas
- Sewer: City Sewer/Connected
- Water: City Water/Connected
Community & HOA
Community
- Subdivision: Auditors 01
HOA
- Has HOA: No
Location
- Region: Morristown
Financial & listing details
- Price per square foot: $169/sqft
- Tax assessed value: $327,500
- Annual tax amount: $4,580
- Date on market: 8/28/2026
- Cumulative days on market: 458 days
Estimated market value
$414,100
$393,000 - $435,000
$2,696/mo
Price history
| Date | Event | Price |
|---|---|---|
| 8/28/2026 | Listed for sale | $420,000-0.6%$169/sqft |
Source:  NorthstarMLS as distributed by MLS GRID #7134869 Report a problem NorthstarMLS as distributed by MLS GRID #7134869 Report a problem | ||
| 8/27/2026 | Listing removed | $422,500$170/sqft |
Source: NorthstarMLS as distributed by MLS GRID #7100566 Report a problem | ||
| 6/28/2026 | Listed for sale | $422,500$170/sqft |
Source: NorthstarMLS as distributed by MLS GRID #7100566 Report a problem | ||
| 6/28/2026 | Listing removed | $422,500$170/sqft |
Source: NorthstarMLS as distributed by MLS GRID #7063190 Report a problem | ||
| 5/11/2026 | Listed for sale | $422,500$170/sqft |
Source: NorthstarMLS as distributed by MLS GRID #7063190 Report a problem | ||
| 4/25/2026 | Listing removed | $422,500$170/sqft |
Source: NorthstarMLS as distributed by MLS GRID #7014513 Report a problem | ||
| 4/23/2026 | Listed for sale | $422,500-0.6%$170/sqft |
Source: NorthstarMLS as distributed by MLS GRID #7014513 Report a problem | ||
| 1/27/2026 | Listing removed | $424,900$171/sqft |
Source: NorthstarMLS as distributed by MLS GRID #6811885 Report a problem | ||
| 10/31/2025 | Listed for sale | $424,9000%$171/sqft |
Source: NorthstarMLS as distributed by MLS GRID #6811885 Report a problem | ||
| 10/22/2025 | Listing removed | $425,000$171/sqft |
Source: NorthstarMLS as distributed by MLS GRID #6791295 Report a problem | ||
| 9/18/2025 | Listed for sale | $425,000-0.9%$171/sqft |
Source: NorthstarMLS as distributed by MLS GRID #6791295 Report a problem | ||
| 9/18/2025 | Listing removed | $429,000$173/sqft |
Source: NorthstarMLS as distributed by MLS GRID #6727831 Report a problem | ||
| 5/29/2025 | Listed for sale | $429,000+0.9%$173/sqft |
Source: NorthstarMLS as distributed by MLS GRID #6727831 Report a problem | ||
| 5/4/2025 | Listing removed | $425,000$171/sqft |
Source: NorthstarMLS as distributed by MLS GRID #6693447 Report a problem | ||
| 4/17/2025 | Price change | $425,000-2.3%$171/sqft |
Source: NorthstarMLS as distributed by MLS GRID #6693447 Report a problem | ||
| 3/28/2025 | Listed for sale | $435,000-2.2%$175/sqft |
Source: NorthstarMLS as distributed by MLS GRID #6693447 Report a problem | ||
| 10/25/2024 | Listing removed | $445,000$179/sqft |
Source: NorthstarMLS as distributed by MLS GRID #6607077 Report a problem | ||
| 10/25/2024 | Price change | $445,000-1.1%$179/sqft |
Source: NorthstarMLS as distributed by MLS GRID #6607077 Report a problem | ||
| 10/14/2024 | Listed for sale | $450,000$181/sqft |
Source: NorthstarMLS as distributed by MLS GRID #6607077 Report a problem | ||
Public tax history
| Year | Property taxes | Tax assessment |
|---|---|---|
| 2025 | $4,580 +6.5% | $327,500 +8.3% |
| 2024 | $4,300 +4.8% | $302,400 +2% |
| 2023 | $4,102 +10.9% | $296,400 +10.2% |
| 2022 | $3,698 +1.4% | $269,000 +11.9% |
| 2021 | $3,646 +1.7% | $240,400 +1.4% |
| 2020 | $3,586 | $237,100 +3.8% |
| 2019 | $3,586 +5.6% | $228,500 +9% |
| 2018 | $3,396 +17.8% | $209,700 +11.9% |
| 2017 | $2,884 +7.4% | $187,400 +4.6% |
| 2016 | $2,686 | $179,200 +4.9% |
| 2015 | $2,686 +19.9% | $170,800 +1.5% |
| 2014 | $2,240 +6% | $168,200 |
| 2013 | $2,114 -3.6% | -- |
| 2012 | $2,192 | -- |
| 2011 | $2,192 -2.4% | -- |
| 2010 | $2,246 +19.9% | -- |
| 2009 | $1,874 +3.4% | -- |
| 2008 | $1,812 +10% | -- |
| 2007 | $1,648 +6.2% | -- |
| 2006 | $1,552 +16.5% | -- |
| 2004 | $1,332 +8.6% | -- |
| 2003 | $1,226 +23.1% | -- |
| 2002 | $996 -33.9% | -- |
| 2001 | $1,506 | -- |
Find assessor info on the county website
Monthly payment
Est. payment
Payment breakdown
Explore the cost of this home by adjusting the details. Changes won't be saved.Climate risks
Neighborhood: 55052
Similar homes
- $475,0003 bd2 ba2.1k sqft10525 210th St W, Morristown, MN 55052For Sale

 MLS ID #7030579, Evan Knutson, Weichert, REALTORS- Heartland. NorthstarMLS as distributed by MLS GRID
 - $440,0003 bd2 ba2.3k sqft23493 Echo Ave, Faribault, MN 55021For Sale
 MLS ID #7092737, Pamela Rezac, Keller Williams Preferred Rlty. NorthstarMLS as distributed by MLS GRID
 - $429,9002 bd2 ba2.2k sqft5414 Elkton Trl, Faribault, MN 55021For Sale
 MLS ID #7085603, Rebecca Lippert, eXp Realty. NorthstarMLS as distributed by MLS GRID
 - $324,9004 bd2 ba2.2k sqft517 1st St S, Waterville, MN 56096For Sale
 MLS ID #267041128, Maddie Selley, Bh Realty Group. RASM
 - $380,0003 bd3 ba2.5k sqft1612 Trailwood Ln, Faribault, MN 55021For SaleMLS ID #7136052, Michelle L. Jasinski, Weichert, REALTORS- Heartland. NorthstarMLS as distributed by MLS GRID
- $469,5003 bd3 ba2.6k sqft4820 Echo Ct, Faribault, MN 55021For SaleMLS ID #7067397, Daryl Bauer, Re/Max Advantage Plus. NorthstarMLS as distributed by MLS GRID
- $399,0004 bd4 ba2.6k sqft1417 Fairway Dr, Faribault, MN 55021For SaleMLS ID #7089552, David C. Campbell, Weichert, REALTORS- Heartland. NorthstarMLS as distributed by MLS GRID
- $415,0004 bd3 ba3k sqft1414 Sunbird Ln, Faribault, MN 55021For SaleMLS ID #7113798, Daryl Bauer, Re/Max Advantage Plus. NorthstarMLS as distributed by MLS GRID
- $375,0004 bd2 ba2.1k sqft2130 198th St W, Faribault, MN 55021For SaleMLS ID #7051453, Anita MacKay, Edina Realty, Inc.. NorthstarMLS as distributed by MLS GRID
- $350,0006 bd2 ba2.8k sqft18166 Faribault Blvd, Faribault, MN 55021For SaleMLS ID #7134347, Corey Tutewohl, Keller Williams Preferred Rlty. NorthstarMLS as distributed by MLS GRID
- $544,5004 bd2 ba3.1k sqft17834 Hunt Lake Trl, Faribault, MN 55021For SaleMLS ID #7099735, Hailey M. Warner, eXp Realty. NorthstarMLS as distributed by MLS GRID
- $415,0003 bd3 ba2.8k sqft1555 Greenleaf Rd, Owatonna, MN 55060For SaleMLS ID #7091950, Nancy Sletten, Berkshire Hathaway HomeServices Advantage Real Estate. NorthstarMLS as distributed by MLS GRID
- $389,5005 bd3 ba3.2k sqft211 Sunrise Dr, Medford, MN 55049For SaleMLS ID #7086814, Rebecca M. Hermanson-Hill, Berkshire Hathaway HomeServices Advantage Real Estate. NorthstarMLS as distributed by MLS GRID
- $549,0004 bd3 ba2.6k sqft5150 123rd St E, Northfield, MN 55057For SaleMLS ID #7140580, Tanner Schieck, Edina Realty, Inc.. NorthstarMLS as distributed by MLS GRID
- $372,9004 bd3 ba2.3k sqft38653 Woodview Cir, Le Center, MN 56057For SaleMLS ID #7098399, Danielle Glover, Core Properties. NorthstarMLS as distributed by MLS GRID
- $399,9004 bd2 ba2.6k sqft1320 11th Ave NE, Faribault, MN 55021For SaleMLS ID #7088245, Ruthie Gilbertson, eXp Realty. NorthstarMLS as distributed by MLS GRID
- $389,9005 bd4 ba2.6k sqft1680 Woodlawn Ave, Owatonna, MN 55060For SaleMLS ID #7126780, Sophie Starks, Berkshire Hathaway HomeServices Advantage Real Estate. NorthstarMLS as distributed by MLS GRID
- $399,9004 bd3 ba2.7k sqft719 Harriet Ave, Owatonna, MN 55060For SaleMLS ID #7117978, Matthew Kern, RE/MAX Venture. NorthstarMLS as distributed by MLS GRID
- $499,9003 bd3 ba2.2k sqft5177 255th St E, Faribault, MN 55021For SaleMLS ID #7105646, Kathy Kalow, Edina Realty, Inc.. NorthstarMLS as distributed by MLS GRID
- $399,9003 bd2 ba3k sqft616 Elm Ave SE, Montgomery, MN 56069For SaleMLS ID #7122263, Cassandra L Benson, Real Broker, LLC. NorthstarMLS as distributed by MLS GRID
