This spacious 1.5-story home in Lonsdale features 5 bedrooms, three bathrooms, and multiple living areas to accommodate a variety of needs. The bright, open main level brings the kitchen, dining area, and living room together, with large windows filling the space with natural light. The finished walk-out lower level provides additional room to relax, gather, or entertain. Outside, the fully fenced backyard features a covered deck and patio, offering great spots for outdoor dining, grilling, or enjoying warmer days. Located less than an hour from the Twin Cities, this home offers a versatile layout, inviting outdoor spaces, and convenient access to the metro area.
Active
$425,000
420 10th Ave NE, Lonsdale, MN 55046
5beds
2,542sqft
Single Family
Built in 2005
10,062 Square Feet Lot
$-- Zestimate®
$167/sqft
$-- HOA
What's special
Fully fenced backyardBright open main levelInviting outdoor spacesThree bathroomsFinished walk-out lower levelCovered deck and patio
- 8 days
- 206
- 8
Zillow last checked:
Listing updated:
Listed by:
Kris Lindahl 763-292-4455,
Kris Lindahl Real Estate,
Bradley Mariska 763-614-4008
Source: NorthstarMLS as distributed by MLS GRID,MLS#: 7165664
Facts & features
Interior
Bedrooms & bathrooms
- Bedrooms: 5
- Bathrooms: 3
- Full bathrooms: 2
- 3/4 bathrooms: 1
Bedroom
- Level: Main
- Area: 210 Square Feet
- Dimensions: 15x14
Bedroom 2
- Level: Main
- Area: 130 Square Feet
- Dimensions: 13x10
Bedroom 3
- Level: Main
- Area: 100 Square Feet
- Dimensions: 10x10
Bedroom 4
- Level: Upper
- Area: 120 Square Feet
- Dimensions: 12x10
Bedroom 5
- Level: Lower
- Area: 121 Square Feet
- Dimensions: 11x11
Deck
- Area: 320 Square Feet
- Dimensions: 20x16
Dining room
- Level: Main
- Area: 176 Square Feet
- Dimensions: 16x11
Family room
- Level: Lower
- Area: 600 Square Feet
- Dimensions: 30x20
Kitchen
- Level: Main
- Area: 192 Square Feet
- Dimensions: 16x12
Laundry
- Level: Lower
- Area: 64 Square Feet
- Dimensions: 8x8
Living room
- Level: Main
- Area: 240 Square Feet
- Dimensions: 16x15
Utility room
- Level: Lower
- Area: 120 Square Feet
- Dimensions: 6x20
Heating
- Forced Air
Cooling
- Central Air
Appliances
- Included: Cooktop, Dishwasher, Disposal, Dryer, Microwave, Refrigerator, Wall Oven, Washer
Features
- Basement: Block,Finished,Full,Storage Space,Walk-Out Access
- Has fireplace: No
Interior area
- Total structure area: 2,662
- Total interior livable area: 2,542 sqft
- Finished area above ground: 1,391
- Finished area below ground: 1,151
Property
Parking
- Total spaces: 2
- Parking features: Attached
- Attached garage spaces: 2
Accessibility
- Accessibility features: None
Features
- Levels: One and One Half
- Stories: 1.5
- Patio & porch: Covered, Deck
- Fencing: Full
Lot
- Size: 10,062 Square Feet
- Dimensions: 75 x 134
Details
- Foundation area: 1271
- Parcel number: 1925201060
- Zoning description: Residential-Single Family
Construction
Type & style
- Home type: SingleFamily
- Property subtype: Single Family
Condition
- New construction: No
- Year built: 2005
Utilities & green energy
- Gas: Natural Gas
- Sewer: City Sewer/Connected
- Water: City Water/Connected
Community & HOA
Community
- Subdivision: Harvest Pond 1st Add
HOA
- Has HOA: No
Location
- Region: Lonsdale
Financial & listing details
- Price per square foot: $167/sqft
- Tax assessed value: $403,000
- Annual tax amount: $5,026
- Date on market: 11/5/2026
Estimated market value
Not available
Estimated sales range
Not available
Not available
Price history
| Date | Event | Price |
|---|---|---|
| 11/5/2026 | Listed for sale | $425,000+11%$167/sqft |
Source:  NorthstarMLS as distributed by MLS GRID #7165664 Report a problem | ||
| 3/14/2023 | Sold | $383,000-4.2%$151/sqft |
Source: Public Record Report a problem | ||
| 12/20/2022 | Contingent | $399,900$157/sqft |
Source:  RASM #7031055 Report a problem | ||
| 10/11/2022 | Price change | $399,900-4.8%$157/sqft |
Source: RASM #7031055 Report a problem | ||
| 10/3/2022 | Listed for sale | $419,900$165/sqft |
Source: RASM #7031055 Report a problem | ||
| 2/23/2022 | Listing removed | -- |
Source: RASM #7028696 Report a problem | ||
| 11/29/2021 | Listed for sale | $419,900+139.9%$165/sqft |
Source: RASM #7028696 Report a problem | ||
| 12/2/2019 | Listing removed | $1,945$1/sqft |
Source: Renters Warehouse Report a problem | ||
| 11/20/2019 | Price change | $1,945-2.5%$1/sqft |
Source: Renters Warehouse Report a problem | ||
| 11/9/2019 | Price change | $1,995-5%$1/sqft |
Source: Renters Warehouse Report a problem | ||
| 10/16/2019 | Listed for rent | $2,100$1/sqft |
Source: Renters Warehouse Report a problem | ||
| 7/29/2010 | Sold | $175,000-47.5%$69/sqft |
Source:  Lake Superior Area Realtors as distributed by MLS GRID #1318809 Report a problem | ||
| 3/28/2006 | Sold | $333,125$131/sqft |
Source: Public Record Report a problem | ||
Public tax history
| Year | Property taxes | Tax assessment |
|---|---|---|
| 2026 | $5,086 +7.9% | $403,000 +2% |
| 2025 | $4,712 +4% | $395,200 +5% |
| 2024 | $4,530 -1% | $376,500 +1.9% |
| 2023 | $4,576 +32% | $369,500 +5.5% |
| 2022 | $3,466 +3.9% | $350,300 +40.8% |
| 2021 | $3,336 +3.7% | $248,800 +5.8% |
| 2020 | $3,218 | $235,200 +2.1% |
| 2019 | $3,218 +2.1% | $230,400 +4.8% |
| 2018 | $3,152 +5.6% | $219,900 +8.5% |
| 2017 | $2,984 +8.5% | $202,700 +3.4% |
| 2016 | $2,750 | $196,000 +8.9% |
| 2015 | $2,750 +25.6% | $180,000 +16.5% |
| 2014 | $2,190 +15.5% | $154,500 |
| 2013 | $1,896 -6.9% | -- |
| 2012 | $2,036 | -- |
| 2011 | $2,036 -1.5% | -- |
| 2010 | $2,066 -12.6% | -- |
| 2009 | $2,364 +12.5% | -- |
| 2008 | $2,102 +39.2% | -- |
| 2007 | $1,510 +545.3% | -- |
| 2006 | $234 +200% | -- |
| 2004 | $78 | -- |
Find assessor info on the county website
Monthly payment
Est. payment
Payment breakdown
Explore the cost of this home by adjusting the details. Changes won't be saved.Climate risks
Neighborhood: 55046
Similar homes
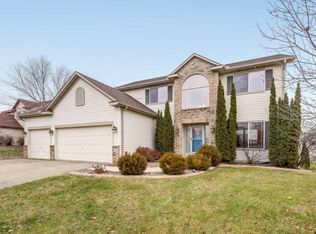
- $365,9004 bd3 ba2.4k sqft420 9th Ave NE, Lonsdale, MN 55046For Sale
 MLS ID #7172193, Carol Dietz, RE/MAX Advantage Plus. NorthstarMLS as distributed by MLS GRID
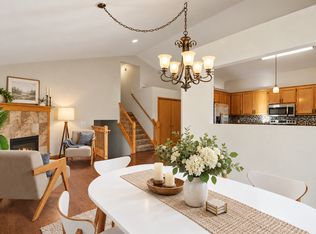
- $459,9004 bd4 ba2.9k sqft207 10th Ave NW, Lonsdale, MN 55046For Sale
 MLS ID #7128981, Lisa Skluzacek, RE/MAX Advantage Plus. NorthstarMLS as distributed by MLS GRID
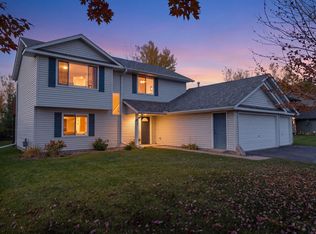
- $375,0003 bd2 ba1.6k sqft1008 Grand Ave SW, Lonsdale, MN 55046For Sale
 MLS ID #7166069, Shara Schmidt, eXp Realty. NorthstarMLS as distributed by MLS GRID
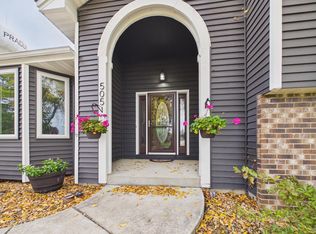
- $439,9004 bd3 ba2.1k sqft505 Ironwood Ave NE, New Prague, MN 56071For Sale
 MLS ID #7172191, Patrick Sullivan, RE/MAX Advantage Plus. NorthstarMLS as distributed by MLS GRID
- $445,0004 bd3 ba2.2k sqft21154 Hummingbird Ln, Lakeville, MN 55044For SaleMLS ID #7160869, Cedar Haven Real Estate Group, Keller Williams Preferred Rlty. NorthstarMLS as distributed by MLS GRID
- $440,0004 bd4 ba2.4k sqft18634 Euclid Path, Farmington, MN 55024For SaleMLS ID #7159570, Marcy L Libby, Coldwell Banker Realty - Lakes. NorthstarMLS as distributed by MLS GRID
- $474,9005 bd3 ba2.4k sqft13850 Fox Lake Trl, Faribault, MN 55021For SaleMLS ID #7136037, Emmie Rice, eXp Realty. NorthstarMLS as distributed by MLS GRID
- $429,0005 bd3 ba2.5k sqft1525 English Ave NW, New Prague, MN 56071For SaleMLS ID #7130654, Hannah Zimmerman, Keller Williams Realty Integrity Lakes. NorthstarMLS as distributed by MLS GRID
- $449,9004 bd4 ba2.8k sqft10268 Windrose Curv, Elko New Market, MN 55020For SaleMLS ID #7137311, Bryce Schuenke, eXp Realty. NorthstarMLS as distributed by MLS GRID
- $384,9005 bd3 ba2.4k sqft1106 Rolling Hills Dr NW, Montgomery, MN 56069For SaleMLS ID #7120199, Kyle D Thompson, Property People Realty. NorthstarMLS as distributed by MLS GRID
- $399,9005 bd3 ba2.3k sqft1315 English Ave NW, New Prague, MN 56071For SaleMLS ID #7022271, Cole Nelson, eXp Realty. NorthstarMLS as distributed by MLS GRID
- $474,9004 bd3 ba2.5k sqft10243 Ponds Way, Elko New Market, MN 55020For SaleMLS ID #7161157, Thomas J. Sommers, Coldwell Banker Realty. NorthstarMLS as distributed by MLS GRID
- $439,9005 bd3 ba2.8k sqft15071 Appaloosa Trl NE, Prior Lake, MN 55372For SaleMLS ID #7084873, Dustin Woods, Homes For Now. NorthstarMLS as distributed by MLS GRID
- $359,9005 bd3 ba2.4k sqft1008 Mulberry Ave Ne, Montgomery, MN 56069For SaleMLS ID #7162459, Michael Varner, Re/Max Advantage Plus. NorthstarMLS as distributed by MLS GRID
- $529,0004 bd2 ba1.9k sqft4295 Island Dr, Elko, MN 55020For SaleMLS ID #7168393, Nicholas K Monson, RE/MAX Preferred. NorthstarMLS as distributed by MLS GRID
- $409,9005 bd3 ba2k sqft913 Hope Ave, Jordan, MN 55352For SaleMLS ID #7166449, Heather Reichenberger Fabish, RE/MAX Results. NorthstarMLS as distributed by MLS GRID
- $425,0004 bd2 ba2.3k sqft17308 Glencoe Ave, Lakeville, MN 55044For SaleMLS ID #7119748, Brian Stordahl, Keller Williams Preferred Rlty. NorthstarMLS as distributed by MLS GRID
- $499,9004 bd4 ba2.6k sqft16098 Kennard Ct, Lakeville, MN 55044For SaleMLS ID #7171264, Troy F. Friedges, Coldwell Banker Realty. NorthstarMLS as distributed by MLS GRID
- $525,0005 bd3 ba2.2k sqft31121 Idalia Ave, Northfield, MN 55057For SaleMLS ID #7129710, The Leonhardt Team, Coldwell Banker Realty. NorthstarMLS as distributed by MLS GRID
- $457,8993 bd2 ba1.8k sqft59 Dakota Ave, Elko New Market, MN 55054For SaleMLS ID #7104792, Amber Borum, ERA Prospera Real Estate. NorthstarMLS as distributed by MLS GRID
