Small-town charm meets move-in-ready comfort in this beautifully maintained Lonsdale home! Thoughtfully cared for and updated throughout, this inviting property offers the perfect combination of warmth, functionality, and peaceful backyard views. Recent improvements include brand-new windows, patio doors, and a welcoming new front door. The bright and airy main living spaces are filled with natural light, creating a comfortable place to gather and feel right at home. The upper level features a spacious kitchen, dining area, and living room, along with two additional bedrooms and a full bathroom. Tucked away for added privacy, the primary suite offers a generous walk-in closet and a beautifully updated private bathroom. Step outside onto the deck overlooking the fully fenced backyard and picturesque pond views—the perfect setting for morning coffee, summer evenings, or simply enjoying a little peace and quiet. The walkout lower level provides convenient access to the backyard, while the heated three-car garage, additional storage shed, and laundry area just off the garage add everyday practicality.
With thoughtful updates, inviting spaces, and a lovely setting, this home has so much to offer. Simply move in, settle down, and enjoy all the comforts of home in the charming community of Lonsdale. Well cared for, wonderfully inviting, and ready for its next chapter!
Active
$375,000
1008 Grand Ave SW, Lonsdale, MN 55046
3beds
1,630sqft
Single Family
Built in 2005
10,018 Square Feet Lot
$-- Zestimate®
$230/sqft
$-- HOA
What's special
- 6 days
- 91
- 6
Likely to sell faster than
Zillow last checked:
Listing updated:
Listed by:
Shara Schmidt 651-421-6367,
eXp Realty
Source: NorthstarMLS as distributed by MLS GRID,MLS#: 7166069
Facts & features
Interior
Bedrooms & bathrooms
- Bedrooms: 3
- Bathrooms: 2
- Full bathrooms: 1
- 3/4 bathrooms: 1
Bedroom
- Level: Upper
- Area: 146.88 Square Feet
- Dimensions: 12'6"x11'9"
Bedroom 2
- Level: Upper
- Area: 114.57 Square Feet
- Dimensions: 12'2"x9'5"
Bedroom 3
- Level: Main
- Area: 158.89 Square Feet
- Dimensions: 13'4"x11'11"
Dining room
- Level: Upper
- Area: 72.31 Square Feet
- Dimensions: 9'9"x7'5"
Kitchen
- Level: Upper
- Area: 69.44 Square Feet
- Dimensions: 8'3"x8'5"
Living room
- Level: Upper
- Area: 241.48 Square Feet
- Dimensions: 16'9"x14'5"
Living room
- Level: Main
- Area: 291.13 Square Feet
- Dimensions: 22'10"x12'9"
Utility room
- Level: Main
- Area: 58.07 Square Feet
- Dimensions: 6'2"x9'5"
Heating
- Forced Air
Cooling
- Central Air
Appliances
- Included: Dishwasher, Dryer, Exhaust Fan, Freezer, Humidifier, Gas Water Heater, Range, Refrigerator, Washer
- Laundry: Main Level
Features
- Basement: None
- Has fireplace: No
Interior area
- Total structure area: 1,692
- Total interior livable area: 1,630 sqft
- Finished area above ground: 1,630
- Finished area below ground: 0
Video & virtual tour
Property
Parking
- Total spaces: 3
- Parking features: Attached, Electric, Garage, Garage Door Opener, Heated Garage, Insulated Garage, Storage
- Attached garage spaces: 3
- Has uncovered spaces: Yes
- Details: Garage Dimensions (26'10"x21'3")
Accessibility
- Accessibility features: None
Features
- Levels: Two
- Stories: 2
- Patio & porch: Deck
- Pool features: None
- Fencing: Chain Link
Lot
- Size: 10,018 Square Feet
- Dimensions: 77 x 130
Details
- Additional structures: Storage Shed
- Foundation area: 840
- Parcel number: 1926352018
- Zoning description: Residential-Single Family
Construction
Type & style
- Home type: SingleFamily
- Property subtype: Single Family
Materials
- Frame
Condition
- New construction: No
- Year built: 2005
Utilities & green energy
- Electric: Circuit Breakers
- Gas: Natural Gas
- Sewer: City Sewer/Connected
- Water: City Water/Connected
Community & HOA
Community
- Subdivision: Heritage Estates 5th Add
HOA
- Has HOA: No
Location
- Region: Lonsdale
Financial & listing details
- Price per square foot: $230/sqft
- Tax assessed value: $314,300
- Annual tax amount: $3,764
- Date on market: 10/30/2026
Estimated market value
Not available
Estimated sales range
Not available
Not available
Price history
| Date | Event | Price |
|---|---|---|
| 11/1/2026 | Listed for sale | $375,000+21.8%$230/sqft |
Source:  NorthstarMLS as distributed by MLS GRID #7166069 Report a problem | ||
| 9/15/2022 | Sold | $308,000+3%$189/sqft |
Source: NorthstarMLS as distributed by MLS GRID #6250112 Report a problem | ||
| 8/30/2022 | Pending sale | $299,000$183/sqft |
Source: NorthstarMLS as distributed by MLS GRID #6250112 Report a problem | ||
| 8/19/2022 | Listed for sale | $299,000+72.8%$183/sqft |
Source: NorthstarMLS as distributed by MLS GRID #6250112 Report a problem | ||
| 9/2/2015 | Sold | $173,000-13.5%$106/sqft |
Source: NorthstarMLS as distributed by MLS GRID #4611439 Report a problem | ||
| 6/15/2015 | Listed for sale | $199,900+70.9%$123/sqft |
Source: G&H Property Management Report a problem | ||
| 7/15/2010 | Sold | $117,000-13.3%$72/sqft |
Source:  Lake Superior Area Realtors as distributed by MLS GRID #1177460 Report a problem | ||
| 4/9/2010 | Price change | $134,900-3.6%$83/sqft |
Source: RES Realty #3853823 Report a problem | ||
| 11/10/2009 | Listed for sale | $139,900-29.7%$86/sqft |
Source: RES Realty #3853823 Report a problem | ||
| 10/26/2005 | Sold | $199,011$122/sqft |
Source: Public Record Report a problem | ||
Public tax history
| Year | Property taxes | Tax assessment |
|---|---|---|
| 2026 | $3,764 +6.3% | $314,300 +1.6% |
| 2025 | $3,540 +0.1% | $309,200 +5.5% |
| 2024 | $3,538 +3% | $293,200 +1.7% |
| 2023 | $3,436 +11.4% | $288,200 +6.9% |
| 2022 | $3,084 +4.8% | $269,500 +18% |
| 2021 | $2,944 +17.6% | $228,300 +5% |
| 2020 | $2,504 | $217,500 +14.3% |
| 2019 | $2,504 +2.1% | $190,300 +4.9% |
| 2018 | $2,452 +12.1% | $181,400 +8.5% |
| 2017 | $2,188 +1.6% | $167,200 +3.2% |
| 2016 | $2,154 | $162,000 +10% |
| 2015 | $2,154 +4.2% | $147,300 +6.2% |
| 2014 | $2,068 +25.5% | $138,700 |
| 2013 | $1,648 -10.2% | -- |
| 2012 | $1,836 | -- |
| 2011 | $1,836 +9.2% | -- |
| 2010 | $1,682 +3.2% | -- |
| 2009 | $1,630 +4.4% | -- |
| 2008 | $1,562 -3% | -- |
| 2007 | $1,610 +1241.7% | -- |
| 2006 | $120 | -- |
Find assessor info on the county website
Monthly payment
Est. payment
Payment breakdown
Explore the cost of this home by adjusting the details. Changes won't be saved.Climate risks
Neighborhood: 55046
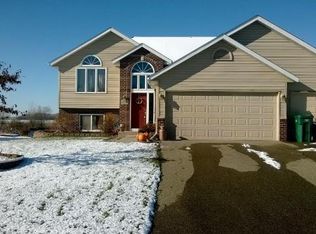

Similar homes
- $374,9004 bd3 ba2.4k sqft420 9th Ave NE, Lonsdale, MN 55046For Sale

 MLS ID #7158779, Carol Dietz, RE/MAX Advantage Plus. NorthstarMLS as distributed by MLS GRID
- $330,0003 bd2 ba2.3k sqft126 8th Ave NW, Lonsdale, MN 55046For Sale
 MLS ID #7160749, Mary A Braith, Kubes Realty Inc. NorthstarMLS as distributed by MLS GRID
- $425,0004 bd2 ba2.2k sqft515 10th Ave NE, Lonsdale, MN 55046For Sale
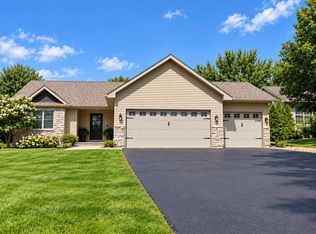 MLS ID #7092855, Katelyn Milbrandt, RE/MAX Advantage Plus. NorthstarMLS as distributed by MLS GRID
- $399,9003 bd2 ba1.8k sqft9870 Morristown Blvd, Morristown, MN 55052For Sale
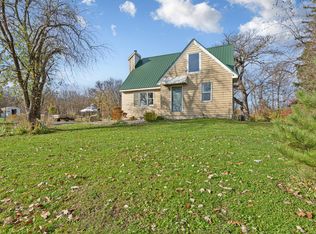 MLS ID #7168329, Laney Pope, Weichert, REALTORS- Heartland. NorthstarMLS as distributed by MLS GRID
- $339,9993 bd2 ba1.3k sqft1304 Mulberry Ave NE, Montgomery, MN 56069For SaleMLS ID #7152195, Jessica Nehring, Keller Williams Premier Realty. NorthstarMLS as distributed by MLS GRID
- $367,5004 bd3 ba1.9k sqft1305 Mulberry Ave NE, Montgomery, MN 56069For SaleMLS ID #7136271, Scott L Adamek, RE/MAX Advantage Plus. NorthstarMLS as distributed by MLS GRID
- $359,9005 bd3 ba2.4k sqft1008 Mulberry Ave Ne, Montgomery, MN 56069For SaleMLS ID #7162459, Michael Varner, Re/Max Advantage Plus. NorthstarMLS as distributed by MLS GRID
- $385,0004 bd3 ba2.1k sqft30 Jefferson Dr, Northfield, MN 55057For SaleMLS ID #7153851, Storlie and Hentges Real Estate Group, Weichert, REALTORS- Heartland. NorthstarMLS as distributed by MLS GRID
- $529,0004 bd2 ba1.9k sqft4295 Island Dr, Elko, MN 55020For SaleMLS ID #7168393, Nicholas K Monson, RE/MAX Preferred. NorthstarMLS as distributed by MLS GRID
- $345,0003 bd2 ba1.8k sqft17181 Panama Ave, Prior Lake, MN 55372For SaleMLS ID #7166521, Ryan Rischmiller, Coldwell Banker Realty. NorthstarMLS as distributed by MLS GRID
- $369,9003 bd2 ba1.8k sqft16497 Franklin Trl SE, Prior Lake, MN 55372For SaleMLS ID #7150399, Joel Lambert, RE/MAX Advantage Plus. NorthstarMLS as distributed by MLS GRID
- $315,0003 bd1 ba1.7k sqft1809 Jefferson Rd, Northfield, MN 55057For SaleMLS ID #7154982, Nadia Faumuina - Twin Cities Choice, Coldwell Banker Realty. NorthstarMLS as distributed by MLS GRID
- $365,0004 bd2 ba2.3k sqft759 Lathrop Dr, Northfield, MN 55057For SaleMLS ID #7059307, Storlie and Hentges Real Estate Group, Weichert, REALTORS- Heartland. NorthstarMLS as distributed by MLS GRID
- $349,9003 bd2 ba1.5k sqft16641 Whitewood Ave, Prior Lake, MN 55372For SaleMLS ID #7161836, Matthew Gusmer, Real Broker, LLC. NorthstarMLS as distributed by MLS GRID
- $389,8504 bd2 ba1.9k sqft10015 Upper 205th St W, Lakeville, MN 55044For SaleMLS ID #7142865, Bruce and Sue Wolf, Edina Realty, Inc.. NorthstarMLS as distributed by MLS GRID
- $400,0004 bd2 ba1.7k sqft19275 Eureka Ave W, Farmington, MN 55024For SaleMLS ID #7162724, Brad Lacher, Real Broker, LLC. NorthstarMLS as distributed by MLS GRID
- $385,0004 bd2 ba1.9k sqft16781 Jonquil Trl, Lakeville, MN 55044For SaleMLS ID #7164176, Mackenzie Soderbeck, Edina Realty, Inc.. NorthstarMLS as distributed by MLS GRID
- $409,9005 bd3 ba2k sqft913 Hope Ave, Jordan, MN 55352For SaleMLS ID #7166449, Heather Reichenberger Fabish, RE/MAX Results. NorthstarMLS as distributed by MLS GRID
- $399,9002 bd2 ba1.4k sqft10991 Fox Ave, Northfield, MN 55057For SaleMLS ID #7153473, Taviah Welch, Weichert, REALTORS- Heartland. NorthstarMLS as distributed by MLS GRID
- $335,0003 bd3 ba1.7k sqft16352 Jamison Path, Lakeville, MN 55044For SaleMLS ID #7167422, Kevin R Norwood, Edina Realty, Inc.. NorthstarMLS as distributed by MLS GRID
