Previous buyer got cold feet, new opportunity to make this charming Prior Lake property home! Thoughtfully updated and full of inviting spaces, this home features an open-concept kitchen, dining, and living area made possible by removing a wall in 2025, creating a flow for everyday living and time spent with family and friends. Recent updates include a tankless water heater (2025) and a new kitchen sink and faucet (2026). Downstairs, enjoy a cozy family room with a gas fireplace, along with a newly added bathroom, bonus room, and LVP flooring, all completed in 2026. Step outside to the expansive deck, perfect for morning coffee, summer barbecues, or relaxing evenings. The privacy fence installed in 2025 and more than 30 newly planted trees and plants add to the outdoor appeal. With 3 bedrooms, 2 bathrooms, and plenty of recent improvements, this home is ready for its next chapter. Come see all it has to offer!
Pending
$349,900
16641 Whitewood Ave, Prior Lake, MN 55372
3beds
1,527sqft
Single Family
Built in 1971
0.34 Acres Lot
$347,600 Zestimate®
$229/sqft
$-- HOA
What's special
Privacy fenceLvp flooringInviting spacesBonus roomExpansive deckNewly added bathroomThoughtfully updated
- 31 days
- 1,330
- 131
Likely to sell faster than
Zillow last checked:
Listing updated:
Listed by:
Matthew Gusmer 920-883-9109,
Real Broker, LLC
Source: NorthstarMLS as distributed by MLS GRID,MLS#: 7161836
Facts & features
Interior
Bedrooms & bathrooms
- Bedrooms: 3
- Bathrooms: 2
- Full bathrooms: 1
- 3/4 bathrooms: 1
Bedroom
- Level: Upper
- Area: 167.78 Square Feet
- Dimensions: 12'7" x 13'4"
Bedroom 2
- Level: Upper
- Area: 107.5 Square Feet
- Dimensions: 10'9" x 10'0"
Bedroom 3
- Level: Lower
- Area: 137.37 Square Feet
- Dimensions: 12'7" x 10'11"
Bathroom
- Level: Lower
- Area: 52.78 Square Feet
- Dimensions: 7'11" x 6'8"
Bathroom
- Level: Upper
- Area: 48.33 Square Feet
- Dimensions: 7'3" x 6'8"
Bonus room
- Level: Lower
- Area: 99.44 Square Feet
- Dimensions: 9'3" x 10'9"
Dining room
- Level: Upper
- Area: 68.33 Square Feet
- Dimensions: 6'10" x 10'0"
Kitchen
- Level: Upper
- Area: 92.5 Square Feet
- Dimensions: 9'3" x 10'0"
Living room
- Level: Upper
- Area: 244.44 Square Feet
- Dimensions: 18'4" x 13'4"
Recreation room
- Level: Lower
- Area: 137.37 Square Feet
- Dimensions: 12'7 x 10'11
Utility room
- Level: Lower
- Area: 234.71 Square Feet
- Dimensions: 21'10" x 10'9"
Heating
- Forced Air
Cooling
- Central Air
Appliances
- Included: Dishwasher, Dryer, Microwave, Range, Refrigerator, Stainless Steel Appliance(s), Tankless Water Heater, Washer, Water Softener Owned
- Laundry: In Basement, Gas Dryer Hookup, Lower Level, Washer Hookup
Features
- Basement: Block,Daylight,Finished,Full,Partially Finished
- Number of fireplaces: 1
- Fireplace features: Family Room, Gas
Interior area
- Total structure area: 1,714
- Total interior livable area: 1,527 sqft
- Finished area above ground: 873
- Finished area below ground: 654
Property
Parking
- Total spaces: 2
- Parking features: Attached, Asphalt, Garage Door Opener, Heated Garage, Insulated Garage
- Attached garage spaces: 2
- Has uncovered spaces: Yes
- Details: Garage Dimensions (19'6" x 22'6")
Accessibility
- Accessibility features: None
Features
- Levels: Multi/Split
- Patio & porch: Deck
- Exterior features: Kennel/Dog Run
- Fencing: Chain Link,Full,Privacy,Vinyl
Lot
- Size: 0.34 Acres
- Dimensions: 148' x 103' x 148' x 103'
- Features: Tree Coverage - Medium
Details
- Additional structures: Storage Shed
- Foundation area: 873
- Parcel number: 049060300
- Zoning description: Residential-Single Family
Construction
Type & style
- Home type: SingleFamily
- Property subtype: Single Family
Materials
- Roof: Age Over 8 Years,Asphalt
Condition
- New construction: No
- Year built: 1971
Utilities & green energy
- Electric: Circuit Breakers, 100 Amp Service
- Gas: Natural Gas
- Sewer: Mound Septic, Septic System Compliant - Yes
- Water: Well
Community & HOA
HOA
- Has HOA: No
Location
- Region: Prior Lake
Financial & listing details
- Price per square foot: $229/sqft
- Tax assessed value: $338,000
- Annual tax amount: $2,427
- Date on market: 10/20/2026
- Cumulative days on market: 29 days
Estimated market value
$347,600
$330,000 - $365,000
$2,654/mo
Price history
| Date | Event | Price |
|---|---|---|
| 11/14/2026 | Pending sale | $349,900$229/sqft |
Source:  NorthstarMLS as distributed by MLS GRID #7161836 Report a problem | ||
| 10/22/2026 | Listed for sale | $349,900+12.9%$229/sqft |
Source: NorthstarMLS as distributed by MLS GRID #7161836 Report a problem | ||
| 10/18/2024 | Sold | $310,000-6%$203/sqft |
Source: NorthstarMLS as distributed by MLS GRID #6555479 Report a problem | ||
| 9/16/2024 | Pending sale | $329,900$216/sqft |
Source: NorthstarMLS as distributed by MLS GRID #6555479 Report a problem | ||
| 8/23/2024 | Listed for sale | $329,900+66.1%$216/sqft |
Source: NorthstarMLS as distributed by MLS GRID #6555479 Report a problem | ||
| 2/25/2015 | Sold | $198,600+10.3%$130/sqft |
Source:  Lake Superior Area Realtors as distributed by MLS GRID #2268965 Report a problem | ||
| 1/26/2015 | Pending sale | $180,000$118/sqft |
Source: Edina Realty, Inc., a Berkshire Hathaway affiliate #4556152 Report a problem | ||
| 1/22/2015 | Listed for sale | $180,000+9.1%$118/sqft |
Source: Edina Realty, Inc., a Berkshire Hathaway affiliate #4556152 Report a problem | ||
| 2/25/2010 | Sold | $165,000$108/sqft |
Source: Public Record Report a problem | ||
Public tax history
| Year | Property taxes | Tax assessment |
|---|---|---|
| 2026 | $2,670 +13.7% | $338,000 +2.6% |
| 2025 | $2,348 -4.3% | $329,400 +6.8% |
| 2024 | $2,454 +3.8% | $308,500 +3.4% |
| 2023 | $2,364 +11.8% | $298,500 +1.1% |
| 2022 | $2,114 +6.1% | $295,300 +27.2% |
| 2021 | $1,992 -1% | $232,200 +8.7% |
| 2020 | $2,012 | $213,700 |
| 2019 | -- | $213,700 |
| 2018 | -- | -- |
| 2016 | -- | -- |
Find assessor info on the county website
Monthly payment
Est. payment
Payment breakdown
Explore the cost of this home by adjusting the details. Changes won't be saved.Climate risks
Neighborhood: 55372
- $357,5003 bd1 ba1.2k sqft16621 Whitewood Ave, Prior Lake, MN 55372Off Market
- $408,2003 bd1 ba1.3k sqft16681 Whitewood Ave, Prior Lake, MN 55372Off Market
- $2,4354 bd2 ba1.8k sqft16901 Whitewood Ave, Prior Lake, MN 55372For Rent

- $383,5004 bd1 ba1.1k sqft16701 Whitewood Ave, Prior Lake, MN 55372Off Market
Similar homes
- $425,0004 bd2 ba2.2k sqft5393 Flagstaff Cir SE, Prior Lake, MN 55372For Sale
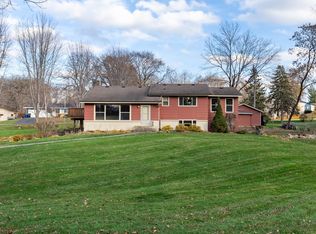
 MLS ID #7171781, Chris P Rooney, RE/MAX Preferred. NorthstarMLS as distributed by MLS GRID
- $420,0003 bd3 ba1.4k sqft6911 Faricy Ln, Prior Lake, MN 55372For Sale
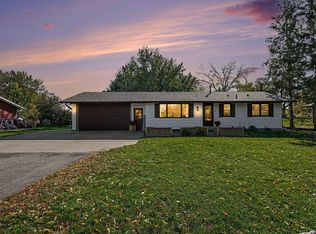 MLS ID #7160220, Josie Huss, Coldwell Banker Realty. NorthstarMLS as distributed by MLS GRID
- $469,0005 bd3 ba1.8k sqft6168 Marlen Cir SE, Prior Lake, MN 55372For Sale
 MLS ID #7074516, Yarira Pineda, Edina Realty, Inc.. NorthstarMLS as distributed by MLS GRID
- $368,0003 bd2 ba1.9k sqft14913 Sharon Ln, Burnsville, MN 55306For Sale
 MLS ID #7155200, Nicole Strobel, eXp Realty. NorthstarMLS as distributed by MLS GRID
- $384,9003 bd2 ba1.6k sqft17207 Finch Path, Farmington, MN 55024For SaleMLS ID #7173407, Austin Wohlenhaus, Dwell Realty Partners, LLC. NorthstarMLS as distributed by MLS GRID
- $365,0004 bd2 ba1.8k sqft4540 W 131 1/2 St, Savage, MN 55378For SaleMLS ID #7167522, Anthony Underwood, Fathom Realty MN, LLC. NorthstarMLS as distributed by MLS GRID
- $350,0003 bd2 ba1.6k sqft14775 Cimarron Ave W, Rosemount, MN 55068For SaleMLS ID #7169558, Louis Hedberg, Edina Realty, Inc.. NorthstarMLS as distributed by MLS GRID
- $350,0003 bd2 ba1.8k sqft1016 Jackson St S, Shakopee, MN 55379For SaleMLS ID #7154702, Mari L Houck, Edina Realty, Inc.. NorthstarMLS as distributed by MLS GRID
- $375,0004 bd2 ba1.9k sqft16781 Jonquil Trl, Lakeville, MN 55044For SaleMLS ID #7164176, Mackenzie Soderbeck, Edina Realty, Inc.. NorthstarMLS as distributed by MLS GRID
- $409,9004 bd2 ba1.7k sqft17199 Jordan Ct, Lakeville, MN 55044For SaleMLS ID #7170707, Andrew Voyen, Edina Realty, Inc.. NorthstarMLS as distributed by MLS GRID
- $350,0003 bd2 ba1.8k sqft2900 W 84th St, Minneapolis, MN 55431For SaleMLS ID #7143088, Carolyn A Gronfield, RE/MAX Results. NorthstarMLS as distributed by MLS GRID
- $387,5003 bd2 ba1.2k sqft7505 W 111th St, Minneapolis, MN 55438For SaleMLS ID #7153351, Jay K Seltun, Northeast Realty LLC. NorthstarMLS as distributed by MLS GRID
- $410,0004 bd3 ba2.2k sqft16015 Oak Shore Dr, Lakeville, MN 55044For SaleMLS ID #7116865, TJ Pierret, Coldwell Banker Realty. NorthstarMLS as distributed by MLS GRID
- $379,9003 bd2 ba2.1k sqft10248 Washburn Cir, Bloomington, MN 55431For SaleMLS ID #7145279, Joel A. White, LaBelle Real Estate Group Inc. NorthstarMLS as distributed by MLS GRID
- $355,0004 bd2 ba1.8k sqft14862 Delft Ave W, Rosemount, MN 55068For SaleMLS ID #7117645, Bruce A Nelson, Bridge Realty, LLC. NorthstarMLS as distributed by MLS GRID
- $384,9004 bd2 ba1.7k sqft2500 Hayes Ct, Burnsville, MN 55337For SaleMLS ID #7165164, Scott Blanck Reidell Estey & Assoc, RE/MAX Results. NorthstarMLS as distributed by MLS GRID
- $374,9003 bd2 ba1.9k sqft9701 Mill Creek Dr, Eden Prairie, MN 55347For SaleMLS ID #7126510, Brian Schulenburg, Twin Cities Property Finder. NorthstarMLS as distributed by MLS GRID
- $345,0003 bd2 ba1.5k sqft6921 Washburn Ave S, Richfield, MN 55423For SaleMLS ID #7109819, Mark P. Abdel, RE/MAX Advantage Plus. NorthstarMLS as distributed by MLS GRID
- $369,9003 bd2 ba1.6k sqft7228 Pleasant Ave, Minneapolis, MN 55423For SaleMLS ID #7170845, Kirk Duckwall, BRIX Real Estate. NorthstarMLS as distributed by MLS GRID
- $359,9004 bd2 ba1.8k sqft2128 Shale Ln, Eagan, MN 55122For SaleMLS ID #7154586, Daniel A. Ekholm, Keller Williams Select Realty. NorthstarMLS as distributed by MLS GRID
