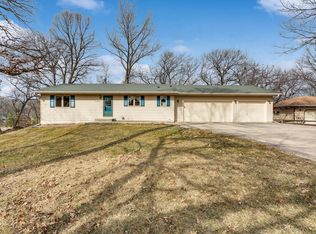
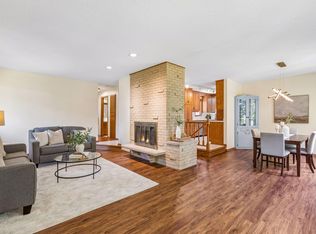
WELCOME TO THIS BEAUTIFUL AND VERY COZY SINGLE FAMILY HOME BI-LEVEL HOME SITUATED ON 1.166 ACRES OF LAND. THIS SPACIOUS PROPERTY FEATURES 5 BEDROOMS AND 3 BATHROOMS AND A 4-CAR GARAGE. OFFERING PLENTY OF ROOM FOR COMFORTABLE LIVING AND STORAGE.
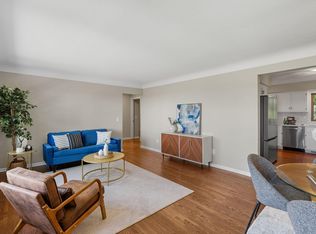
THE HOME HAS BEEN THOUGHTFULLY UPDATED WITH NEW WINDOWS, BLINDS, NEW FLOORING, NEW SIDING, FRESH PAINT THROUGHOUT, GIVING EVERY ROOM A BRIGHT AND UPDATED LOOK, AND A STUNNING OPEN KITCHEN DESIGN.
THE KITCHEN INCLUDES BRAND-NEW APPLIANCES ELEGANT QUARTZ COUNTERTOPS AND BACKSPLASH, AND A LARGE CENTER ISLAND PERFECT FOR COOKING, ENTERTAINING AND GATHERING WITH FAMILY AND FRIENDS.
STEP OUTSIDE TO A LARGE COMPOSITE DECK WITH A HOT TUB, THE OUTDOOR SPACE PERFECT FOR ENTERTAINING GUESTS,
WITH ITS SPACIOUS LAYOUT, MANY UPDATES , AND PEACEFUL ACREAGE SETTING THIS PROPERTY OFFERS THE PERFECT BLEND OF COMFORT, STYLE AND FUNCTIONALITY
PERFECT FOR ENTERTAINING AND PLENTY OF EXTRA SPACE INSIDE AND OUTSIDE FOR FAMILY LIVING , STORAGE , OR FUTURE POSSIBILITIES. SCHEDULE YOUR PRIVATE SHOWING TODAY AND COME EXPERIENCE THE COMFORT, SPACE AND BEAUTY THIS HOME HAS TO OFFER!!
Active
Price cut: $3K (8/24)
$481,000
6168 Marlen Cir SE, Prior Lake, MN 55372
5beds
1,838sqft
Single Family
Built in 1974
1.14 Acres Lot
$-- Zestimate®
$262/sqft
$-- HOA
What's special
- 117 days
- 930
- 70
Zillow last checked:
Listing updated:
Listed by:
Yarira Pineda 612-400-5795,
Edina Realty, Inc.
Source: NorthstarMLS as distributed by MLS GRID,MLS#: 7074516
Facts & features
Interior
Bedrooms & bathrooms
- Bedrooms: 5
- Bathrooms: 3
- Full bathrooms: 2
- 3/4 bathrooms: 1
Bedroom
- Level: Upper
- Area: 165 Square Feet
- Dimensions: 11x15
Bedroom 2
- Level: Upper
- Area: 99 Square Feet
- Dimensions: 11x9
Bedroom 3
- Level: Upper
- Area: 120 Square Feet
- Dimensions: 12x10
Bedroom 4
- Level: Lower
- Area: 192 Square Feet
- Dimensions: 16x12
Bedroom 5
- Level: Lower
- Area: 156 Square Feet
- Dimensions: 13x12
Dining room
- Level: Main
- Area: 100 Square Feet
- Dimensions: 10x10
Kitchen
- Level: Main
- Area: 137.5 Square Feet
- Dimensions: 12.5x11
Living room
- Level: Main
- Area: 247 Square Feet
- Dimensions: 19x13
Heating
- Forced Air
Cooling
- Central Air
Appliances
- Included: Dishwasher, Disposal, Double Oven, Electric Water Heater, Exhaust Fan, Freezer, Microwave, Range, Refrigerator, Stainless Steel Appliance(s), Trash Compactor, Wall Oven, Washer, Water Softener Owned, Wine Cooler
- Laundry: In Basement
Features
- Basement: Block,Drain Tiled,Storage Space,Sump Pump
- Number of fireplaces: 1
- Fireplace features: Wood Burning
Interior area
- Total structure area: 2,248
- Total interior livable area: 1,838 sqft
- Finished area above ground: 1,166
- Finished area below ground: 672
Property
Parking
- Total spaces: 4
- Parking features: Attached
- Attached garage spaces: 4
Accessibility
- Accessibility features: None
Features
- Levels: Two
- Stories: 2
- Patio & porch: Composite Decking
Lot
- Size: 1.14 Acres
Details
- Additional structures: Storage Shed
- Foundation area: 1082
- Parcel number: 251270040
- Zoning description: Residential-Single Family
Construction
Type & style
- Home type: SingleFamily
- Property subtype: Single Family
Materials
- Block
- Roof: Asphalt,Other
Condition
- New construction: No
- Year built: 1974
Utilities & green energy
- Electric: Circuit Breakers
- Gas: Natural Gas
- Sewer: City Sewer/Connected
- Water: City Water/Connected
Community & HOA
HOA
- Has HOA: No
Location
- Region: Prior Lake
Financial & listing details
- Price per square foot: $262/sqft
- Tax assessed value: $449,600
- Annual tax amount: $4,375
- Date on market: 5/15/2026
Estimated market value
Not available
Estimated sales range
Not available
Not available
Price history
| Date | Event | Price |
|---|---|---|
| 8/24/2026 | Price change | $481,000-0.6%$262/sqft |
Source:  NorthstarMLS as distributed by MLS GRID #7074516 Report a problem NorthstarMLS as distributed by MLS GRID #7074516 Report a problem | ||
| 7/10/2026 | Price change | $484,000-1%$263/sqft |
Source: NorthstarMLS as distributed by MLS GRID #7074516 Report a problem | ||
| 6/3/2026 | Price change | $489,000-2%$266/sqft |
Source: NorthstarMLS as distributed by MLS GRID #7074516 Report a problem | ||
| 5/19/2026 | Listed for sale | $499,000+21.8%$271/sqft |
Source: NorthstarMLS as distributed by MLS GRID #7074516 Report a problem | ||
| 7/31/2023 | Sold | $409,705-2.4%$223/sqft |
Source: NorthstarMLS as distributed by MLS GRID #6375971 Report a problem | ||
| 7/10/2023 | Pending sale | $419,900$228/sqft |
Source: NorthstarMLS as distributed by MLS GRID #6375971 Report a problem | ||
| 6/22/2023 | Price change | $419,900-4.5%$228/sqft |
Source: NorthstarMLS as distributed by MLS GRID #6375971 Report a problem | ||
| 6/8/2023 | Listed for sale | $439,900$239/sqft |
Source: NorthstarMLS as distributed by MLS GRID #6375971 Report a problem | ||
Public tax history
| Year | Property taxes | Tax assessment |
|---|---|---|
| 2026 | $4,278 +7.1% | $449,600 +4.7% |
| 2025 | $3,994 +4.1% | $429,400 +6.1% |
| 2024 | $3,838 +0.1% | $404,800 +6.4% |
| 2023 | $3,836 -0.5% | $380,300 -2.9% |
| 2022 | $3,854 +10.4% | $391,600 +15.7% |
| 2021 | $3,490 +7.8% | $338,400 +24.2% |
| 2020 | $3,236 | $272,500 |
| 2019 | $3,236 +1.4% | $272,500 |
| 2018 | $3,192 +9.7% | -- |
| 2016 | $2,910 | -- |
| 2014 | $2,910 | -- |
| 2013 | -- | $188,000 |
| 2012 | -- | $188,000 -7.4% |
| 2011 | $2,778 +5.1% | $203,000 -9.9% |
| 2010 | $2,644 -8.4% | $225,400 -10.5% |
| 2009 | $2,886 +11.7% | $251,900 |
| 2008 | $2,584 -2.6% | -- |
| 2007 | $2,652 +5.7% | -- |
| 2006 | $2,508 +14.8% | -- |
| 2005 | $2,184 +0.1% | -- |
| 2004 | $2,182 +5% | -- |
| 2003 | $2,078 +20.8% | -- |
| 2002 | $1,720 -18% | -- |
| 2001 | $2,098 | -- |
Find assessor info on the county website
Monthly payment
Est. payment
Payment breakdown
Explore the cost of this home by adjusting the details. Changes won't be saved.Climate risks
Neighborhood: 55372
Similar homes
- $404,9503 bd3 ba2.4k sqft15153 Cates Lake Dr, Prior Lake, MN 55372For Sale

 MLS ID #7102211, Mike Wilen, Coldwell Banker Realty - Lakes. NorthstarMLS as distributed by MLS GRID
 - $500,0004 bd3 ba2.7k sqft5908 W 104th St, Bloomington, MN 55438For Sale
 MLS ID #7131358, Ellen Westin, Edina Realty, Inc.. NorthstarMLS as distributed by MLS GRID
 - $475,0004 bd3 ba2.3k sqft4601 W 111th St, Bloomington, MN 55437For Sale
 MLS ID #7120683, Mary E Gaulke, eXp Realty. NorthstarMLS as distributed by MLS GRID
 - $475,0004 bd3 ba2.2k sqft18741 Highview Ave, Lakeville, MN 55044For Sale
 MLS ID #7094674, Andrew Voyen, Edina Realty, Inc.. NorthstarMLS as distributed by MLS GRID
 - $450,0005 bd3 ba2.6k sqft135 Sabra Ct, Apple Valley, MN 55124For SaleMLS ID #7130274, Rachel Blinsmon, RE/MAX Results. NorthstarMLS as distributed by MLS GRID
- $415,0004 bd2 ba2.4k sqft5675 W 137th St, Savage, MN 55378For SaleMLS ID #7127580, Albert G Hepp, BuySelf, Inc. NorthstarMLS as distributed by MLS GRID
- $475,0004 bd3 ba1.7k sqft6108 Whited Ave, Minnetonka, MN 55345For SaleMLS ID #7125794, Karen Xiao, Longhouse Realty. NorthstarMLS as distributed by MLS GRID
- $435,0003 bd3 ba2.1k sqft16010 Oak Shore Dr, Lakeville, MN 55044For SaleMLS ID #7123204, William Argo, Homefield Realty. NorthstarMLS as distributed by MLS GRID
- $450,0004 bd2 ba2.1k sqft1213 W 158th St, Burnsville, MN 55306For SaleMLS ID #7126378, Corey McCracken, RE/MAX Professionals. NorthstarMLS as distributed by MLS GRID
- $475,0004 bd3 ba1.8k sqft3929 Williston Rd, Minnetonka, MN 55345For SaleMLS ID #7104569, Dawnn Eldredge, Edina Realty, Inc.. NorthstarMLS as distributed by MLS GRID
- $449,9004 bd3 ba1.8k sqft6359 131st Street Ct, Saint Paul, MN 55124For SaleMLS ID #7131659, Mitchell Johnson, Redfin Corporation. NorthstarMLS as distributed by MLS GRID
- $515,0003 bd2 ba2.2k sqft12918 Rutledge Cir, Minnetonka, MN 55305For SaleMLS ID #7132976, Brittney Sullivan, Compass. NorthstarMLS as distributed by MLS GRID
- $549,9004 bd2 ba2.3k sqft4541 Heritage Hills Cir, Bloomington, MN 55437For SaleMLS ID #7124318, Rose Chladil, Coldwell Banker Realty - Southwest Regional. NorthstarMLS as distributed by MLS GRID
- $529,0005 bd3 ba2.2k sqft8309 Harrison Rd, Bloomington, MN 55437For SaleMLS ID #7111145, Andrew William Culbertson, Engel & Volkers Lake Minnetonka. NorthstarMLS as distributed by MLS GRID
- $575,0004 bd2 ba2.5k sqft3662 Robin Ln, Minnetonka, MN 55305For SaleMLS ID #7140884, Ben M. Fern, Fish MLS Realty. NorthstarMLS as distributed by MLS GRID
- $415,0004 bd3 ba2.4k sqft12708 Parkwood Dr, Burnsville, MN 55337For SaleMLS ID #7123346, Andrea Soule, Coldwell Banker Realty. NorthstarMLS as distributed by MLS GRID
- $369,9004 bd3 ba2k sqft409 Harold Dr, Burnsville, MN 55337For SaleMLS ID #7095883, Corey McCracken, RE/MAX Professionals. NorthstarMLS as distributed by MLS GRID
- $549,9004 bd3 ba2k sqft13240 Dahlgren Rd, Minnetonka, MN 55305For SaleMLS ID #7129670, Timothy E. Montgomery, DirectByOwner.com, Inc. / Montgomery & Associates Realty. NorthstarMLS as distributed by MLS GRID
- $389,9004 bd2 ba1.5k sqft10357 Upper 178th St W, Lakeville, MN 55044For SaleMLS ID #7092172, Robert W Egan, Joe Sorenson Realty. NorthstarMLS as distributed by MLS GRID
- $389,9004 bd3 ba2.3k sqft10928 London Dr, Burnsville, MN 55337For SaleMLS ID #7117121, Lee J Arntz, RE/MAX Results. NorthstarMLS as distributed by MLS GRID
