Welcome to this beautiful home on a lovely pond in West Bloomington, right by Hyland Lake Park Preserve! You will feel like you are on vacation everyday! This one story home offers a fantastic floorplan! The kitchen has an open flow and a sliding glass door that leads seamlessly out to your back deck. There is a spacious additional main level family room with vaulted ceilings. This home features new updated flooring and carpet. Your primary suite is a nice size with a private ensuite bathroom! 3 bedrooms on the main level with a 4th bedroom in the lower level. You will love the updated lower level family room, set up
for entertaining with a new wet bar! The yard is a beautiful .6 acre lot overlooking the pond. Enjoy the convenience of an attached 2 car garage and the perfect mudroom drop zone as you walk inside.
Pending
$475,000
5908 W 104th St, Bloomington, MN 55438
4beds
2,725sqft
Single Family
Built in 1966
0.6 Acres Lot
$-- Zestimate®
$174/sqft
$-- HOA
What's special
- 50 days
- 883
- 61
Likely to sell faster than
Zillow last checked:
Listing updated:
Listed by:
Ellen Westin 651-338-2307,
Edina Realty, Inc.,
James Westin 612-709-1338
Source: NorthstarMLS as distributed by MLS GRID,MLS#: 7131358
Facts & features
Interior
Bedrooms & bathrooms
- Bedrooms: 4
- Bathrooms: 3
- Full bathrooms: 1
- 3/4 bathrooms: 2
Bedroom
- Level: Main
- Area: 165 Square Feet
- Dimensions: 15x11
Bedroom 2
- Level: Main
- Area: 138 Square Feet
- Dimensions: 12x11.5
Bedroom 3
- Level: Main
- Area: 110.25 Square Feet
- Dimensions: 10.5x10.5
Bedroom 4
- Level: Lower
- Area: 182 Square Feet
- Dimensions: 14x13
Dining room
- Level: Main
- Area: 149.5 Square Feet
- Dimensions: 13x11.5
Family room
- Level: Main
- Area: 409.5 Square Feet
- Dimensions: 19.5x21
Family room
- Level: Lower
- Area: 416 Square Feet
- Dimensions: 32x13
Informal dining room
- Level: Main
- Area: 130 Square Feet
- Dimensions: 13x10
Kitchen
- Level: Main
- Area: 182 Square Feet
- Dimensions: 14x13
Living room
- Level: Main
- Area: 264 Square Feet
- Dimensions: 22x12
Mud room
- Level: Main
- Area: 72 Square Feet
- Dimensions: 9x8
Heating
- Forced Air
Cooling
- Central Air
Appliances
- Included: Cooktop, Microwave, Wall Oven
Features
- Basement: Block
- Number of fireplaces: 2
Interior area
- Total structure area: 2,725
- Total interior livable area: 2,725 sqft
- Finished area above ground: 1,980
- Finished area below ground: 745
Property
Parking
- Total spaces: 2
- Parking features: Attached
- Attached garage spaces: 2
Accessibility
- Accessibility features: None
Features
- Levels: One
- Stories: 1
Lot
- Size: 0.6 Acres
- Dimensions: 100 x 260
Details
- Foundation area: 1980
- Parcel number: 3211621140028
- Zoning description: Residential-Single Family
Construction
Type & style
- Home type: SingleFamily
- Property subtype: Single Family
Condition
- New construction: No
- Year built: 1966
Utilities & green energy
- Gas: Natural Gas
- Sewer: City Sewer/Connected
- Water: City Water/Connected
Community & HOA
Community
- Subdivision: Strand Estates
HOA
- Has HOA: No
Location
- Region: Bloomington
Financial & listing details
- Price per square foot: $174/sqft
- Tax assessed value: $479,600
- Annual tax amount: $6,054
- Date on market: 8/24/2026
- Cumulative days on market: 41 days
Estimated market value
Not available
Estimated sales range
Not available
Not available
Price history
| Date | Event | Price |
|---|---|---|
| 9/28/2026 | Pending sale | $475,000$174/sqft |
Source:  NorthstarMLS as distributed by MLS GRID #7131358 Report a problem NorthstarMLS as distributed by MLS GRID #7131358 Report a problem | ||
| 9/21/2026 | Listing removed | $475,000$174/sqft |
Source: NorthstarMLS as distributed by MLS GRID #7131358 Report a problem | ||
| 9/11/2026 | Price change | $475,000-5%$174/sqft |
Source: NorthstarMLS as distributed by MLS GRID #7131358 Report a problem | ||
| 8/27/2026 | Listed for sale | $500,000+17.6%$183/sqft |
Source: NorthstarMLS as distributed by MLS GRID #7131358 Report a problem | ||
| 4/19/2022 | Sold | $425,000$156/sqft |
Source: NorthstarMLS as distributed by MLS GRID #6163753 Report a problem | ||
| 3/14/2022 | Pending sale | $425,000+150.1%$156/sqft |
Source:  Edina Realty #6163753 Report a problem Edina Realty #6163753 Report a problem | ||
| 8/13/1993 | Sold | $169,900$62/sqft |
Source: Agent Provided Report a problem | ||
Public tax history
| Year | Property taxes | Tax assessment |
|---|---|---|
| 2026 | $6,054 +3.1% | $479,600 +8.3% |
| 2025 | $5,870 +6.5% | $442,700 -2.5% |
| 2024 | $5,511 +0.9% | $453,900 0% |
| 2023 | $5,461 +16.3% | $454,100 -1.4% |
| 2022 | $4,696 +9.3% | $460,700 +25.7% |
| 2021 | $4,297 -5.7% | $366,400 +7.5% |
| 2020 | $4,557 +6% | $340,700 -2.7% |
| 2019 | $4,297 -5.7% | $350,000 -6.3% |
| 2018 | $4,557 -9% | $373,400 -2.2% |
| 2017 | $5,009 -3.7% | $381,800 +6.1% |
| 2016 | $5,200 +1.2% | $359,800 +8.3% |
| 2015 | $5,140 +4.8% | $332,200 +3.4% |
| 2014 | $4,904 -2.3% | $321,400 -2.7% |
| 2013 | $5,021 +5.5% | $330,400 -1% |
| 2012 | $4,760 -0.7% | $333,900 -4.7% |
| 2011 | $4,791 +6% | $350,300 -2% |
| 2010 | $4,520 +2.3% | $357,300 -4.9% |
| 2009 | $4,420 +10.9% | $375,900 +6.3% |
| 2006 | $3,984 +11.9% | $353,700 +15% |
| 2005 | $3,559 +11.5% | $307,600 +15% |
| 2004 | $3,192 +13.8% | $267,500 +12% |
| 2002 | $2,806 -37.7% | $238,900 |
| 2001 | $4,501 | -- |
Find assessor info on the county website
Monthly payment
Est. payment
Payment breakdown
Explore the cost of this home by adjusting the details. Changes won't be saved.Climate risks
Neighborhood: 55438
Similar homes
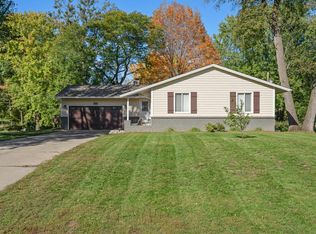
- $550,0004 bd4 ba3.3k sqft8359 Amsden Ridge Dr, Bloomington, MN 55438For Sale
 MLS ID #7142519, Terry L Eggan, Bridge Realty, LLC. NorthstarMLS as distributed by MLS GRID
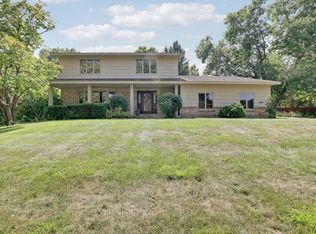
 - $425,0004 bd2 ba2.7k sqft9906 4th Ave S, Bloomington, MN 55420For Sale
 MLS ID #7150132, Derek S Jopp, RE/MAX Results. NorthstarMLS as distributed by MLS GRID
 - $550,0005 bd3 ba3k sqft9400 Toledo Ave S, Bloomington, MN 55437For Sale
 MLS ID #7077459, Daniel C Winters, Coldwell Banker Realty - Lakes. NorthstarMLS as distributed by MLS GRID
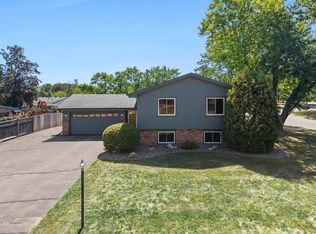
 - $435,0004 bd2 ba2k sqft801 E 102nd St, Bloomington, MN 55420For Sale
 MLS ID #7133103, Nancy L Walker, Coldwell Banker Realty - Southwest Regional. NorthstarMLS as distributed by MLS GRID
 - $389,9004 bd2 ba1.8k sqft2400 W 110th St, Bloomington, MN 55431For SaleMLS ID #7131569, Nevin R Raghuveer, RE/MAX Results. NorthstarMLS as distributed by MLS GRID
- $475,0004 bd3 ba1.7k sqft6108 Whited Ave, Minnetonka, MN 55345For SaleMLS ID #7125794, Karen Xiao, Longhouse Realty. NorthstarMLS as distributed by MLS GRID
- $469,9004 bd3 ba2.2k sqft18741 Highview Ave, Lakeville, MN 55044For SaleMLS ID #7141999, Andrew Voyen, Edina Realty, Inc.. NorthstarMLS as distributed by MLS GRID
- $449,9004 bd2 ba1.9k sqft7611 Kiowa Ave, Chanhassen, MN 55317For SaleMLS ID #7127968, Andrew Klinkner, RE/MAX Results. NorthstarMLS as distributed by MLS GRID
- $464,9003 bd2 ba2.4k sqft7390 130th St W, Apple Valley, MN 55124For SaleMLS ID #7120619, Twin Cities Home Group, Real Broker, LLC. NorthstarMLS as distributed by MLS GRID
- $675,0005 bd3 ba2.5k sqft5616 Countryside Rd, Edina, MN 55436For SaleMLS ID #7159343, Marc S Kurtz, Lakes Sotheby's International Realty. NorthstarMLS as distributed by MLS GRID
- $549,9004 bd3 ba2.4k sqft14886 Tealwood Ct, Eden Prairie, MN 55347For SaleMLS ID #7148495, Christopher Buesgens, Compass. NorthstarMLS as distributed by MLS GRID
- $400,0003 bd3 ba3.7k sqft13406 Washburn Ave S, Burnsville, MN 55337For SaleMLS ID #7130684, Niki H Moeller, RE/MAX Results. NorthstarMLS as distributed by MLS GRID
- $389,9004 bd2 ba2.2k sqft13000 Penn Ave S, Burnsville, MN 55337For SaleMLS ID #7152263, Brian Seaton, Pemberton RE. NorthstarMLS as distributed by MLS GRID
- $500,0003 bd2 ba2.3k sqft10800 Oak Knoll Ter N, Minnetonka, MN 55305For SaleMLS ID #7152362, Nathanael A Woodbury, Compass. NorthstarMLS as distributed by MLS GRID
- $505,9004 bd3 ba2.2k sqft3006 Alabama Ave S, Saint Louis Park, MN 55416For SaleMLS ID #7131751, Patrick J Kaveney, Bayshore Realty. NorthstarMLS as distributed by MLS GRID
- $525,0003 bd2 ba2.3k sqft2931 Cedar Knoll Ct, Minnetonka, MN 55305For SaleMLS ID #7146107, Eileen Canakes, Edina Realty, Inc.. NorthstarMLS as distributed by MLS GRID
- $485,0003 bd3 ba1.8k sqft2222 Black Oak Dr, Minnetonka, MN 55305For SaleMLS ID #7147279, Kerby & Cristina Real Estate Experts, RE/MAX Results. NorthstarMLS as distributed by MLS GRID
- $430,0004 bd2 ba1.7k sqft13499 Caramel Trl, Eden Prairie, MN 55346For SaleMLS ID #7138224, Joanne Hanson, Keller Williams Classic Rlty NW. NorthstarMLS as distributed by MLS GRID
- $479,0003 bd2 ba2.2k sqft5221 Olson Memorial Hwy, Golden Valley, MN 55422For SaleMLS ID #7142017, Richard E Newman, DRG. NorthstarMLS as distributed by MLS GRID
- $410,0004 bd3 ba2.2k sqft16015 Oak Shore Dr, Lakeville, MN 55044For SaleMLS ID #7116865, TJ Pierret, Coldwell Banker Realty. NorthstarMLS as distributed by MLS GRID
