A MUST SEE! Beautiful updated 4 Bedroom/3 Bathroom two-story on a private 1/2 -acre lot in the desirable River Hills Development! Shows GREAT! Deluxe Kitchen with newer white cabinets, granite countertops, stainless steel appliances & breakfast bar! Formal & informal dining areas! Fabulous main floor family room with beautiful hardwood floors & gas fireplace! Hardwood floors! New LVP flooring! New carpet! White 2 panel doors! Fresh paint! 3 updated bathrooms! 4 bedrooms on upper level! Large primary bedroom with wooded views & private primary bathroom! Spacious lower level family room with new carpet & walkout to the backyard! Newer boiler (2010)! Newer water heater (2020)! Newer roof (2014)! Newer windows! Brick exterior with newer vinyl (2012)! Within walking distance to neighborhood parks! Very easy access to Ceder Ave & just minutes away to the Mall of America & airport! Hurry! Quick possession possible!
Active
Price cut: $10K (7/28)
$389,900
10928 London Dr, Burnsville, MN 55337
4beds
2,314sqft
:
Get pre-qualified$2,387/mo
Single Family
Built in 1963
0.57 Acres Lot
$397,500 Zestimate®
$168/sqft
$-- HOA
What's special
- 16 days |
- 766 |
- 62 |
Likely to sell faster than
Zillow last checked:
Listing updated:
Listed by:
Lee J Arntz 612-309-9845,
RE/MAX Results,
John E Hutchinson 952-223-1020
Source: NorthstarMLS as distributed by MLS GRID,MLS#: 7117121
Facts & features
Interior
Bedrooms & bathrooms
- Bedrooms: 4
- Bathrooms: 3
- Full bathrooms: 1
- 3/4 bathrooms: 1
- 1/2 bathrooms: 1
Bedroom
- Level: Upper
- Area: 154 Square Feet
- Dimensions: 14x11
Bedroom 2
- Level: Upper
- Area: 140 Square Feet
- Dimensions: 14x10
Bedroom 3
- Level: Upper
- Area: 100 Square Feet
- Dimensions: 10x10
Bedroom 4
- Level: Upper
- Area: 99 Square Feet
- Dimensions: 11x9
Dining room
- Level: Main
- Area: 110 Square Feet
- Dimensions: 11x10
Family room
- Level: Main
- Area: 247 Square Feet
- Dimensions: 19x13
Family room
- Level: Lower
- Area: 312 Square Feet
- Dimensions: 26x12
Informal dining room
- Level: Main
- Area: 110 Square Feet
- Dimensions: 11x10
Kitchen
- Level: Main
- Area: 121 Square Feet
- Dimensions: 11x11
Office
- Level: Lower
- Area: 99 Square Feet
- Dimensions: 11x9
Heating
- Boiler, Hot Water
Cooling
- Wall Unit(s)
Appliances
- Included: Dishwasher, Dryer, Microwave, Range, Refrigerator, Stainless Steel Appliance(s), Washer, Water Softener Owned
- Laundry: Gas Dryer Hookup, Lower Level, Laundry Room, Sink
Features
- Basement: Block,Daylight,Drain Tiled,Finished,Full,Storage Space,Sump Basket,Sump Pump,Walk-Out Access
- Number of fireplaces: 1
- Fireplace features: Family Room
Interior area
- Total structure area: 2,496
- Total interior livable area: 2,314 sqft
- Finished area above ground: 1,664
- Finished area below ground: 650
Video & virtual tour
Property
Parking
- Total spaces: 2
- Parking features: Attached, Asphalt, Garage Door Opener
- Attached garage spaces: 2
- Has uncovered spaces: Yes
Accessibility
- Accessibility features: None
Features
- Levels: Two
- Stories: 2
- Pool features: None
- Fencing: None
Lot
- Size: 0.57 Acres
- Dimensions: 62 x 194 x 222 x 183
- Features: Tree Coverage - Medium
Details
- Foundation area: 832
- Parcel number: 026410103360
- Zoning description: Residential-Single Family
Construction
Type & style
- Home type: SingleFamily
- Property subtype: Single Family
Materials
- Roof: Architectural Shingle
Condition
- New construction: No
- Year built: 1963
Utilities & green energy
- Electric: Circuit Breakers, 100 Amp Service
- Gas: Natural Gas
- Sewer: City Sewer/Connected
- Water: City Water/Connected
Community & HOA
Community
- Subdivision: River Hills 2nd Add
HOA
- Has HOA: No
Location
- Region: Burnsville
Financial & listing details
- Price per square foot: $168/sqft
- Tax assessed value: $372,400
- Annual tax amount: $4,202
- Date on market: 7/28/2026
- Cumulative days on market: 46 days
Estimated market value
$397,500
$378,000 - $417,000
$2,995/mo
Price history
| Date | Event | Price |
|---|---|---|
| 7/28/2026 | Price change | $389,900-2.5%$168/sqft |
Source:  NorthstarMLS as distributed by MLS GRID #7117121 Report a problem NorthstarMLS as distributed by MLS GRID #7117121 Report a problem | ||
| 7/7/2026 | Listed for sale | $399,900-4.8%$173/sqft |
Source: NorthstarMLS as distributed by MLS GRID #7105038 Report a problem | ||
| 7/7/2026 | Listing removed | $419,900$181/sqft |
Source: NorthstarMLS as distributed by MLS GRID #7091569 Report a problem | ||
| 6/15/2026 | Listed for sale | $419,900+82.6%$181/sqft |
Source: NorthstarMLS as distributed by MLS GRID #7091569 Report a problem | ||
| 6/25/2024 | Listing removed | -- |
Source: Zillow Rentals Report a problem | ||
| 5/30/2024 | Listed for rent | $2,600+4%$1/sqft |
Source: Zillow Rentals Report a problem | ||
| 5/9/2023 | Listing removed | -- |
Source: Zillow Rentals Report a problem | ||
| 4/16/2023 | Listed for rent | $2,500$1/sqft |
Source: Zillow Rentals Report a problem | ||
| 4/6/2023 | Listing removed | -- |
Source: Zillow Rentals Report a problem | ||
| 3/9/2023 | Listed for rent | $2,500$1/sqft |
Source: Zillow Rentals Report a problem | ||
| 7/30/2020 | Sold | $230,000$99/sqft |
Source: Public Record Report a problem | ||
Public tax history
| Year | Property taxes | Tax assessment |
|---|---|---|
| 2024 | $4,418 +12.4% | $372,400 -0.3% |
| 2023 | $3,932 +1.1% | $373,600 +2.7% |
| 2022 | $3,888 +16.8% | $363,800 +17.7% |
| 2021 | $3,330 +4.7% | $309,200 +11.4% |
| 2020 | $3,180 +0.9% | $277,552 +0.2% |
| 2019 | $3,152 | $276,900 +9.6% |
| 2018 | $3,152 +5.2% | $252,700 +2.6% |
| 2017 | $2,997 -0.3% | $246,300 +6.8% |
| 2016 | $3,005 +2.8% | $230,600 +7.5% |
| 2015 | $2,924 -4.4% | $214,550 +2% |
| 2014 | $3,058 +6% | $210,408 +12.9% |
| 2013 | $2,885 +992.5% | $186,319 |
| 2012 | $264 -90% | -- |
| 2011 | $2,635 -0.9% | -- |
| 2010 | $2,658 -3.3% | -- |
| 2009 | $2,748 -3.1% | -- |
| 2008 | $2,836 +13.8% | -- |
| 2007 | $2,493 +0.8% | -- |
| 2006 | $2,472 +12.1% | -- |
| 2004 | $2,204 +0.8% | -- |
| 2003 | $2,186 +26.5% | -- |
| 2002 | $1,728 -14.5% | -- |
| 2001 | $2,020 | -- |
Find assessor info on the county website
Monthly payment
Est. payment
Payment breakdown
Explore the cost of this home by adjusting the details. Changes won't be saved.Climate risks
Neighborhood: North River Hills
Nearby schools
GreatSchools rating
- 7/10Rahn Elementary SchoolGrades: PK-5Distance: 1.4 mi
- 4/10Nicollet Junior High SchoolGrades: 6-8Distance: 3.4 mi
- 4/10Burnsville Senior High SchoolGrades: 9-12Distance: 2 mi
- $435,6004 bd2 ba1.5k sqft10924 London Dr, Burnsville, MN 55337Off Market
- $364,2003 bd1 ba1.7k sqft10932 London Dr, Burnsville, MN 55337Off Market
- $378,7004 bd2 ba1.4k sqft10912 Ridgewood Ct, Burnsville, MN 55337Off Market
- $507,4005 bd3 ba2.7k sqft10908 Ridgewood Ct, Burnsville, MN 55337Off Market
- $389,0004 bd3 ba2.8k sqft10920 London Dr, Burnsville, MN 55337Sold
- $432,9004 bd3 ba2.3k sqft10916 Ridgewood Ct, Burnsville, MN 55337Off Market
- $394,3004 bd2 ba1.9k sqft10936 London Dr, Burnsville, MN 55337Off Market
- $568,6004 bd3 ba3.8k sqft2905 Foxpoint Rd, Burnsville, MN 55337Off Market
A local agent can set up tours, give advice and negotiate with sellers.
Similar homes
- $384,9004 bd3 ba2k sqft409 Harold Dr, Burnsville, MN 55337For Sale
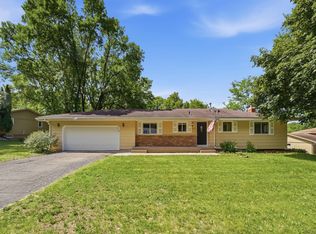
 MLS ID #7095883, Corey McCracken, RE/MAX Professionals. NorthstarMLS as distributed by MLS GRID
 - $384,9003 bd3 ba2.1k sqft13769 Fairlawn Ave, Apple Valley, MN 55124For Sale
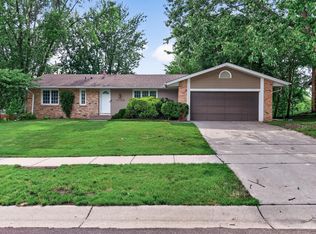 MLS ID #7103067, Bryan M Cox, True Neighbor Realty. NorthstarMLS as distributed by MLS GRID
 - $375,0004 bd2 ba1.8k sqft736 Lasso Ln, Eagan, MN 55123For Sale
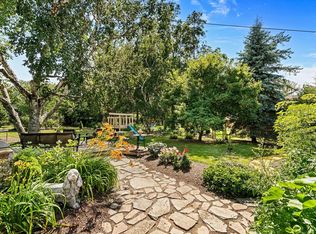 MLS ID #7106650, Scott Seeley, Coldwell Banker Realty. NorthstarMLS as distributed by MLS GRID
 - $399,9004 bd2 ba2k sqft4990 148th Path W, Apple Valley, MN 55124For Sale
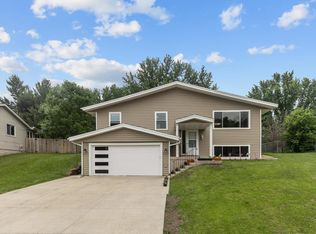 MLS ID #7116143, Syed S. Husain, Fish MLS Realty. NorthstarMLS as distributed by MLS GRID
 - $385,0003 bd2 ba2.2k sqft5441 29th Ave S, Minneapolis, MN 55417For SaleMLS ID #7124595, Cole D. Nesgoda, Edina Realty, Inc.. NorthstarMLS as distributed by MLS GRID
- $415,0003 bd2 ba2.2k sqft11201 Ewing Ave S, Bloomington, MN 55431For SaleMLS ID #7119542, Laura Schmitz, National Realty Guild. NorthstarMLS as distributed by MLS GRID
- $400,0003 bd3 ba1.8k sqft13150 Fordham Ct, Apple Valley, MN 55124For SaleMLS ID #7110708, Bryce Schuenke, Keller Williams Preferred Rlty. NorthstarMLS as distributed by MLS GRID
- $450,0004 bd2 ba2.1k sqft1599 Lancaster Ln, Eagan, MN 55122For SaleMLS ID #7118737, Haythem Khalil, Coldwell Banker Realty - Lakes. NorthstarMLS as distributed by MLS GRID
- $445,0005 bd2 ba2.6k sqft2304 W 150th St, Burnsville, MN 55306For SaleMLS ID #7104628, Julie E. Harris, Re/Max Advantage Plus. NorthstarMLS as distributed by MLS GRID
- $399,9004 bd2 ba1.8k sqft2865 Upper 79th Ct E, Inver Grove Heights, MN 55076For SaleMLS ID #7109603, Landon John Mathis, RE/MAX Results. NorthstarMLS as distributed by MLS GRID
- $389,9004 bd2 ba1.7k sqft6339 Washburn Ave S, Richfield, MN 55423For SaleMLS ID #7106930, Katheryn E Congdon, HOMESTEAD ROAD. NorthstarMLS as distributed by MLS GRID
- $449,0004 bd2 ba2.4k sqft3304 W Park Dr, Burnsville, MN 55306For SaleMLS ID #7115496, Mallorie Rife, Edina Realty, Inc.. NorthstarMLS as distributed by MLS GRID
- $395,0003 bd2 ba1.9k sqft6839 10th Ave S, Richfield, MN 55423For SaleMLS ID #7084515, Aileen K. Chan, Edina Realty, Inc.. NorthstarMLS as distributed by MLS GRID
- $440,0004 bd2 ba1.9k sqft3633 Windtree Dr, Eagan, MN 55123For SaleMLS ID #7104026, Rebecca L Solberg, eXp Realty. NorthstarMLS as distributed by MLS GRID
- $279,9003 bd2 ba1.5k sqft1048 Aston Cir, Burnsville, MN 55337For SaleMLS ID #7120242, Emran Baha, National Realty Guild. NorthstarMLS as distributed by MLS GRID
- $415,0004 bd2 ba2.7k sqft853 Minnesota St S, Shakopee, MN 55379For SaleMLS ID #7024292, Mallorie Rife, Edina Realty, Inc.. NorthstarMLS as distributed by MLS GRID
- $389,9004 bd2 ba1.5k sqft10357 Upper 178th St W, Lakeville, MN 55044For SaleMLS ID #7092172, Robert W Egan, Joe Sorenson Realty. NorthstarMLS as distributed by MLS GRID
- $404,9003 bd3 ba1.8k sqft9319 173rd St W, Lakeville, MN 55044For SaleMLS ID #7095271, Tyler T Layman, RE/MAX Advantage Plus. NorthstarMLS as distributed by MLS GRID
- $440,0004 bd3 ba2.4k sqft4000 Baker Rd, Minnetonka, MN 55305For SaleMLS ID #7122698, Kyle N Ricke, KNR Realty & Appraisal. NorthstarMLS as distributed by MLS GRID
- $535,0004 bd2 ba2.4k sqft22155 Beaumont Way, Farmington, MN 55024For SaleMLS ID #7117409, Patrick M. Hogan, Edina Realty, Inc.. NorthstarMLS as distributed by MLS GRID
