Skip main navigation
Closed
  • Zillow Home logoZestimate®
    $480,000

    4601 W 111th St, Bloomington, MN 55437

    4beds
    2,347sqft
    Single Family
    Built in 1958
    0.29 Acres Lot
    $480,000 Zestimate®
    $205/sqft
    $2,913 Estimated rent

    Home value

    $480,000

    $451,000 - $514,000

    $2,913/mo

    Zestimate® history
    Loading
    Loading...

    Owner options

    List your home for rent

    $2,913/mo

    Rent Zestimate®

    Find your next renter with Zillow Rental Manager. Plus, with online applications, you can quickly screen prospective tenants – for free.

    Learn more

    $2,913/mo

    Rent Zestimate®

    Refinance and save

    $3,297/mo

    Est. payment

    Refinancing to a lower rate could help reduce your monthly payments and save thousands over the life of the loan.

    See today's rates

    $3,297/mo

    Est. payment

    Explore your selling options

    Work with a Zillow partner agent

    Leverage their expertise and Zillow's premium Showcase listings to get your home seen by more buyers.

    Get started

    List with your own agent

    Get your home in front of millions of buyers by listing it on Zillow.

    Learn how to do it

    Sell it yourself

    Take full control of how buyers see your home on Zillow by listing For Sale by Owner (FSBO).

    List your home

    What's special

    Private sitting areaSeparate showerStainless steel appliancesTile backsplashLarge deckGranite countertops
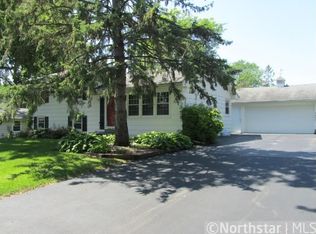
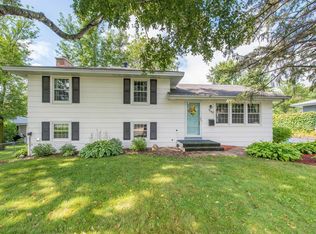
    Space, style and flexibility come together in this beautifully updated Bloomington rambler. Offering 2,347 finished sq. ft., this home has plenty of room to spread out. The main level features an updated kitchen with white cabinetry, granite countertops, stainless steel appliances, tile backsplash and an oversized center island with abundant storage, seating and beverage refrigerator. Hardwood floors flow through much of the main level, where two spacious living areas are connected by a two-sided gas fireplace. Three legal bedrooms are on the main floor, including a primary with double closets; one bedroom is currently used as a dining room with wainscoting, offering flexibility to suit your lifestyle. An updated full bath completes the main level. Downstairs, you'll find a spacious family room with wet bar and refrigerator, legal 4th bedroom with egress, separate office/flex room, half bath, separate shower, laundry and plenty of storage. Step outside to a large deck, private sitting area and expansive .29-acre backyard with firepit and plenty of room to garden, play or entertain. An oversized 2-car heated detached garage, additional covered storage and storage shed complete the package. Convenient west Bloomington location near parks, trails, shopping and easy access throughout the Twin Cities. Beautifully maintained, full of character and ready to enjoy!

    Zillow last checked:

    Listing updated:

    Listed by:

    Mary E Gaulke 612-275-6631,

    eXp Realty

    Bought with:

    Nicholas J Brierley

    Bridge Realty, LLC

    Source: NorthstarMLS as distributed by MLS GRID,MLS#: 7120683MLS Logo

    Facts & features

    Interior

    Bedrooms & bathrooms
    • Bedrooms: 4
    • Bathrooms: 3
    • Full bathrooms: 1
    • 1/2 bathrooms: 1
    • 1/4 bathrooms: 1
    Bedroom
    • Level: Main
    • Area: 182 Square Feet
    • Dimensions: 14 x 13
    Bedroom 2
    • Level: Main
    • Area: 130 Square Feet
    • Dimensions: 13 x 10
    Bedroom 3
    • Level: Main
    • Area: 108 Square Feet
    • Dimensions: 12 x 9
    Bedroom 4
    • Level: Lower
    • Area: 130 Square Feet
    • Dimensions: 13 x 10
    Deck
    • Level: Main
    • Area: 240 Square Feet
    • Dimensions: 20 x 12
    Family room
    • Level: Main
    • Area: 252 Square Feet
    • Dimensions: 18 x 14
    Family room
    • Level: Lower
    • Area: 276 Square Feet
    • Dimensions: 23 x 12
    Informal dining room
    • Level: Main
    • Area: 144 Square Feet
    • Dimensions: 12 x 12
    Kitchen
    • Level: Main
    • Area: 72 Square Feet
    • Dimensions: 9 x 8
    Living room
    • Level: Main
    • Area: 260 Square Feet
    • Dimensions: 20 x 13
    Office
    • Level: Lower
    • Area: 100 Square Feet
    • Dimensions: 10 x 10
    Heating
    • Forced Air
    Cooling
    • Central Air
    Appliances
    • Included: Dishwasher, Dryer, Exhaust Fan, Microwave, Range, Refrigerator, Washer
    • Laundry: In Basement, Laundry Room
    Features
    • Basement: Egress Window(s),Finished,Full,Storage Space
    • Number of fireplaces: 2
    • Fireplace features: Double Sided, Family Room, Gas, Living Room, Wood Burning
    Interior area
    • Total structure area: 2,576
    • Total interior livable area: 2,347 sqft
    • Finished area above ground: 1,431
    • Finished area below ground: 916

    Property

    Parking
    • Total spaces: 2
    • Parking features: Detached Garage
    • Garage spaces: 2
    Accessibility
    • Accessibility features: None
    Features
    • Levels: One
    • Stories: 1
    • Patio & porch: Deck
    Lot
    • Size: 0.29 Acres
    • Dimensions: 80 x 160
    • Features: Tree Coverage - Light
    Details
    • Additional structures: Lean-To, Storage Shed
    • Foundation area: 1431
    • Parcel number: 3002724120064
    • Zoning description: Residential-Single Family

    Construction

    Type & style
    • Home type: SingleFamily
    • Property subtype: Single Family
    Materials
    • Roof: Age Over 8 Years,Asphalt
    Condition
    • New construction: No
    • Year built: 1958

    Utilities & green energy

    • Gas: Natural Gas
    • Sewer: City Sewer/Connected
    • Water: City Water/Connected

    Community & HOA

    Community
    • Subdivision: Southwood Terrace 2nd Add
    HOA
    • Has HOA: No
    Location
    • Region: Bloomington

    Financial & listing details

    • Price per square foot: $205/sqft
    • Tax assessed value: $388,500
    • Annual tax amount: $5,053
    • Date on market: 8/28/2026
    • Cumulative days on market: 13 days
    • Road surface type: Paved

    Price history

    DateEventPrice
    10/2/2026Sold$480,000+1.1%$205/sqft
    Source: NorthstarMLS as distributed by MLS GRID #7120683 Report a problem
    9/10/2026Pending sale$475,000$202/sqft
    Source: NorthstarMLS as distributed by MLS GRID #7120683 Report a problem
    8/28/2026Listed for sale$475,000+109.3%$202/sqft
    Source: NorthstarMLS as distributed by MLS GRID #7120683 Report a problem
    11/30/2012Sold$227,000-1.3%$97/sqft
    Source: Lake Superior Area Realtors as distributed by MLS GRID #1948806 Report a problem
    10/13/2012Price change$229,900-4.2%$98/sqft
    Source: Hafstad Realty #970164 Report a problem
    10/7/2012Listed for sale$239,900$102/sqft
    Source: Hafstad Realty #970164 Report a problem

    Public tax history

    YearProperty taxesTax assessment
    2026$5,053 +7%$388,500 +2.9%
    2025$4,720 +1.9%$377,700 +0.7%
    2024$4,630 +4.7%$375,200 -3%
    2023$4,423 +13.7%$386,900 +1.9%
    2022$3,891 +9.1%$379,800 +21.8%
    2021$3,566 -1.6%$311,800 +7.3%
    2020$3,625 +1.6%$290,700 +1.1%
    2019$3,566 -1.6%$287,600 +10.9%
    2018$3,625 +8.2%$259,300 +10.6%
    2017$3,351 +11.9%$234,500 -0.1%
    2016$2,996 -5.3%$234,700 +3.9%
    2015$3,164 +0.3%$225,900 +11%
    2014$3,154 +6%$203,500 -2.7%
    2013$2,976 +14.4%$209,100 +6%
    2012$2,602 -1.4%$197,200 -4.1%
    2011$2,638 -1.6%$205,700 -8.3%
    2010$2,680 +2.4%$224,200 -4.7%
    2009$2,618 +8.1%$235,200 +3.3%
    2006$2,421 +3.4%$227,700 +6.4%
    2005$2,342 +11.4%$214,100 +15%
    2004$2,102 +15.5%$186,200 +12%
    2002$1,819 -37.2%$166,300
    2001$2,897 --
    Find assessor info on the county website

    Neighborhood: 55437

    Nearby schools

    GreatSchools rating
    Get a cash offer in 3 minutes
    Find out how much your home could sell for in as little as 3 minutes with a no-obligation cash offer.
    Estimated market value
    $480,000
    Get a cash offer in 3 minutes
    Find out how much your home could sell for in as little as 3 minutes with a no-obligation cash offer.
    Estimated market value
    $480,000