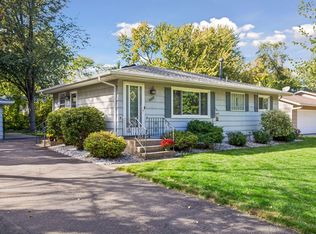
Welcome to this beautifully maintained 1958 rambler offers 3 bedrooms, 2 bathrooms, and 1,900sq ft of inviting living space.
Key Highlights:
Spacious Layout: A thoughtfully updated kitchen flows seamlessly into a cozy living area, complete with hardwood floors and a classic wood-burning fireplace, perfect for relaxing or entertaining.
Finished Lower Level: The basement is fully finished with daylight/lookout windows, offering flexible space, ideal as a family room, guest area, or hobby zone.
Extensive Recent Upgrades includ all new siding, windows, an updated kitchen and bathroom, new central AC, and a radon mitigation system, giving peace of mind and modern comfort.
Serene Outdoor Retreat: Step outside to a large fenced-in yard, complete with a garden nook, breezeway, and patio, perfect for summer BBQs, gardening, or quiet mornings.
Move-In Ready Comfort: Includes a sprinkler system and an attached 2-car garage for added convenience.
Perfect Location & Community Perks: Positioned in Bloomington, part of a top-rated school district, this home offers unbeatable convenience: MSP Airport and the Mall of America are approximately 15 minutes away, downtown Minneapolis is about 20 minutes away, a neighborhood park is just a block away, and the Minnesota River Bottoms are within biking distance for trails and outdoor recreation.
Pending
$429,900
4540 Morris Ln, Bloomington, MN 55437
3beds
1,973sqft
Single Family
Built in 1958
0.33 Acres Lot
$428,500 Zestimate®
$218/sqft
$-- HOA
What's special
- 26 days
- 1,207
- 67
Likely to sell faster than
Zillow last checked:
Listing updated:
Listed by:
John P Bjork 763-218-0863,
Home Avenue Flat Fee Realty,
Jonas Bjork 763-370-5270
Source: NorthstarMLS as distributed by MLS GRID,MLS#: 7143614
Facts & features
Interior
Bedrooms & bathrooms
- Bedrooms: 3
- Bathrooms: 2
- Full bathrooms: 1
- 3/4 bathrooms: 1
Bedroom
- Level: Main
- Area: 182 Square Feet
- Dimensions: 14x13
Bedroom 2
- Level: Main
- Area: 120 Square Feet
- Dimensions: 12x10
Bedroom 3
- Level: Main
- Area: 117 Square Feet
- Dimensions: 13x9
Bonus room
- Level: Lower
- Area: 132 Square Feet
- Dimensions: 12x11
Dining room
- Level: Main
- Area: 144 Square Feet
- Dimensions: 12x12
Exercise room
- Level: Lower
- Area: 121 Square Feet
- Dimensions: 11x11
Family room
- Level: Lower
- Area: 320 Square Feet
- Dimensions: 20x16
Kitchen
- Level: Main
- Area: 96 Square Feet
- Dimensions: 12x8
Living room
- Level: Main
- Area: 260 Square Feet
- Dimensions: 20x13
Patio
- Level: Main
- Area: 234 Square Feet
- Dimensions: 18x13
Other
- Level: Main
- Area: 210 Square Feet
- Dimensions: 15x14
Heating
- Forced Air
Cooling
- Central Air
Appliances
- Included: Dishwasher, Dryer, Microwave, Range, Refrigerator, Washer
- Laundry: In Basement
Features
- Basement: Block,Finished,Full
- Number of fireplaces: 1
- Fireplace features: Living Room, Wood Burning
Interior area
- Total structure area: 2,171
- Total interior livable area: 1,973 sqft
- Finished area above ground: 1,115
- Finished area below ground: 858
Property
Parking
- Total spaces: 2
- Parking features: Attached, Asphalt
- Attached garage spaces: 2
- Details: Garage Dimensions (19x21)
Accessibility
- Accessibility features: None
Features
- Levels: One
- Stories: 1
- Patio & porch: Patio
Lot
- Size: 0.33 Acres
- Dimensions: 90 x 160
Details
- Foundation area: 1056
- Parcel number: 3002724120047
- Zoning description: Residential-Single Family
Construction
Type & style
- Home type: SingleFamily
- Property subtype: Single Family
Materials
- Roof: Age Over 8 Years,Asphalt
Condition
- New construction: No
- Year built: 1958
Utilities & green energy
- Gas: Natural Gas
- Sewer: City Sewer/Connected
- Water: City Water/Connected
Community & HOA
Community
- Subdivision: Southwood Terrace
HOA
- Has HOA: No
Location
- Region: Bloomington
Financial & listing details
- Price per square foot: $218/sqft
- Tax assessed value: $394,600
- Annual tax amount: $5,129
- Date on market: 9/14/2026
- Cumulative days on market: 24 days
Estimated market value
$428,500
$407,000 - $450,000
$2,485/mo
Price history
| Date | Event | Price |
|---|---|---|
| 10/5/2026 | Pending sale | $429,900$218/sqft |
Source:  NorthstarMLS as distributed by MLS GRID #7143614 Report a problem NorthstarMLS as distributed by MLS GRID #7143614 Report a problem | ||
| 9/17/2026 | Listed for sale | $429,900+27.6%$218/sqft |
Source: NorthstarMLS as distributed by MLS GRID #7143614 Report a problem | ||
| 9/23/2020 | Sold | $337,000+5.3%$171/sqft |
Source: NorthstarMLS as distributed by MLS GRID #5637515 Report a problem | ||
| 8/17/2020 | Pending sale | $320,000$162/sqft |
Source: THE BROKERAGE real estate co. #5637515 Report a problem | ||
| 8/7/2020 | Listed for sale | $320,000$162/sqft |
Source: THE BROKERAGE real estate co. #5637515 Report a problem | ||
Public tax history
| Year | Property taxes | Tax assessment |
|---|---|---|
| 2026 | $5,129 +6.4% | $394,600 +3.1% |
| 2025 | $4,821 +2.1% | $382,800 +0.1% |
| 2024 | $4,724 +4.7% | $382,400 -3% |
| 2023 | $4,513 +13.4% | $394,200 +1.9% |
| 2022 | $3,980 +19.8% | $386,900 +21.6% |
| 2021 | $3,323 -1.4% | $318,200 +16.6% |
| 2020 | $3,371 +1.4% | $272,900 +1.3% |
| 2019 | $3,323 -1.4% | $269,500 +12.5% |
| 2018 | $3,371 +13.7% | $239,500 +9.4% |
| 2017 | $2,965 +7.1% | $218,900 +2.6% |
| 2016 | $2,768 -2.4% | $213,400 +5.6% |
| 2015 | $2,835 +2.3% | $202,100 +8.1% |
| 2014 | $2,770 +0.7% | $186,900 -4.4% |
| 2013 | $2,750 +0.1% | $195,500 -5.4% |
| 2012 | $2,749 -0.2% | $206,600 -3.3% |
| 2011 | $2,754 +1.1% | $213,700 -6.1% |
| 2010 | $2,725 +2.8% | $227,500 -4.3% |
| 2009 | $2,651 +10.4% | $237,700 +5.1% |
| 2006 | $2,401 +4% | $226,100 +7% |
| 2005 | $2,309 +11.4% | $211,400 +15% |
| 2004 | $2,072 +15.6% | $183,900 +12% |
| 2002 | $1,792 -37.1% | $164,200 |
| 2001 | $2,850 | -- |
Find assessor info on the county website
Monthly payment
Est. payment
Payment breakdown
Explore the cost of this home by adjusting the details. Changes won't be saved.Climate risks
Neighborhood: 55437
Similar homes
- $379,9004 bd2 ba2.1k sqft10301 Vincent Ave S, Bloomington, MN 55431For Sale
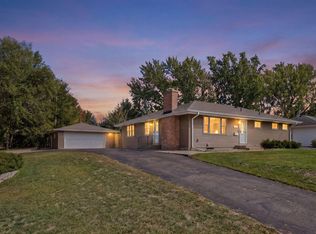
 MLS ID #7151664, Holly M Connaker, Compass. NorthstarMLS as distributed by MLS GRID
 - $525,0004 bd2 ba2.3k sqft4541 Heritage Hills Cir, Bloomington, MN 55437For Sale
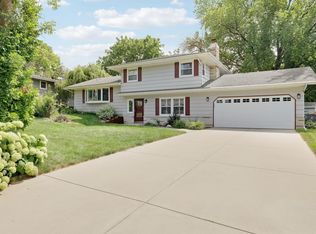 MLS ID #7124318, Rose Chladil, Coldwell Banker Realty - Southwest Regional. NorthstarMLS as distributed by MLS GRID
 - $498,9993 bd3 ba2.5k sqft5501 Auto Club Rd, Bloomington, MN 55437For Sale
 MLS ID #7119694, Amanda Athayde, Home Avenue Flat Fee Realty. NorthstarMLS as distributed by MLS GRID
 - $389,9003 bd2 ba1.7k sqft4333 Diamond Dr, Eagan, MN 55122For Sale
 MLS ID #7153938, Scott A Lindquist, Imagine Realty. NorthstarMLS as distributed by MLS GRID
 - $350,0003 bd2 ba1.8k sqft2900 W 84th St, Minneapolis, MN 55431For SaleMLS ID #7143088, Carolyn A Gronfield, RE/MAX Results. NorthstarMLS as distributed by MLS GRID
- $349,9004 bd2 ba1.9k sqft13905 Steven Rd, Burnsville, MN 55337For SaleMLS ID #7152207, Jessica Wagner, Coldwell Banker Realty - Lakes. NorthstarMLS as distributed by MLS GRID
- $409,9004 bd3 ba2k sqft11901 River Hills Cir, Burnsville, MN 55337For SaleMLS ID #7139336, Tony Fontaine, RE/MAX Results. NorthstarMLS as distributed by MLS GRID
- $424,0004 bd3 ba2k sqft2908 Hampshire Ave S, Saint Louis Park, MN 55426For SaleMLS ID #7157739, Amy Ruzick, RE/MAX Results. NorthstarMLS as distributed by MLS GRID
- $415,0004 bd2 ba2.4k sqft5675 W 137th St, Savage, MN 55378For SaleMLS ID #7127580, Albert G Hepp, BuySelf, Inc. NorthstarMLS as distributed by MLS GRID
- $384,9003 bd2 ba2.2k sqft2216 E 114th St, Burnsville, MN 55337For SaleMLS ID #7119097, Josh A Pomerleau, JPW Realty. NorthstarMLS as distributed by MLS GRID
- $449,9004 bd2 ba1.9k sqft7611 Kiowa Ave, Chanhassen, MN 55317For SaleMLS ID #7127968, Andrew Klinkner, RE/MAX Results. NorthstarMLS as distributed by MLS GRID
- $409,9005 bd3 ba2.1k sqft2003 Tamarack Ln, Burnsville, MN 55337For SaleMLS ID #7102445, Brian Raney, Home Avenue Flat Fee Realty. NorthstarMLS as distributed by MLS GRID
- $398,0005 bd3 ba2.2k sqft8481 134th Street Ct, Apple Valley, MN 55124For SaleMLS ID #7142329, Miroslava C Leon, Banneker Realty, LLC. NorthstarMLS as distributed by MLS GRID
- $455,0003 bd2 ba2.1k sqft2131 Perry Ave N, Golden Valley, MN 55422For SaleMLS ID #7138122, Gary Petersen, Coldwell Banker Realty. NorthstarMLS as distributed by MLS GRID
- $400,0003 bd3 ba1.8k sqft3413 Boone Ave S, Saint Louis Park, MN 55426For SaleMLS ID #7147549, Emily Raguse, Coldwell Banker Realty. NorthstarMLS as distributed by MLS GRID
- $454,0003 bd3 ba2.1k sqft1667 Sherwood Way, Eagan, MN 55122For SaleMLS ID #7129928, Bill Smitten, Coldwell Banker Realty. NorthstarMLS as distributed by MLS GRID
- $375,0003 bd1 ba1.8k sqft6810 W 24th St, Saint Louis Park, MN 55426For SaleMLS ID #7157699, Madelyn Picka, Schatz Real Estate Group. NorthstarMLS as distributed by MLS GRID
- $429,9004 bd3 ba2k sqft2580 Winfield Ave, Golden Valley, MN 55422For SaleMLS ID #7137794, Bill A Pomerenke, Bridge Realty, LLC. NorthstarMLS as distributed by MLS GRID
- $350,0004 bd2 ba1.9k sqft5763 W 134th St, Savage, MN 55378For SaleMLS ID #7143384, Joe Burkard, Keller Williams Select Realty. NorthstarMLS as distributed by MLS GRID
- $429,9004 bd2 ba1.9k sqft3837 France Ave S, Minneapolis, MN 55416For SaleMLS ID #7126709, Katheryn E Congdon, HOMESTEAD ROAD. NorthstarMLS as distributed by MLS GRID
