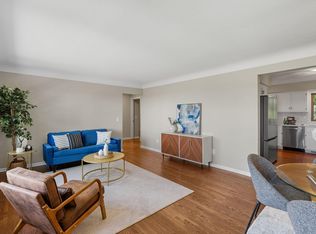
Freshly updated 3BR/3BA split-level walkout tucked on a private, wooded lot within walking distance of Crystal Lake! New carpet and fresh paint throughout. The vaulted main level features exposed wood beams, a brick wood-burning fireplace, and an open flow from the living room to the dining area and kitchen with granite countertops, breakfast bar, and hardwood floors. A cedar-lined four-season sunroom opens to the deck overlooking the treed backyard. Three bedrooms on one level, including a primary with private 3/4 bath, plus an updated full bath with granite-topped vanity. The finished lower-level walkout offers a huge family room with a second fireplace, a spa-style bath with jetted corner tub, laundry, and abundant storage. Screened porch, stone patio with fire pit, and an oversized 2-car garage complete the package. Lakeville schools, close to parks, shopping, and quick highway access.
Active
$440,000
16010 Oak Shore Dr, Lakeville, MN 55044
3beds
2,153sqft
Single Family
Built in 1973
0.32 Acres Lot
$-- Zestimate®
$204/sqft
$-- HOA
What's special
- 19 days |
- 959 |
- 77 |
Zillow last checked:
Listing updated:
Listed by:
William Argo 612-366-1050,
Homefield Realty
Source: NorthstarMLS as distributed by MLS GRID,MLS#: 7123204
Facts & features
Interior
Bedrooms & bathrooms
- Bedrooms: 3
- Bathrooms: 3
- Full bathrooms: 2
- 3/4 bathrooms: 1
Bedroom
- Level: Main
- Area: 154 Square Feet
- Dimensions: 14x11
Bedroom 2
- Level: Main
- Area: 132 Square Feet
- Dimensions: 12x11
Bedroom 3
- Level: Main
- Area: 90 Square Feet
- Dimensions: 10x9
Dining room
- Level: Main
- Area: 99 Square Feet
- Dimensions: 11x9
Family room
- Level: Lower
- Area: 600 Square Feet
- Dimensions: 25x24
Kitchen
- Level: Main
- Area: 90 Square Feet
- Dimensions: 10x9
Living room
- Level: Main
- Area: 266 Square Feet
- Dimensions: 19x14
Sun room
- Level: Main
- Area: 154 Square Feet
- Dimensions: 14x11
Heating
- Forced Air
Cooling
- Central Air
Appliances
- Included: Dishwasher, Dryer, Microwave, Range, Refrigerator, Washer
- Laundry: Lower Level, Laundry Room
Features
- Basement: Partially Finished,Storage Space,Walk-Out Access
- Number of fireplaces: 2
- Fireplace features: Family Room, Living Room
Interior area
- Total structure area: 2,845
- Total interior livable area: 2,153 sqft
- Finished area above ground: 1,451
- Finished area below ground: 702
Video & virtual tour
Property
Parking
- Total spaces: 2
- Parking features: Attached, Asphalt, Garage Door Opener
- Attached garage spaces: 2
- Has uncovered spaces: Yes
Accessibility
- Accessibility features: None
Features
- Levels: Multi/Split
- Patio & porch: Rear Porch
Lot
- Size: 0.32 Acres
- Dimensions: 140 x 100
- Features: Corner Lot, Irregular Lot, Tree Coverage - Heavy
Details
- Foundation area: 1451
- Parcel number: 225370102010
- Zoning description: Residential-Single Family
Construction
Type & style
- Home type: SingleFamily
- Property subtype: Single Family
Materials
- Block, Frame
- Roof: Asphalt
Condition
- New construction: No
- Year built: 1973
Utilities & green energy
- Electric: Circuit Breakers, Power Company: Xcel Energy
- Gas: Natural Gas
- Sewer: City Sewer/Connected
- Water: City Water/Connected
Community & HOA
Community
- Subdivision: Oak Shores 2nd Add
HOA
- Has HOA: No
Location
- Region: Lakeville
Financial & listing details
- Price per square foot: $204/sqft
- Tax assessed value: $388,400
- Annual tax amount: $4,492
- Date on market: 8/7/2026
- Road surface type: Paved
Estimated market value
Not available
Estimated sales range
Not available
Not available
Price history
| Date | Event | Price |
|---|---|---|
| 8/7/2026 | Listed for sale | $440,000+42.2%$204/sqft |
Source:  NorthstarMLS as distributed by MLS GRID #7123204 Report a problem NorthstarMLS as distributed by MLS GRID #7123204 Report a problem | ||
| 10/27/2023 | Listing removed | -- |
Source: Zillow Rentals Report a problem | ||
| 10/10/2023 | Price change | $2,500-3.8%$1/sqft |
Source: Zillow Rentals Report a problem | ||
| 9/30/2023 | Price change | $2,600-5.5%$1/sqft |
Source: Zillow Rentals Report a problem | ||
| 9/25/2023 | Price change | $2,750-8.3%$1/sqft |
Source: Zillow Rentals Report a problem | ||
| 9/11/2023 | Price change | $3,000+7.1%$1/sqft |
Source: Zillow Rentals Report a problem | ||
| 9/9/2023 | Listed for rent | $2,800$1/sqft |
Source: Zillow Rentals Report a problem | ||
| 4/29/2020 | Sold | $309,500+3.2%$144/sqft |
Source: NorthstarMLS as distributed by MLS GRID #5353555 Report a problem | ||
| 3/26/2020 | Pending sale | $299,900$139/sqft |
Source: eXp Realty #5353555 Report a problem | ||
| 3/17/2020 | Price change | $299,900-3.3%$139/sqft |
Source: eXp Realty #5353555 Report a problem | ||
| 3/6/2020 | Listed for sale | $310,000$144/sqft |
Source: eXp Realty #5353555 Report a problem | ||
| 2/13/2020 | Pending sale | $310,000$144/sqft |
Source: eXp Realty #5353555 Report a problem | ||
| 1/31/2020 | Listed for sale | $310,000-3.1%$144/sqft |
Source: eXp Realty #5353555 Report a problem | ||
| 8/12/2019 | Listing removed | $320,000$149/sqft |
Source: Edina Realty, Inc., a Berkshire Hathaway affiliate #5265024 Report a problem | ||
| 8/1/2019 | Listed for sale | $320,000+25.5%$149/sqft |
Source: Edina Realty, Inc., a Berkshire Hathaway affiliate #5265024 Report a problem | ||
| 3/21/2016 | Sold | $255,000+4.1%$118/sqft |
Source: NorthstarMLS as distributed by MLS GRID #4677734 Report a problem | ||
| 2/10/2016 | Listed for sale | $244,900+18.3%$114/sqft |
Source: RE/MAX Advantage Plus #4677734 Report a problem | ||
| 6/21/2012 | Sold | $207,000+42.8%$96/sqft |
Source:  Lake Superior Area Realtors as distributed by MLS GRID #1819688 Report a problem Lake Superior Area Realtors as distributed by MLS GRID #1819688 Report a problem | ||
| 6/9/1997 | Sold | $145,000$67/sqft |
Source: Public Record Report a problem | ||
Public tax history
| Year | Property taxes | Tax assessment |
|---|---|---|
| 2024 | $4,848 -4% | $388,400 -5.2% |
| 2023 | $5,050 +3.8% | $409,600 +3.3% |
| 2022 | $4,864 +3.3% | $396,400 +12.9% |
| 2021 | $4,710 +1% | $351,100 +7.3% |
| 2020 | $4,662 -3.2% | $327,147 +0.6% |
| 2019 | $4,814 | $325,300 +7.5% |
| 2018 | $4,814 +31.4% | $302,500 +10.1% |
| 2017 | $3,664 +9.2% | $274,700 +3% |
| 2016 | $3,356 +2.1% | $266,700 +9.6% |
| 2015 | $3,287 -1.2% | $243,326 +0.4% |
| 2014 | $3,326 +4.7% | $242,454 +16.6% |
| 2013 | $3,175 +1041.9% | $208,010 |
| 2012 | $278 -90.3% | -- |
| 2011 | $2,855 -1.4% | -- |
| 2010 | $2,895 -2.9% | -- |
| 2009 | $2,981 -1.9% | -- |
| 2008 | $3,039 +3.9% | -- |
| 2007 | $2,924 +12.6% | -- |
| 2006 | $2,598 +24.8% | -- |
| 2004 | $2,081 +12.9% | -- |
| 2003 | $1,844 +18.6% | -- |
| 2002 | $1,555 -27.3% | -- |
| 2001 | $2,138 | -- |
Find assessor info on the county website
Monthly payment
Est. payment
Payment breakdown
Explore the cost of this home by adjusting the details. Changes won't be saved.Climate risks
Neighborhood: 55044
Nearby schools
GreatSchools rating
- 7/10Oak Hills Elementary SchoolGrades: K-5Distance: 1.9 mi
- 7/10Kenwood Trail Middle SchoolGrades: 6-8Distance: 3.3 mi
- 10/10Lakeville North High SchoolGrades: 9-12Distance: 3.7 mi
- $404,7003 bd3 ba2k sqft16020 Oak Shore Dr, Lakeville, MN 55044Off Market
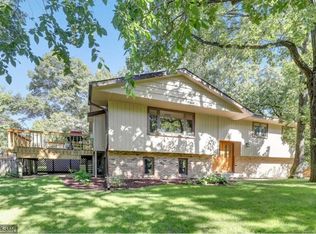
- $384,0003 bd2 ba1.4k sqft55 Maple Island Rd, Lakeville, MN 55044Off Market
- $385,9003 bd1 ba2k sqft16030 Oak Shore Dr, Lakeville, MN 55044Off Market
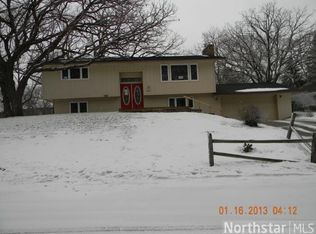
- $3,5495 bd3 ba3k sqft5 Oak Shore Dr, Burnsville, MN 55306For Rent

- $423,7004 bd3 ba2.2k sqft16005 Oak Shore Dr, Lakeville, MN 55044Off Market
- $494,9904 bd3 ba2.4k sqft85 Maple Island Rd, Lakeville, MN 55044For Sale
- $391,0003 bd2 ba2.3k sqft100 Maple Island Rd, Burnsville, MN 55306Off Market
- $408,7004 bd2 ba1.3k sqft16015 Oak Shore Dr, Lakeville, MN 55044Off Market
A local agent can set up tours, give advice and negotiate with sellers.
Similar homes
- $445,0004 bd3 ba2.1k sqft17425 Java Ct N, Lakeville, MN 55044For Sale
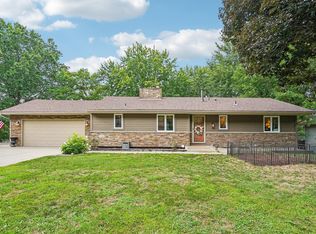
 MLS ID #7123472, Paula Swirtz, LPT Realty, LLC. NorthstarMLS as distributed by MLS GRID
 - $419,9004 bd3 ba2.4k sqft17336 Jersey Way, Lakeville, MN 55044For Sale
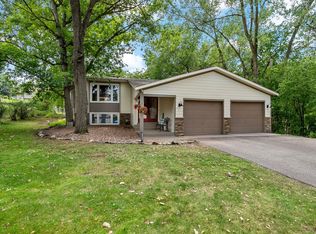 MLS ID #7113249, Rhonda Pahl, Excelsior Realty. NorthstarMLS as distributed by MLS GRID
 - $475,0004 bd3 ba2.2k sqft18741 Highview Ave, Lakeville, MN 55044For Sale
 MLS ID #7094674, Andrew Voyen, Edina Realty, Inc.. NorthstarMLS as distributed by MLS GRID
 - $440,0004 bd2 ba2.1k sqft13529 1st Ave S, Burnsville, MN 55337For Sale
 MLS ID #7126160, Chris North, Prandium Group Real Estate. NorthstarMLS as distributed by MLS GRID
 - $400,0003 bd2 ba1.5k sqft16595 Harwell Ave, Lakeville, MN 55044For SaleMLS ID #7119413, Desrochers Realty Group, eXp Realty. NorthstarMLS as distributed by MLS GRID
- $450,0005 bd3 ba2.6k sqft135 Sabra Ct, Apple Valley, MN 55124For SaleMLS ID #7130274, Rachel Blinsmon, RE/MAX Results. NorthstarMLS as distributed by MLS GRID
- $430,0005 bd2 ba2.6k sqft2304 W 150th St, Burnsville, MN 55306For SaleMLS ID #7104628, Julie E. Harris, Re/Max Advantage Plus. NorthstarMLS as distributed by MLS GRID
- $425,0004 bd3 ba2.4k sqft12708 Parkwood Dr, Burnsville, MN 55337For SaleMLS ID #7123346, Andrea Soule, Coldwell Banker Realty. NorthstarMLS as distributed by MLS GRID
- $399,9004 bd2 ba2.6k sqft8440 208th St W, Lakeville, MN 55044For SaleMLS ID #7106656, Kristina Zitek, Mauzy Properties. NorthstarMLS as distributed by MLS GRID
- $425,0003 bd3 ba2.3k sqft13628 Vincent Cir, Burnsville, MN 55337For SaleMLS ID #7122723, Allana Lippman, Weichert, REALTORS- Heartland. NorthstarMLS as distributed by MLS GRID
- $470,0004 bd4 ba2.7k sqft15659 Highview Ln, Apple Valley, MN 55124For SaleMLS ID #7123206, Kris Lindahl, Kris Lindahl Real Estate. NorthstarMLS as distributed by MLS GRID
- $450,0003 bd3 ba2.2k sqft5364 W 132nd St, Savage, MN 55378For SaleMLS ID #7117224, Hillary J Slama, Engel & Volkers Prior Lake. NorthstarMLS as distributed by MLS GRID
- $424,9004 bd2 ba2.1k sqft14835 Natchez Ave, Savage, MN 55378For SaleMLS ID #7119837, Brian Stordahl, Keller Williams Preferred Rlty. NorthstarMLS as distributed by MLS GRID
- $350,0004 bd2 ba1.8k sqft16653 Foliage Ave W, Rosemount, MN 55068For SaleMLS ID #7128345, Joshua Lockner, RE/MAX Results Inc. NorthstarMLS as distributed by MLS GRID
- $429,9006 bd3 ba2.6k sqft121 Chaparral Dr, Apple Valley, MN 55124For SaleMLS ID #7086471, Kyle D Thompson, Property People Realty. NorthstarMLS as distributed by MLS GRID
- $474,9004 bd3 ba2.3k sqft12540 Everest Ct W, Apple Valley, MN 55124For SaleMLS ID #7126514, James J. Snaza, Homes Plus Realty. NorthstarMLS as distributed by MLS GRID
- $399,9004 bd3 ba2.2k sqft916 Whitney Dr, Apple Valley, MN 55124For SaleMLS ID #7106738, Crystal Vedder, Re/Max Advantage Plus. NorthstarMLS as distributed by MLS GRID
- $399,9003 bd2 ba2.1k sqft11100 Schoolcraft Rd, Burnsville, MN 55337For SaleMLS ID #7123380, Cassandra L Benson, Real Broker, LLC. NorthstarMLS as distributed by MLS GRID
- $425,0004 bd3 ba2.7k sqft13209 Myrtle Dr, Burnsville, MN 55337For SaleMLS ID #7066412, Emily Olson, Redfin Corporation. NorthstarMLS as distributed by MLS GRID
- $450,0004 bd4 ba2.5k sqft6900 Queen Ave S, Richfield, MN 55423For SaleMLS ID #7128096, Justin D Rhodes, Coldwell Banker Realty - Southwest Regional. NorthstarMLS as distributed by MLS GRID
