Welcome home! Ideally located on the Lakeville border in the highly sought-after District 194 school district, this beautifully maintained home offers the perfect blend of comfort, style, and convenience.
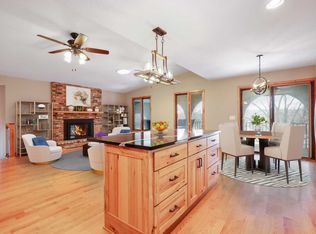
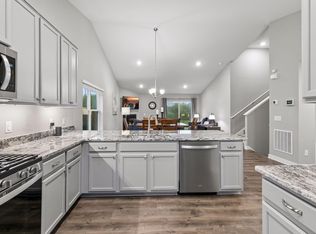
Built in 2019, this move-in-ready home features brand-new carpet and fresh paint throughout, making it feel like new. Cozy up by the gas fireplace in the inviting living room, enjoy the convenience of main-level laundry, and step outside from the kitchen to a concrete patio that's perfect for grilling, entertaining, or relaxing.
The thoughtfully designed floor plan offers three bedrooms on the main level, an additional bedroom in the finished lower level, and three full bathrooms, providing plenty of space for family, guests, or a home office. The spacious three-car garage offers ample storage, while the in-ground sprinkler system makes lawn care effortless.
Don't miss your opportunity to own this exceptional move-in-ready home. Schedule your showing today and see everything it has to offer!
Pending
$494,990
85 Maple Island Rd, Lakeville, MN 55044
4beds
2,447sqft
Single Family
Built in 2020
0.34 Acres Lot
$491,300 Zestimate®
$202/sqft
$-- HOA
What's special
- 23 days
- 111
- 2
Likely to sell faster than
Zillow last checked:
Listing updated:
Listed by:
Alexis N. Biondich 612-501-5701,
Keller Williams Select Realty,
Joe Burkard 612-242-9974
Source: NorthstarMLS as distributed by MLS GRID,MLS#: 7110532
Facts & features
Interior
Bedrooms & bathrooms
- Bedrooms: 4
- Bathrooms: 3
- Full bathrooms: 3
Bedroom
- Level: Main
- Area: 156 Square Feet
- Dimensions: 13x12
Bedroom 2
- Level: Main
- Area: 110 Square Feet
- Dimensions: 11x10
Bedroom 3
- Level: Main
- Area: 110 Square Feet
- Dimensions: 11x10
Bedroom 4
- Level: Lower
- Area: 120 Square Feet
- Dimensions: 12x10
Dining room
- Level: Main
- Area: 140 Square Feet
- Dimensions: 14x10
Family room
- Level: Lower
- Area: 240 Square Feet
- Dimensions: 16x15
Kitchen
- Level: Main
- Area: 140 Square Feet
- Dimensions: 14x10
Living room
- Level: Main
- Area: 306 Square Feet
- Dimensions: 18x17
Heating
- Forced Air
Cooling
- Central Air
Appliances
- Included: Air-To-Air Exchanger, Dishwasher, Disposal, Dryer, Gas Water Heater, Microwave, Range, Refrigerator, Stainless Steel Appliance(s), Washer, Water Softener Owned
- Laundry: Gas Dryer Hookup, Laundry Closet, Main Level, Washer Hookup
Features
- Basement: Daylight,Egress Window(s),Finished,Storage Space,Sump Basket,Sump Pump
- Number of fireplaces: 1
- Fireplace features: Gas, Living Room
Interior area
- Total structure area: 2,537
- Total interior livable area: 2,447 sqft
- Finished area above ground: 1,512
- Finished area below ground: 935
Property
Parking
- Total spaces: 3
- Parking features: Attached, Asphalt, Garage, Insulated Garage, Tuckunder Garage
- Attached garage spaces: 3
- Details: Garage Dimensions (29x23)
Accessibility
- Accessibility features: None
Features
- Levels: Two
- Stories: 2
- Patio & porch: Patio
- Fencing: None
Lot
- Size: 0.34 Acres
- Dimensions: 218 x 169 x 110 x 57
- Features: Tree Coverage - Light
Details
- Foundation area: 1512
- Parcel number: 225370102080
- Zoning description: Residential-Single Family
Construction
Type & style
- Home type: SingleFamily
- Property subtype: Single Family
Materials
- Frame
- Roof: Age 8 Years or Less
Condition
- New construction: No
- Year built: 2020
Utilities & green energy
- Electric: Circuit Breakers, 150 Amp Service
- Gas: Natural Gas
- Sewer: City Sewer/Connected
- Water: City Water/Connected
- Utilities for property: Underground Utilities
Community & HOA
Community
- Subdivision: Oak Shores 2nd Add
HOA
- Has HOA: No
Location
- Region: Lakeville
Financial & listing details
- Price per square foot: $202/sqft
- Tax assessed value: $448,100
- Annual tax amount: $4,886
- Date on market: 9/12/2026
- Cumulative days on market: 67 days
Estimated market value
$491,300
$467,000 - $516,000
$3,345/mo
Price history
| Date | Event | Price |
|---|---|---|
| 9/15/2026 | Listing removed | $3,375$1/sqft |
Source: Zillow Rentals Report a problem | ||
| 9/12/2026 | Pending sale | $494,990$202/sqft |
Source:  NorthstarMLS as distributed by MLS GRID #7110532 Report a problem NorthstarMLS as distributed by MLS GRID #7110532 Report a problem | ||
| 8/28/2026 | Listing removed | $494,990$202/sqft |
Source: NorthstarMLS as distributed by MLS GRID #7110532 Report a problem | ||
| 8/13/2026 | Listed for rent | $3,375+22.7%$1/sqft |
Source: Zillow Rentals Report a problem | ||
| 8/13/2026 | Price change | $494,990-1%$202/sqft |
Source: NorthstarMLS as distributed by MLS GRID #7110532 Report a problem | ||
| 7/17/2026 | Listed for sale | $499,900$204/sqft |
Source: NorthstarMLS as distributed by MLS GRID #7110532 Report a problem | ||
| 9/6/2022 | Listing removed | -- |
Source: Zillow Rental Network Premium Report a problem | ||
| 8/20/2022 | Price change | $2,750-8.2%$1/sqft |
Source: Zillow Rental Network Premium Report a problem | ||
| 7/31/2022 | Price change | $2,995-6.4%$1/sqft |
Source: Zillow Rental Network Premium Report a problem | ||
| 7/6/2022 | Listed for rent | $3,200+20.8%$1/sqft |
Source: Zillow Rental Network Premium Report a problem | ||
| 7/25/2020 | Listing removed | $2,650$1/sqft |
Source: Home Rental Systems, LLC #5622583 Report a problem | ||
| 7/16/2020 | Listed for rent | $2,650$1/sqft |
Source: Home Rental Systems, LLC #5622583 Report a problem | ||
Public tax history
| Year | Property taxes | Tax assessment |
|---|---|---|
| 2025 | $4,886 +4.3% | $448,100 +5.3% |
| 2024 | $4,686 -5.5% | $425,700 -6.6% |
| 2023 | $4,960 +4.3% | $455,600 +2.9% |
| 2022 | $4,756 +4.2% | $442,600 +13.9% |
| 2021 | $4,564 +106.1% | $388,700 +113.6% |
| 2020 | $2,214 +147.1% | $182,000 +158.9% |
| 2019 | $896 | $70,300 +4.9% |
| 2018 | $896 +9.2% | $67,000 +5% |
| 2017 | $820 +3.8% | $63,800 +5.1% |
| 2016 | $790 +4.2% | $60,700 +6.9% |
| 2015 | $758 -1.9% | $56,788 +3% |
| 2014 | $773 +7.5% | $55,147 +11% |
| 2013 | $719 +10926.4% | $49,673 |
| 2012 | $7 -99% | -- |
| 2011 | $657 | -- |
Find assessor info on the county website
Monthly payment
Est. payment
Payment breakdown
Explore the cost of this home by adjusting the details. Changes won't be saved.Climate risks
Neighborhood: 55044
Similar homes
- $474,9004 bd3 ba2.1k sqft18135 Gladstone Trl, Lakeville, MN 55044For Sale
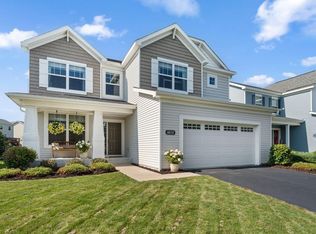
 MLS ID #7153971, Sandra Warfield, RE/MAX Advantage Plus. NorthstarMLS as distributed by MLS GRID
 - $499,9004 bd3 ba2.2k sqft18071 Heirloom Ct, Lakeville, MN 55044For Sale
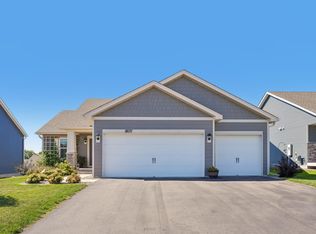 MLS ID #7143060, Heidi Huseth, RE/MAX Advantage Plus. NorthstarMLS as distributed by MLS GRID
 - $510,0004 bd3 ba2k sqft8154 182nd St W, Lakeville, MN 55044For Sale
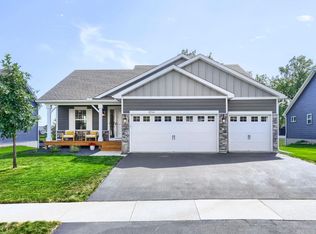 MLS ID #7137625, Carlos E. Romo, Edina Realty, Inc.. NorthstarMLS as distributed by MLS GRID
 - $480,0004 bd3 ba2k sqft20566 Glade Ave, Lakeville, MN 55044For Sale
 MLS ID #7109980, Sarah F. Lebens, Edina Realty, Inc.. NorthstarMLS as distributed by MLS GRID
 - $520,0003 bd3 ba2.3k sqft17972 Gresford Ln, Lakeville, MN 55044For SaleMLS ID #7143903, Hannah Sirek, Prandium Group Real Estate. NorthstarMLS as distributed by MLS GRID
- $479,0004 bd3 ba2k sqft7737 205th St W, Lakeville, MN 55044For SaleMLS ID #7125189, Lisa Vossen, Edina Realty, Inc.. NorthstarMLS as distributed by MLS GRID
- $549,0004 bd3 ba2.3k sqft18044 Harlow Path, Lakeville, MN 55044For SaleMLS ID #7083338, Debbie Rudnitski, RE/MAX Advantage Plus. NorthstarMLS as distributed by MLS GRID
- $535,0003 bd2 ba2k sqft20582 Kaiser Way, Lakeville, MN 55044For SaleMLS ID #7041245, Chris North, Prandium Group Real Estate. NorthstarMLS as distributed by MLS GRID
- $565,0005 bd4 ba2.6k sqft17833 Essex Ln, Lakeville, MN 55044For SaleMLS ID #7132570, Meghan Hyland, Coldwell Banker Realty. NorthstarMLS as distributed by MLS GRID
- $385,0003 bd2 ba2k sqft7944 Grinnell Way, Lakeville, MN 55044For SaleMLS ID #7140240, David M Paulson, Edina Realty, Inc.. NorthstarMLS as distributed by MLS GRID
- $384,9005 bd3 ba2.1k sqft20615 207th Ct W, Lakeville, MN 55044For SaleMLS ID #7145739, Jake Dasilveira, National Realty Guild. NorthstarMLS as distributed by MLS GRID
- $489,0002 bd2 ba1.6k sqft17989 Gresford Ln, Lakeville, MN 55044For SaleMLS ID #7121379, Hannah Sirek, Prandium Group Real Estate. NorthstarMLS as distributed by MLS GRID
- $524,9994 bd3 ba2.4k sqft14400 Bayberry Cir, Rosemount, MN 55068For SaleMLS ID #7150829, Steve Koleno, Beycome Brokerage Realty LLC. NorthstarMLS as distributed by MLS GRID
- $599,9003 bd3 ba2.4k sqft17301 Eastwood Ave, Lakeville, MN 55044For SaleMLS ID #7113723, Stephanie Cook, Coldwell Banker Realty. NorthstarMLS as distributed by MLS GRID
- $475,0004 bd4 ba3.1k sqft7885 Lower 139th Ct, Saint Paul, MN 55124For SaleMLS ID #7128840, James Burton, Coldwell Banker Realty. NorthstarMLS as distributed by MLS GRID
- $469,7213 bd2 ba3.1k sqft100 Marcin Ln, Burnsville, MN 55337For SaleMLS ID #7121726, The Herrmann Team, Home Avenue Flat Fee Realty. NorthstarMLS as distributed by MLS GRID
- $585,0005 bd3 ba3.1k sqft5832 178th St W, Lakeville, MN 55044For SaleMLS ID #7130700, Vy Dam, Call It Closed International Realty. NorthstarMLS as distributed by MLS GRID
- $469,9004 bd3 ba1.9k sqft4025 126th Pl, Savage, MN 55378For SaleMLS ID #7146057, Al Richter, LPT Realty, LLC. NorthstarMLS as distributed by MLS GRID
- $619,0005 bd4 ba3.1k sqft5973 178th St W, Lakeville, MN 55044For SaleMLS ID #7130836, Michael Opp, Keller Williams Preferred Rlty. NorthstarMLS as distributed by MLS GRID
- $675,0005 bd4 ba2.9k sqft17945 Hidden Creek Trl, Lakeville, MN 55044For SaleMLS ID #7139292, Pamela Rasmussen, Keyland Realty, LLC. NorthstarMLS as distributed by MLS GRID
