Move right in and enjoy this beautifully updated walkout home perched on an elevated lot with sweeping views of the Minnesota River Valley and the Minneapolis skyline. The open-concept main level is designed for both everyday living and effortless entertaining, featuring a spacious living room with a cozy fireplace and large windows that showcase the stunning views. The bright kitchen offers stainless steel appliances, abundant cabinetry, and a center island, flowing seamlessly into the dining area. Step outside to the expansive deck and take in breathtaking views of downtown Minneapolis while enjoying the privacy of the surrounding landscape. The upper level includes three bedrooms and two bathrooms, including a comfortable primary suite. The walkout lower level offers exceptional flexibility with a wide-open floor plan, a second wood-burning fireplace, an additional bedroom, and a bathroom with shower—perfect for guests, multi-generational living, or expanded recreation space. The large backyard provides plenty of room to play, garden, or relax and includes a storage shed. Recent improvements include new interior and exterior paint, new gas range, new dishwasher, new gas boiler, new gas water heater, new luxury vinyl plank flooring in the basement, and a new driveway. Located in a quiet neighborhood with incredible views, this home offers a rare combination of space, updates, and scenery. Mortgage savings may be available for buyers of this listing.
Active with contingency
$425,000
13209 Myrtle Dr, Burnsville, MN 55337
4beds
2,704sqft
:
Get pre-qualified$2,629/mo
Single Family
Built in 1965
0.3 Acres Lot
$424,200 Zestimate®
$157/sqft
$-- HOA
What's special
- 49 days |
- 838 |
- 63 |
Likely to sell faster than
Zillow last checked:
Listing updated:
Listed by:
Emily Olson 507-382-8398,
Redfin Corporation,
Kelly Yoon 952-999-6160
Source: NorthstarMLS as distributed by MLS GRID,MLS#: 7066412
Facts & features
Interior
Bedrooms & bathrooms
- Bedrooms: 4
- Bathrooms: 3
- Full bathrooms: 1
- 3/4 bathrooms: 1
- 1/2 bathrooms: 1
Bedroom
- Level: Main
- Area: 154 Square Feet
- Dimensions: 14x11
Bedroom 2
- Level: Main
- Area: 99 Square Feet
- Dimensions: 9x11
Bedroom 3
- Level: Main
- Area: 160 Square Feet
- Dimensions: 16x10
Bedroom 4
- Level: Lower
- Area: 192 Square Feet
- Dimensions: 16x12
Dining room
- Level: Main
- Area: 99 Square Feet
- Dimensions: 9x11
Family room
- Level: Lower
- Area: 1150 Square Feet
- Dimensions: 46x25
Kitchen
- Level: Main
- Area: 121 Square Feet
- Dimensions: 11x11
Living room
- Level: Main
- Area: 360 Square Feet
- Dimensions: 24x15
Heating
- Boiler, Fireplace(s)
Cooling
- Central Air
Appliances
- Included: Cooktop, Dishwasher, Dryer, Exhaust Fan, Gas Water Heater, Range, Refrigerator, Stainless Steel Appliance(s), Wall Oven, Washer, Water Softener Owned
- Laundry: Electric Dryer Hookup, Laundry Closet, Laundry Room, Main Level, Sink, Washer Hookup
Features
- Basement: Block,Daylight,Drain Tiled,Egress Window(s),Finished,Sump Pump
- Number of fireplaces: 2
- Fireplace features: Brick, Masonry
Interior area
- Total structure area: 2,704
- Total interior livable area: 2,704 sqft
- Finished area above ground: 1,560
- Finished area below ground: 1,144
Property
Parking
- Total spaces: 2
- Parking features: Attached, Asphalt, Garage Door Opener
- Attached garage spaces: 2
- Has uncovered spaces: Yes
- Details: Garage Door Width (399)
Accessibility
- Accessibility features: None
Features
- Levels: One
- Stories: 1
- Patio & porch: Deck, Front Porch, Rear Porch
- Pool features: None
- Fencing: Chain Link
Lot
- Size: 0.3 Acres
- Dimensions: 100 x 130
Details
- Foundation area: 1560
- Parcel number: 023290102030
- Zoning description: Residential-Single Family
Construction
Type & style
- Home type: SingleFamily
- Property subtype: Single Family
Materials
- Roof: Asphalt
Condition
- New construction: No
- Year built: 1965
Utilities & green energy
- Electric: 100 Amp Service
- Gas: Natural Gas
- Sewer: City Sewer/Connected
- Water: City Water/Connected
Community & HOA
Community
- Subdivision: Highland Forest 2nd Add
HOA
- Has HOA: No
Location
- Region: Burnsville
Financial & listing details
- Price per square foot: $157/sqft
- Tax assessed value: $406,100
- Annual tax amount: $4,306
- Date on market: 6/12/2026
Estimated market value
$424,200
$403,000 - $445,000
$2,946/mo
Price history
| Date | Event | Price |
|---|---|---|
| 6/13/2026 | Listed for sale | $425,000+32.8%$157/sqft |
Source:  NorthstarMLS as distributed by MLS GRID #7066412 Report a problem NorthstarMLS as distributed by MLS GRID #7066412 Report a problem | ||
| 6/5/2020 | Sold | $320,000-1.5%$118/sqft |
Source: NorthstarMLS as distributed by MLS GRID #5553551 Report a problem | ||
| 5/1/2020 | Price change | $325,000-1.5%$120/sqft |
Source: Redfin Corporation #5553551 Report a problem | ||
| 4/25/2020 | Listed for sale | $330,000+51.4%$122/sqft |
Source: Redfin Corporation #5553551 Report a problem | ||
| 2/25/2015 | Sold | $218,000+3.8%$81/sqft |
Source:  Lake Superior Area Realtors as distributed by MLS GRID #2266667 Report a problem Lake Superior Area Realtors as distributed by MLS GRID #2266667 Report a problem | ||
| 1/27/2015 | Pending sale | $210,000$78/sqft |
Source: Coldwell Banker Burnet - Apple Valley #4554750 Report a problem | ||
| 1/16/2015 | Listed for sale | $210,000-8.7%$78/sqft |
Source: Coldwell Banker Burnet - Apple Valley #4554750 Report a problem | ||
| 9/28/2005 | Sold | $230,000+9.5%$85/sqft |
Source: Public Record Report a problem | ||
| 8/20/2003 | Sold | $210,000+62.8%$78/sqft |
Source: Public Record Report a problem | ||
| 10/28/1997 | Sold | $129,000$48/sqft |
Source: Public Record Report a problem | ||
Public tax history
| Year | Property taxes | Tax assessment |
|---|---|---|
| 2024 | $4,306 +0.7% | $406,100 -0.2% |
| 2023 | $4,278 -2.1% | $407,000 -0.5% |
| 2022 | $4,370 +21.2% | $409,100 +20.3% |
| 2021 | $3,606 -0.3% | $340,200 +7.5% |
| 2020 | $3,618 +0.8% | $316,574 +1.7% |
| 2019 | $3,590 | $311,400 +3.9% |
| 2018 | $3,590 -0.9% | $299,600 +7.2% |
| 2017 | $3,622 +4.7% | $279,400 +9.2% |
| 2016 | $3,459 +8.3% | $255,900 +10.8% |
| 2015 | $3,194 +0.3% | $230,900 -0.3% |
| 2014 | $3,186 +5.5% | $231,600 +8.2% |
| 2013 | $3,021 +893.8% | $214,000 |
| 2012 | $304 -89.9% | -- |
| 2011 | $3,005 +0.7% | -- |
| 2010 | $2,984 -2.5% | -- |
| 2009 | $3,062 -9.5% | -- |
| 2008 | $3,385 +23.2% | -- |
| 2007 | $2,747 +2.3% | -- |
| 2006 | $2,685 +32.9% | -- |
| 2004 | $2,020 -37.4% | -- |
| 2003 | $3,225 +89% | -- |
| 2002 | $1,706 -39.2% | -- |
| 2001 | $2,808 | -- |
Find assessor info on the county website
Monthly payment
Est. payment
Payment breakdown
Explore the cost of this home by adjusting the details. Changes won't be saved.Climate risks
Neighborhood: 55337
Nearby schools
GreatSchools rating
- 4/10Edward Neill Elementary SchoolGrades: PK-5Distance: 0.4 mi
- 4/10Eagle Ridge Junior High SchoolGrades: 6-8Distance: 1.1 mi
- 4/10Burnsville Senior High SchoolGrades: 9-12Distance: 2.9 mi
- $352,2003 bd2 ba1.3k sqft13205 Myrtle Dr, Burnsville, MN 55337Off Market
- $355,2003 bd2 ba1.1k sqft13213 Myrtle Dr, Burnsville, MN 55337Off Market
- $376,5003 bd3 ba1.7k sqft13208 Marion Dr, Burnsville, MN 55337Off Market
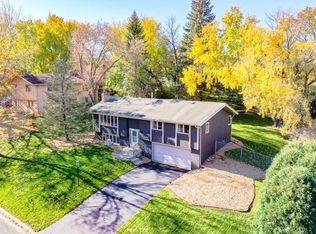
- $365,2004 bd2 ba1.1k sqft13212 Marion Dr, Burnsville, MN 55337Off Market
- $344,1003 bd2 ba1.3k sqft13204 Marion Dr, Burnsville, MN 55337Off Market
- $383,2004 bd2 ba1.7k sqft13208 Myrtle Dr, Burnsville, MN 55337Off Market
- $379,8003 bd2 ba2.5k sqft13217 Myrtle Dr, Burnsville, MN 55337Off Market
- $371,4003 bd2 ba1.1k sqft13204 Myrtle Dr, Burnsville, MN 55337Off Market
A local agent can set up tours, give advice and negotiate with sellers.
Similar homes
- $399,9004 bd2 ba2.5k sqft2717 Terrace Dr, Burnsville, MN 55337For Sale

 MLS ID #7112173, Danielle Marie Bernards, BRIX Real Estate. NorthstarMLS as distributed by MLS GRID
 - $374,9004 bd2 ba2k sqft1515 Woodhill Rd, Burnsville, MN 55337For Sale
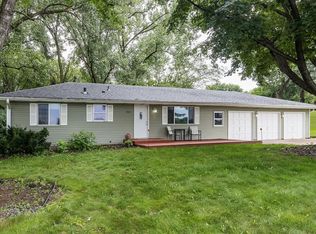 MLS ID #7089589, Matthew Turek, RE/MAX Advantage Plus. NorthstarMLS as distributed by MLS GRID
 - $424,9004 bd2 ba2.1k sqft14835 Natchez Ave, Savage, MN 55378For Sale
 MLS ID #7119837, Brian Stordahl, Keller Williams Preferred Rlty. NorthstarMLS as distributed by MLS GRID
 - $419,9004 bd3 ba2k sqft9908 Oxborough Rd, Bloomington, MN 55437For Sale
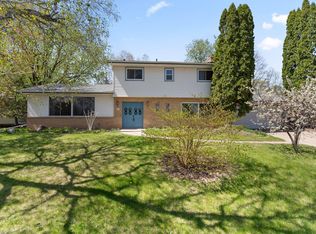 MLS ID #7118583, Edward F Schultz, Redfin Corporation. NorthstarMLS as distributed by MLS GRID
 - $389,0004 bd3 ba1.8k sqft701 E 134th St, Burnsville, MN 55337For SaleMLS ID #6822590, Denise M Mazone, Mazone Real Estate Group, Inc. NorthstarMLS as distributed by MLS GRID
- $389,9004 bd2 ba2.4k sqft14905 Orchard Dr, Burnsville, MN 55306For SaleMLS ID #7114392, Cristy Elizabeth Oldman, HOMESTEAD ROAD. NorthstarMLS as distributed by MLS GRID
- $418,9994 bd2 ba1.9k sqft5530 W 135th St, Savage, MN 55378For SaleMLS ID #7096392, Peter F. Nett, Homes Plus Realty. NorthstarMLS as distributed by MLS GRID
- $460,0004 bd2 ba2.4k sqft4636 Heritage Hills Dr, Bloomington, MN 55437For SaleMLS ID #7115540, Jonathan Soto, RE/MAX Results. NorthstarMLS as distributed by MLS GRID
- $425,0004 bd2 ba2.1k sqft8317 W 103rd St, Bloomington, MN 55438For SaleMLS ID #7101285, Sara Anderson, Keller Williams Preferred Rlty. NorthstarMLS as distributed by MLS GRID
- $399,9004 bd2 ba1.9k sqft11237 164th St W, Lakeville, MN 55044For SaleMLS ID #7106312, Michelle Markuson, Keller Williams Preferred Rlty. NorthstarMLS as distributed by MLS GRID
- $399,9004 bd2 ba2k sqft4990 148th Path W, Apple Valley, MN 55124For SaleMLS ID #7116143, Syed S. Husain, Fish MLS Realty. NorthstarMLS as distributed by MLS GRID
- $399,9004 bd3 ba2.2k sqft916 Whitney Dr, Apple Valley, MN 55124For SaleMLS ID #7106738, Crystal Vedder, Re/Max Advantage Plus. NorthstarMLS as distributed by MLS GRID
- $469,9006 bd3 ba2.6k sqft121 Chaparral Dr, Apple Valley, MN 55124For SaleMLS ID #7086471, Kyle D Thompson, Property People Realty. NorthstarMLS as distributed by MLS GRID
- $425,0003 bd2 ba2.5k sqft8508 Rich Ave S, Bloomington, MN 55437For SaleMLS ID #7105692, Emily Olson, Redfin Corporation. NorthstarMLS as distributed by MLS GRID
- $399,9004 bd2 ba1.9k sqft10233 Washburn Cir S, Minneapolis, MN 55431For SaleMLS ID #7052096, The Huerkamp Home Group, Keller Williams Preferred Rlty. NorthstarMLS as distributed by MLS GRID
- $434,9005 bd3 ba2.3k sqft17160 Hershey Ct, Lakeville, MN 55044For SaleMLS ID #7091513, Niki H Moeller, RE/MAX Results. NorthstarMLS as distributed by MLS GRID
- $400,0004 bd2 ba1.8k sqft9532 Penn Cir, Bloomington, MN 55431For SaleMLS ID #7086813, Deb Grimme, Edina Realty, Inc.. NorthstarMLS as distributed by MLS GRID
- $468,0004 bd4 ba2.5k sqft9631 13th Ave S, Bloomington, MN 55425For SaleMLS ID #7107945, Kurt A. Nelson, Bridge Realty, LLC. NorthstarMLS as distributed by MLS GRID
- $374,9004 bd3 ba2.3k sqft981 Oriole Dr, Apple Valley, MN 55124For SaleMLS ID #7101709, Joel M Liesener, View Realty. NorthstarMLS as distributed by MLS GRID
- $469,9005 bd3 ba2.5k sqft15873 Hayes Trail Ct, Apple Valley, MN 55124For SaleMLS ID #7087017, Nancy M Wagstrom, RE/MAX Results. NorthstarMLS as distributed by MLS GRID
