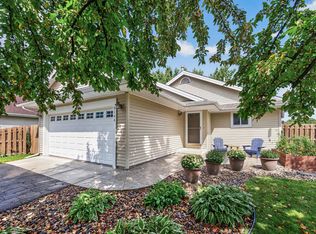
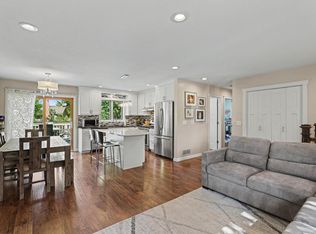
*Driveway to be replaced in October* Welcome home to this well-maintained 4-bedroom, 2-bath residence located in the highly sought-after Prior Lake/Savage School District. This move-in-ready home offers a functional layout with generously sized bedrooms, spacious closets, and numerous updates throughout.
The beautifully updated kitchen and bathrooms provide modern style and convenience, while the walkout lower level features a large family room anchored by a cozy wood-burning fireplace, perfect for relaxing or entertaining. Step outside to enjoy the deep, fully fenced backyard, offering plenty of space for outdoor activities, pets, and gardening.
Major mechanical and structural updates provide peace of mind, including a new roof in 2019, as well as the electrical panel, furnace, water heater, and kitchen appliances all replaced within the last six years.
Combining thoughtful updates, ample living space, and an exceptional location, this home is ready for its next owners to enjoy.
Active
$400,000
5530 W 135th St, Savage, MN 55378
4beds
1,991sqft
Single Family
Built in 1983
0.25 Acres Lot
$399,100 Zestimate®
$201/sqft
$-- HOA
What's special
Deep fully fenced backyardCozy wood-burning fireplaceFunctional layoutSpacious closetsGenerously sized bedroomsLarge family roomWalkout lower level
- 20 days
- 672
- 51
Likely to sell faster than
Zillow last checked:
Listing updated:
Listed by:
Peter F. Nett 612-310-7802,
Homes Plus Realty
Source: NorthstarMLS as distributed by MLS GRID,MLS#: 7145757
Facts & features
Interior
Bedrooms & bathrooms
- Bedrooms: 4
- Bathrooms: 2
- Full bathrooms: 2
Bedroom
- Level: Upper
- Area: 143 Square Feet
- Dimensions: 13x11
Bedroom 2
- Level: Upper
- Area: 132 Square Feet
- Dimensions: 12x11
Bedroom 3
- Level: Lower
- Area: 120 Square Feet
- Dimensions: 12x10
Bedroom 4
- Level: Lower
- Area: 100 Square Feet
- Dimensions: 10x10
Dining room
- Level: Upper
- Area: 255 Square Feet
- Dimensions: 17x15
Family room
- Level: Lower
- Area: 224 Square Feet
- Dimensions: 16x14
Kitchen
- Level: Upper
- Area: 168 Square Feet
- Dimensions: 14x12
Living room
- Level: Upper
- Area: 288 Square Feet
- Dimensions: 18x16
Heating
- Forced Air
Cooling
- Central Air
Appliances
- Laundry: Laundry Room
Features
- Basement: Daylight,Egress Window(s),Finished,Full,Walk-Out Access
- Number of fireplaces: 1
- Fireplace features: Family Room, Wood Burning
Interior area
- Total structure area: 1,991
- Total interior livable area: 1,991 sqft
- Finished area above ground: 1,029
- Finished area below ground: 962
Property
Parking
- Total spaces: 2
- Parking features: Attached, Asphalt
- Attached garage spaces: 2
Accessibility
- Accessibility features: None
Features
- Levels: Multi/Split
- Patio & porch: Deck
- Fencing: Full,Privacy,Wood
Lot
- Size: 0.25 Acres
- Dimensions: 80 x 169 x 52 x 162
- Features: Tree Coverage - Light
Details
- Additional structures: Storage Shed
- Foundation area: 962
- Parcel number: 261020510
- Zoning description: Residential-Single Family
Construction
Type & style
- Home type: SingleFamily
- Property subtype: Single Family
Materials
- Roof: Asphalt
Condition
- New construction: No
- Year built: 1983
Utilities & green energy
- Electric: Circuit Breakers
- Gas: Natural Gas
- Sewer: City Sewer/Connected
- Water: City Water/Connected
Community & HOA
Community
- Subdivision: Rolling Meadows
HOA
- Has HOA: No
Location
- Region: Savage
Financial & listing details
- Price per square foot: $201/sqft
- Tax assessed value: $374,600
- Annual tax amount: $2,394
- Date on market: 9/18/2026
- Cumulative days on market: 76 days
Estimated market value
$399,100
$379,000 - $419,000
$2,471/mo
Price history
| Date | Event | Price |
|---|---|---|
| 9/21/2026 | Listed for sale | $400,000$201/sqft |
Source:  NorthstarMLS as distributed by MLS GRID #7145757 Report a problem NorthstarMLS as distributed by MLS GRID #7145757 Report a problem | ||
| 9/17/2026 | Listing removed | $400,000$201/sqft |
Source: NorthstarMLS as distributed by MLS GRID #7096392 Report a problem | ||
| 8/22/2026 | Price change | $400,000-3.6%$201/sqft |
Source: NorthstarMLS as distributed by MLS GRID #7096392 Report a problem | ||
| 8/8/2026 | Price change | $414,900-1%$208/sqft |
Source: NorthstarMLS as distributed by MLS GRID #7096392 Report a problem | ||
| 7/23/2026 | Price change | $418,999-0.2%$210/sqft |
Source: NorthstarMLS as distributed by MLS GRID #7096392 Report a problem | ||
| 7/9/2026 | Listed for sale | $419,999+40%$211/sqft |
Source: NorthstarMLS as distributed by MLS GRID #7096392 Report a problem | ||
| 12/20/2019 | Sold | $300,000+1.7%$151/sqft |
Source: NorthstarMLS as distributed by MLS GRID #5316085 Report a problem | ||
| 11/2/2019 | Pending sale | $295,000$148/sqft |
Source: Engel & V�lkers Minneapolis Downtown #5316085 Report a problem | ||
| 10/1/2019 | Price change | $295,000-1.7%$148/sqft |
Source: Engel & V�lkers Minneapolis Downtown #5316085 Report a problem | ||
| 8/1/2019 | Listed for sale | $300,000+33.4%$151/sqft |
Source: Engel & Volkers Minneapolis Downtown #5245167 Report a problem | ||
| 3/31/2015 | Sold | $224,900-5.1%$113/sqft |
Source:  Lake Superior Area Realtors as distributed by MLS GRID #2236683 Report a problem Lake Superior Area Realtors as distributed by MLS GRID #2236683 Report a problem | ||
| 9/22/2014 | Listing removed | $236,990$119/sqft |
Source: SwiftRealty.com Report a problem | ||
| 7/30/2014 | Price change | $236,990-1.3%$119/sqft |
Source: SwiftRealty.com Report a problem | ||
| 7/3/2014 | Listed for sale | $239,990+56.9%$121/sqft |
Source: SwiftRealty.com Report a problem | ||
| 5/9/2014 | Sold | $153,000-5%$77/sqft |
Source: Public Record Report a problem | ||
| 4/4/2014 | Listed for sale | $161,000-3.7%$81/sqft |
Source: REALHome Services and Solutions #4462559 Report a problem | ||
| 8/28/2013 | Sold | $167,200$84/sqft |
Source: Public Record Report a problem | ||
Public tax history
| Year | Property taxes | Tax assessment |
|---|---|---|
| 2026 | $2,394 -2.6% | $374,600 +1.9% |
| 2025 | $2,458 +24.4% | $367,600 +10.1% |
| 2024 | $1,976 -41.5% | $334,000 -0.4% |
| 2023 | $3,376 -0.8% | $335,200 +0.7% |
| 2022 | $3,404 +7% | $332,900 +15.6% |
| 2021 | $3,182 +9.5% | $287,900 +22.5% |
| 2020 | $2,906 | $235,000 |
| 2019 | $2,906 +1.8% | $235,000 |
| 2018 | $2,854 +14.4% | -- |
| 2016 | $2,494 | -- |
| 2014 | $2,494 | -- |
| 2013 | -- | $148,100 |
| 2012 | -- | $148,100 -14.1% |
| 2011 | $3,026 +17.7% | $172,500 -13% |
| 2010 | $2,572 -7.7% | $198,200 -9.3% |
| 2009 | $2,788 +0.4% | $218,600 |
| 2008 | $2,776 +5.4% | -- |
| 2007 | $2,634 +10.5% | -- |
| 2006 | $2,384 +9.6% | -- |
| 2005 | $2,176 +7.2% | -- |
| 2004 | $2,030 +14.7% | -- |
| 2003 | $1,770 +27.9% | -- |
| 2002 | $1,384 -17.2% | -- |
| 2001 | $1,672 | -- |
Find assessor info on the county website
Monthly payment
Est. payment
Payment breakdown
Explore the cost of this home by adjusting the details. Changes won't be saved.Climate risks
Neighborhood: 55378


Similar homes
- $415,0004 bd2 ba2.4k sqft5675 W 137th St, Savage, MN 55378For Sale

 MLS ID #7127580, Albert G Hepp, BuySelf, Inc. NorthstarMLS as distributed by MLS GRID
 - $415,0004 bd2 ba2.1k sqft5855 W 140th St, Savage, MN 55378For Sale
 MLS ID #7140598, John P. Sorenson, eXp Realty. NorthstarMLS as distributed by MLS GRID
 - $394,0004 bd2 ba1.9k sqft5144 W 143rd St, Savage, MN 55378For Sale
 MLS ID #7137815, Jeffrey Strey, Prandium Group Real Estate. NorthstarMLS as distributed by MLS GRID
 - $379,9003 bd2 ba1.8k sqft4120 W 137th St, Savage, MN 55378For Sale
 MLS ID #7146549, Derek Eley, Mitchell Realty LLC. NorthstarMLS as distributed by MLS GRID
 - $439,9004 bd3 ba2k sqft14631 Meadowood Dr, Savage, MN 55378For SaleMLS ID #7127090, Karissa W. White, RE/MAX Advantage Plus. NorthstarMLS as distributed by MLS GRID
- $375,0003 bd3 ba2.1k sqft12611 Monterey Ave S, Savage, MN 55378For SaleMLS ID #7126110, Infinity Homes Team, RE/MAX Advantage Plus. NorthstarMLS as distributed by MLS GRID
- $389,9004 bd2 ba2.2k sqft13000 Penn Ave S, Burnsville, MN 55337For SaleMLS ID #7152263, Brian Seaton, Pemberton RE. NorthstarMLS as distributed by MLS GRID
- $379,9004 bd2 ba2.5k sqft13229 Court Pl, Burnsville, MN 55337For SaleMLS ID #7122831, Chase Lenz, LPT Realty, LLC. NorthstarMLS as distributed by MLS GRID
- $359,0004 bd2 ba2.1k sqft13121 Upton Ave S, Burnsville, MN 55337For SaleMLS ID #7149851, Megan Moreau, Kris Lindahl Real Estate. NorthstarMLS as distributed by MLS GRID
- $430,0004 bd3 ba2.3k sqft2044 Pheasant Run St, Shakopee, MN 55379For SaleMLS ID #7157003, Blake Suddath, eXp Realty. NorthstarMLS as distributed by MLS GRID
- $430,0004 bd2 ba2.3k sqft3212 Sunset Lake Dr, Burnsville, MN 55337For SaleMLS ID #7133604, Chuchu Girma, RES Realty. NorthstarMLS as distributed by MLS GRID
- $400,0003 bd2 ba2.3k sqft13405 Walnut Dr, Burnsville, MN 55337For SaleMLS ID #7127446, The Huerkamp Home Group, Keller Williams Preferred Rlty. NorthstarMLS as distributed by MLS GRID
- $505,0004 bd3 ba2.4k sqft5962 N Ridge Dr, Savage, MN 55378For SaleMLS ID #7123160, May Yang, Home Sellers. NorthstarMLS as distributed by MLS GRID
- $379,9004 bd2 ba2.1k sqft6877 174th St W, Farmington, MN 55024For SaleMLS ID #7157343, Kerby & Cristina Real Estate Experts, RE/MAX Results. NorthstarMLS as distributed by MLS GRID
- $365,0004 bd2 ba1.8k sqft11213 River Hills Dr, Burnsville, MN 55337For SaleMLS ID #7156152, Ben Johnson, Keller Williams Classic Rlty NW. NorthstarMLS as distributed by MLS GRID
- $360,0003 bd2 ba1.5k sqft4189 Pleasant St SE, Prior Lake, MN 55372For SaleMLS ID #7154792, Megan Legare, National Realty Guild. NorthstarMLS as distributed by MLS GRID
- $400,0004 bd3 ba2.6k sqft14011 Hayes Rd, Apple Valley, MN 55124For SaleMLS ID #7118068, The Huerkamp Home Group, Keller Williams Preferred Rlty. NorthstarMLS as distributed by MLS GRID
- $399,5004 bd2 ba1.9k sqft1009 Gramsey Pl, Burnsville, MN 55306For SaleMLS ID #7106161, Michael J Finstad, Engel & Volkers Minneapolis. NorthstarMLS as distributed by MLS GRID
- $399,9004 bd2 ba2.5k sqft16025 Grove Trl, Lakeville, MN 55044For SaleMLS ID #7143387, Ryan Wooner, National Realty Guild. NorthstarMLS as distributed by MLS GRID
- $425,0004 bd2 ba2.3k sqft17308 Glencoe Ave, Lakeville, MN 55044For SaleMLS ID #7119748, Brian Stordahl, Keller Williams Preferred Rlty. NorthstarMLS as distributed by MLS GRID
