Have it All Awesome & No Worries! Completely updated. South facing rambler with open floor plan, 4 beds and 3 baths and all living facilities on the main level except laundry. Updated; kitchen, baths, basement finish, hardwood, tile flooring and new carpet throughout, newer hardware and fixtures. (See complete list in supplements.) Kitchen is the hub of the home; functional design, white cabinets, new black hardware and professional appliances plus a door to the covered back patio.
Dining room has built-in buffet, sliding door to the large backyard. Large living room w display windows accommodates numerous layout options. Large main floor primary suite has ½ bath. 2 additional bedrooms, 3rd bedroom is currently an amazing home office. An updated full bath completes the main level.
New finished basement has large 4th bedroom with built-in dresser, new ¾ bath with large Euro Shower. Family room with corner media built-in. It adjoins amusement room with corner sink and large counter for wet bar area or other, plus two huge walk-in closets for storage, games and toys. A dedicated laundry room with workshop area and an unfinished storage room complete the lower level.
Large 2 car garage with storage. Garage also leads to an adjoining 14x13 covered patio. Set in the perfect location on a quiet street. Huge secluded yard is easily accessed from the kitchen and garage and covered patio. 12x10 shed, numerous garden areas, firepit and perfect play areas. Perfect for pets, play, entertaining and/or chilling. Private location yet close to shopping, Eagan Outlet Mall, Mall of America, Airports, restaurants, entertainment, public transportation, parks, walking paths, biking trails and the greater Twin Cities area. This home is a 10++
Active
Price cut: $15K (7/21)
$384,900
981 Oriole Dr, Apple Valley, MN 55124
4beds
2,372sqft
:
Get pre-qualified$2,380/mo
Single Family
Built in 1965
0.27 Acres Lot
$384,300 Zestimate®
$162/sqft
$-- HOA
What's special
Perfect play areasOpen floor planNew finished basementSouth facing ramblerProfessional appliancesWhite cabinetsNew black hardware
- 15 days |
- 1,442 |
- 56 |
Likely to sell faster than
Zillow last checked:
Listing updated:
Listed by:
Joel M Liesener 612-237-5522,
View Realty
Source: NorthstarMLS as distributed by MLS GRID,MLS#: 7101709
Facts & features
Interior
Bedrooms & bathrooms
- Bedrooms: 4
- Bathrooms: 3
- Full bathrooms: 1
- 3/4 bathrooms: 1
- 1/2 bathrooms: 1
Bedroom
- Level: Main
- Area: 154 Square Feet
- Dimensions: 14 x 11
Bedroom 2
- Level: Main
- Area: 132 Square Feet
- Dimensions: 12 x 11
Bedroom 3
- Level: Main
- Area: 110 Square Feet
- Dimensions: 11 x 10
Bedroom 4
- Level: Lower
- Area: 192 Square Feet
- Dimensions: 16 x 12
Other
- Level: Lower
- Area: 180 Square Feet
- Dimensions: 15 x 12
Dining room
- Level: Main
- Area: 120 Square Feet
- Dimensions: 12 x 10
Family room
- Level: Lower
- Area: 234 Square Feet
- Dimensions: 18 x 13
Kitchen
- Level: Main
- Area: 120 Square Feet
- Dimensions: 12 x 10
Laundry
- Level: Lower
- Area: 180 Square Feet
- Dimensions: 15 x 12
Living room
- Level: Main
- Area: 216 Square Feet
- Dimensions: 18 x 12
Patio
- Level: Main
- Area: 182 Square Feet
- Dimensions: 14 x 13
Storage
- Level: Lower
- Area: 96 Square Feet
- Dimensions: 12 x 8
Heating
- Forced Air
Cooling
- Central Air
Appliances
- Included: Dishwasher, Electronic Air Filter, Humidifier, Microwave, Range, Refrigerator, Water Softener Rented
- Laundry: Laundry Room
Features
- Basement: Egress Window(s),Full,Storage Space
- Has fireplace: No
Interior area
- Total structure area: 2,544
- Total interior livable area: 2,372 sqft
- Finished area above ground: 1,272
- Finished area below ground: 1,100
Property
Parking
- Total spaces: 2
- Parking features: Attached
- Attached garage spaces: 2
- Details: Garage Dimensions (21 x 20), Garage Door Height (7), Garage Door Width (16)
Accessibility
- Accessibility features: None
Features
- Levels: One
- Stories: 1
- Patio & porch: Covered, Patio
- Fencing: Chain Link,Partial
Lot
- Size: 0.27 Acres
- Dimensions: 87 x 135 x 87 x 135
- Features: Tree Coverage - Medium
Details
- Additional structures: Storage Shed
- Foundation area: 1272
- Parcel number: 011170601150
- Zoning description: Residential-Single Family
Construction
Type & style
- Home type: SingleFamily
- Property subtype: Single Family
Materials
- Roof: Age 8 Years or Less,Asphalt
Condition
- New construction: No
- Year built: 1965
Utilities & green energy
- Electric: 100 Amp Service
- Gas: Natural Gas
- Sewer: City Sewer/Connected
- Water: City Water/Connected
Community & HOA
Community
- Subdivision: Apple Valley 7th Add
HOA
- Has HOA: No
Location
- Region: Apple Valley
Financial & listing details
- Price per square foot: $162/sqft
- Tax assessed value: $345,800
- Annual tax amount: $3,926
- Date on market: 7/9/2026
Estimated market value
$384,300
$365,000 - $404,000
$2,854/mo
Price history
| Date | Event | Price |
|---|---|---|
| 7/21/2026 | Price change | $384,900-3.8%$162/sqft |
Source:  NorthstarMLS as distributed by MLS GRID #7101709 Report a problem NorthstarMLS as distributed by MLS GRID #7101709 Report a problem | ||
| 7/9/2026 | Listed for sale | $399,900+20.8%$169/sqft |
Source: NorthstarMLS as distributed by MLS GRID #7101709 Report a problem | ||
| 7/30/2020 | Sold | $331,128+3.2%$140/sqft |
Source: NorthstarMLS as distributed by MLS GRID #5573348 Report a problem | ||
| 7/13/2020 | Pending sale | $321,000$135/sqft |
Source: RE/MAX Advantage Plus #5573348 Report a problem | ||
| 6/15/2020 | Listed for sale | $321,000+52.1%$135/sqft |
Source: RE/MAX Advantage Plus #5573348 Report a problem | ||
| 6/12/2003 | Sold | $211,000$89/sqft |
Source: Public Record Report a problem | ||
Public tax history
| Year | Property taxes | Tax assessment |
|---|---|---|
| 2024 | $3,926 +3.7% | $345,800 +1.9% |
| 2023 | $3,786 +5.9% | $339,300 -0.6% |
| 2022 | $3,574 +8.6% | $341,500 +17.2% |
| 2021 | $3,290 +4.6% | $291,300 +11.5% |
| 2020 | $3,146 -0.3% | $261,311 -2.1% |
| 2019 | $3,154 | $267,000 +9.7% |
| 2018 | $3,154 +16.1% | $243,300 +4.9% |
| 2017 | $2,717 +0.9% | $231,900 +7.3% |
| 2016 | $2,693 +2.7% | $216,100 +16.7% |
| 2015 | $2,623 +5.6% | $185,120 +4% |
| 2014 | $2,484 +4.7% | $177,926 +7.9% |
| 2013 | $2,371 +5.1% | $164,955 |
| 2012 | $2,255 -2.8% | -- |
| 2011 | $2,319 -0.1% | -- |
| 2010 | $2,321 +0.2% | -- |
| 2009 | $2,317 -0.2% | -- |
| 2008 | $2,320 -1.1% | -- |
| 2007 | $2,345 -1.2% | -- |
| 2006 | $2,373 +32.5% | -- |
| 2004 | $1,791 +6.1% | -- |
| 2003 | $1,688 +5.6% | -- |
| 2002 | $1,598 -0.1% | -- |
| 2001 | $1,600 | -- |
Find assessor info on the county website
Monthly payment
Est. payment
Payment breakdown
Explore the cost of this home by adjusting the details. Changes won't be saved.Climate risks
Neighborhood: Old Town
Nearby schools
GreatSchools rating
- 7/10Southview Elementary SchoolGrades: K-5Distance: 0.4 mi
- 4/10Valley Middle SchoolGrades: 6-8Distance: 0.3 mi
- 6/10Apple Valley Senior High SchoolGrades: 9-12Distance: 0.8 mi
- $359,3003 bd2 ba1.3k sqft985 Oriole Dr, Apple Valley, MN 55124Off Market
- $379,7005 bd2 ba1.9k sqft977 Oriole Dr, Apple Valley, MN 55124Off Market
- $350,0004 bd2 ba1.5k sqft188 150th St W, Saint Paul, MN 55124Sold
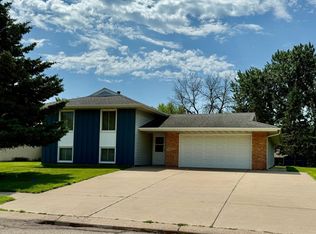
- $344,7004 bd2 ba864 sqft188 County Road 42, Apple Valley, MN 55124Off Market
- $388,7006 bd2 ba1.2k sqft192 County Road 42, Apple Valley, MN 55124Off Market
- $358,2003 bd2 ba1.3k sqft184 County Road 42, Apple Valley, MN 55124Off Market
- $392,4005 bd2 ba1.9k sqft989 Oriole Dr, Apple Valley, MN 55124Off Market
- $311,1003 bd1 ba960 sqft973 Oriole Dr, Apple Valley, MN 55124Off Market
A local agent can set up tours, give advice and negotiate with sellers.
Similar homes
- $399,9004 bd3 ba2.2k sqft916 Whitney Dr, Apple Valley, MN 55124For Sale
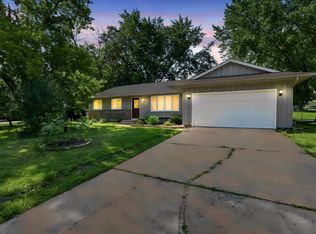
 MLS ID #7106738, Crystal Vedder, Re/Max Advantage Plus. NorthstarMLS as distributed by MLS GRID
 - $384,9003 bd3 ba2.1k sqft13769 Fairlawn Ave, Apple Valley, MN 55124For Sale
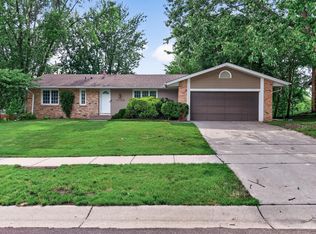 MLS ID #7103067, Bryan M Cox, True Neighbor Realty. NorthstarMLS as distributed by MLS GRID
 - $375,0004 bd2 ba2.5k sqft5120 148th Path W, Apple Valley, MN 55124For Sale
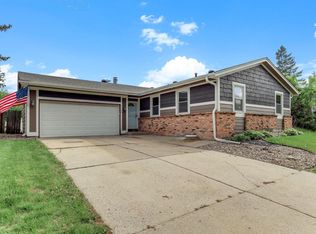 MLS ID #7107118, Mitchel Herian, Kris Lindahl Real Estate. NorthstarMLS as distributed by MLS GRID
 - $417,0003 bd3 ba2.2k sqft13881 Holyoke Ln, Apple Valley, MN 55124For Sale
 MLS ID #7094960, John M Kelly, Century 21 Atwood. NorthstarMLS as distributed by MLS GRID
 - $469,9005 bd3 ba2.5k sqft15873 Hayes Trail Ct, Apple Valley, MN 55124For SaleMLS ID #7087017, Nancy M Wagstrom, RE/MAX Results. NorthstarMLS as distributed by MLS GRID
- $482,0004 bd4 ba2.7k sqft15659 Highview Ln, Apple Valley, MN 55124For SaleMLS ID #7093210, Kris Lindahl, Kris Lindahl Real Estate. NorthstarMLS as distributed by MLS GRID
- $399,9004 bd2 ba2.5k sqft2717 Terrace Dr, Burnsville, MN 55337For SaleMLS ID #7112173, Danielle Marie Bernards, BRIX Real Estate. NorthstarMLS as distributed by MLS GRID
- $449,7003 bd3 ba2.4k sqft6080 134th St W, Apple Valley, MN 55124For SaleMLS ID #7102486, Kirt D Messick, Coldwell Banker Realty. NorthstarMLS as distributed by MLS GRID
- $375,0003 bd2 ba1.6k sqft5875 Upper 182nd St W, Farmington, MN 55024For SaleMLS ID #7110780, Catherine A Seck, Edina Realty, Inc.. NorthstarMLS as distributed by MLS GRID
- $399,9993 bd3 ba2k sqft1880 Gold Trl, Eagan, MN 55122For SaleMLS ID #7106447, Michele Ilc, Keller Williams Premier Realty. NorthstarMLS as distributed by MLS GRID
- $425,0004 bd3 ba1.9k sqft1305 Keller Ln, Burnsville, MN 55306For SaleMLS ID #7087318, Paul Bothof, RE/MAX Advantage Plus. NorthstarMLS as distributed by MLS GRID
- $434,9994 bd3 ba1.9k sqft16594 Galena Ave W, Rosemount, MN 55068For SaleMLS ID #7106460, Albert G Hepp, BuySelf, Inc. NorthstarMLS as distributed by MLS GRID
- $469,9006 bd3 ba2.6k sqft121 Chaparral Dr, Apple Valley, MN 55124For SaleMLS ID #7086471, Kyle D Thompson, Property People Realty. NorthstarMLS as distributed by MLS GRID
- $385,0003 bd3 ba2.5k sqft13024 Garrett Ln, Apple Valley, MN 55124For SaleMLS ID #7096960, Barbara A. Briant, Edina Realty, Inc.. NorthstarMLS as distributed by MLS GRID
- $435,0004 bd3 ba2.1k sqft16382 Goodview Trl, Lakeville, MN 55044For SaleMLS ID #7053947, Jamie True, Keller Williams Select Realty. NorthstarMLS as distributed by MLS GRID
- $374,9004 bd2 ba2k sqft1515 Woodhill Rd, Burnsville, MN 55337For SaleMLS ID #7089589, Matthew Turek, RE/MAX Advantage Plus. NorthstarMLS as distributed by MLS GRID
- $400,0004 bd2 ba2.1k sqft15720 Cicerone Path, Rosemount, MN 55068For SaleMLS ID #7057691, Demyan Trofimovich, eXp Realty. NorthstarMLS as distributed by MLS GRID
- $400,0003 bd2 ba2.2k sqft8137 16th Ave S, Bloomington, MN 55425For SaleMLS ID #7106674, Holz Real Estate Group, Keller Williams Select Realty. NorthstarMLS as distributed by MLS GRID
- $410,0004 bd2 ba2.5k sqft3405 Highland Dr, Burnsville, MN 55337For SaleMLS ID #7078646, Jennifer C Wilson, Wits Realty. NorthstarMLS as distributed by MLS GRID
- $399,9003 bd2 ba2.5k sqft11111 Carver Ct, Burnsville, MN 55337For SaleMLS ID #7100087, Rayteb Abuhaikal, Abitare Homes Inc. NorthstarMLS as distributed by MLS GRID
