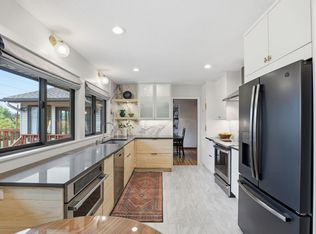
Welcome Home! Ideally located just 20 minutes to Downtown Minneapolis! This well cared for home sits on a quiet cul de sac in a wonderful neighborhood. Enjoy the fully fenced private backyard from your large deck. Inside a sun room and a spacious mudroom with walkout to a paver patio. Recent updates include a new roof (2017), new windows (2022), and new lower level carpet (2020). Vacant and easy to show. Buyer/buyer's agent to verify all data and measurements. Lower level bedroom is non conforming.
Active with contingency
$399,900
11111 Carver Ct, Burnsville, MN 55337
3beds
2,542sqft
:
Get pre-qualified$2,448/mo
Single Family
Built in 1963
0.32 Acres Lot
$-- Zestimate®
$157/sqft
$-- HOA
What's special
- 42 days |
- 668 |
- 39 |
Likely to sell faster than
Zillow last checked:
Listing updated:
Listed by:
Rayteb Abuhaikal 651-900-9094,
Abitare Homes Inc
Source: NorthstarMLS as distributed by MLS GRID,MLS#: 7100087
Facts & features
Interior
Bedrooms & bathrooms
- Bedrooms: 3
- Bathrooms: 2
- Full bathrooms: 1
- 3/4 bathrooms: 1
Bedroom
- Level: Upper
- Area: 165 Square Feet
- Dimensions: 15x11
Bedroom 2
- Level: Upper
- Area: 132 Square Feet
- Dimensions: 12x11
Bedroom 3
- Level: Upper
- Area: 108 Square Feet
- Dimensions: 12x9
Bedroom 4
- Level: Lower
- Area: 286 Square Feet
- Dimensions: 22x13
Deck
- Level: Main
- Area: 196 Square Feet
- Dimensions: 14x14
Dining room
- Level: Main
- Area: 121 Square Feet
- Dimensions: 11x11
Family room
- Level: Lower
- Area: 238 Square Feet
- Dimensions: 17x14
Other
- Level: Lower
- Area: 192 Square Feet
- Dimensions: 16x12
Kitchen
- Level: Main
- Area: 143 Square Feet
- Dimensions: 13x11
Living room
- Level: Main
- Area: 336 Square Feet
- Dimensions: 24x14
Office
- Level: Lower
- Area: 90 Square Feet
- Dimensions: 10x9
Heating
- Forced Air
Cooling
- Central Air
Features
- Basement: Full
- Number of fireplaces: 1
Interior area
- Total structure area: 2,542
- Total interior livable area: 2,542 sqft
- Finished area above ground: 2,072
- Finished area below ground: 470
Property
Parking
- Total spaces: 2
- Parking features: Attached
- Attached garage spaces: 2
Accessibility
- Accessibility features: None
Features
- Levels: Three Level Split
Lot
- Size: 0.32 Acres
Details
- Foundation area: 1272
- Parcel number: 026410201240
- Zoning description: Residential-Single Family
Construction
Type & style
- Home type: SingleFamily
- Property subtype: Single Family
Condition
- New construction: No
- Year built: 1963
Utilities & green energy
- Gas: Natural Gas
- Sewer: City Sewer/Connected
- Water: City Water/Connected
Community & HOA
Community
- Subdivision: River Hills 3rd Add
HOA
- Has HOA: No
Location
- Region: Burnsville
Financial & listing details
- Price per square foot: $157/sqft
- Tax assessed value: $409,100
- Annual tax amount: $4,342
- Date on market: 6/27/2026
Estimated market value
Not available
Estimated sales range
Not available
Not available
Price history
| Date | Event | Price |
|---|---|---|
| 7/2/2026 | Listed for sale | $399,900+33.9%$157/sqft |
Source:  NorthstarMLS as distributed by MLS GRID #7100087 Report a problem NorthstarMLS as distributed by MLS GRID #7100087 Report a problem | ||
| 5/19/2020 | Sold | $298,597+3%$117/sqft |
Source: NorthstarMLS as distributed by MLS GRID #5509200 Report a problem | ||
| 4/23/2020 | Pending sale | $289,900$114/sqft |
Source: RE/MAX Results #5509200 Report a problem | ||
| 4/1/2020 | Listed for sale | $289,900+73.4%$114/sqft |
Source: RE/MAX Results #5509200 Report a problem | ||
| 9/15/2011 | Sold | $167,150-1.7%$66/sqft |
Source:  Lake Superior Area Realtors as distributed by MLS GRID #1297093 Report a problem Lake Superior Area Realtors as distributed by MLS GRID #1297093 Report a problem | ||
| 7/27/2011 | Listed for sale | $170,000-32%$67/sqft |
Source: RE/MAX Advantage Plus #4071164 Report a problem | ||
| 8/21/2003 | Sold | $250,000$98/sqft |
Source: Public Record Report a problem | ||
Public tax history
| Year | Property taxes | Tax assessment |
|---|---|---|
| 2024 | $4,342 +1.5% | $409,100 +0.6% |
| 2023 | $4,276 +0.7% | $406,700 +2.1% |
| 2022 | $4,246 +18.5% | $398,300 +17.7% |
| 2021 | $3,584 +2.2% | $338,400 +10.3% |
| 2020 | $3,508 -7.1% | $306,873 +1.6% |
| 2019 | $3,778 | $301,900 +7.9% |
| 2018 | $3,778 +12.5% | $279,700 +4.7% |
| 2017 | $3,357 +2% | $267,200 +10.6% |
| 2016 | $3,292 +9.9% | $241,700 +9% |
| 2015 | $2,994 -2.2% | $221,744 +1.6% |
| 2014 | $3,062 +6% | $218,256 +11.3% |
| 2013 | $2,889 +7.3% | $196,129 |
| 2012 | $2,694 -6.1% | -- |
| 2011 | $2,870 +7.2% | -- |
| 2010 | $2,677 -1.4% | -- |
| 2009 | $2,714 -3% | -- |
| 2008 | $2,797 +14.7% | -- |
| 2007 | $2,440 +1.2% | -- |
| 2006 | $2,412 +16.2% | -- |
| 2004 | $2,076 +2.3% | -- |
| 2003 | $2,030 +15.8% | -- |
| 2002 | $1,753 -14.7% | -- |
| 2001 | $2,055 | -- |
Find assessor info on the county website
Monthly payment
Est. payment
Payment breakdown
Explore the cost of this home by adjusting the details. Changes won't be saved.Climate risks
Neighborhood: North River Hills
Nearby schools
GreatSchools rating
- 7/10William Byrne Elementary SchoolGrades: PK-5Distance: 0.7 mi
- 4/10Nicollet Junior High SchoolGrades: 6-8Distance: 3.2 mi
- 4/10Burnsville Senior High SchoolGrades: 9-12Distance: 1.8 mi
- $414,5003 bd2 ba1.3k sqft11113 Carver Ct, Burnsville, MN 55337Off Market

- $414,8004 bd3 ba2.5k sqft11109 Carver Ct, Burnsville, MN 55337Off Market

- $445,0005 bd3 ba3.7k sqft11115 Carver Ct, Burnsville, MN 55337Sold
- $399,5003 bd2 ba2.4k sqft11107 Carver Ct, Burnsville, MN 55337Off Market

- $378,2003 bd2 ba1.3k sqft11103 Carver Ct, Burnsville, MN 55337Off Market
- $356,7004 bd2 ba1.7k sqft11105 Carver Ct, Burnsville, MN 55337Off Market
- $435,0004 bd4 ba2.6k sqft11117 Carver Ct, Burnsville, MN 55337Sold
- $418,4005 bd2 ba2.1k sqft2609 London Ct, Burnsville, MN 55337Off Market
A local agent can set up tours, give advice and negotiate with sellers.
Similar homes
- $425,0003 bd3 ba2.7k sqft11110 19th Ave S, Burnsville, MN 55337For Sale

 MLS ID #7094687, Kelly Yoon, Redfin Corporation. NorthstarMLS as distributed by MLS GRID
 - $440,0004 bd4 ba2.6k sqft11006 Radisson Dr, Burnsville, MN 55337For Sale
 MLS ID #7109772, Chuck Paulson, Prandium Group Real Estate. NorthstarMLS as distributed by MLS GRID
 - $399,9004 bd2 ba2.5k sqft2717 Terrace Dr, Burnsville, MN 55337For Sale
 MLS ID #7112173, Danielle Marie Bernards, BRIX Real Estate. NorthstarMLS as distributed by MLS GRID
 - $399,0003 bd2 ba1.8k sqft15204 Lead St, Burnsville, MN 55306For Sale
 MLS ID #7120249, Sean and Blanca Realty Group, eXp Realty. NorthstarMLS as distributed by MLS GRID
 - $375,0004 bd3 ba1.8k sqft13412 Arden Cir, Burnsville, MN 55337For SaleMLS ID #7113878, Jacob M Miller, RE/MAX Results. NorthstarMLS as distributed by MLS GRID
- $374,9004 bd3 ba2.3k sqft981 Oriole Dr, Apple Valley, MN 55124For SaleMLS ID #7122753, Joel M Liesener, View Realty. NorthstarMLS as distributed by MLS GRID
- $385,0004 bd2 ba1.7k sqft2016 90th St W, Bloomington, MN 55431For SaleMLS ID #7121916, Michael Pauly, Pemberton RE. NorthstarMLS as distributed by MLS GRID
- $385,0003 bd2 ba2.2k sqft8137 16th Ave S, Bloomington, MN 55425For SaleMLS ID #7118809, Holz Real Estate Group, Keller Williams Select Realty. NorthstarMLS as distributed by MLS GRID
- $379,9003 bd2 ba1.4k sqft8200 Goodrich Rd, Bloomington, MN 55437For SaleMLS ID #7122523, Lindsey Terrell, Financially Free, LLC. NorthstarMLS as distributed by MLS GRID
- $415,0003 bd3 ba2.3k sqft3501 W 103rd St, Bloomington, MN 55431For SaleMLS ID #7080281, Brendan Anderson, National Realty Guild. NorthstarMLS as distributed by MLS GRID
- $399,9003 bd2 ba2k sqft6401 Logan Ave S, Richfield, MN 55423For SaleMLS ID #7119426, Barry C Tanner, eXp Realty. NorthstarMLS as distributed by MLS GRID
- $400,0004 bd2 ba1.8k sqft9532 Penn Cir, Bloomington, MN 55431For SaleMLS ID #7086813, Deb Grimme, Edina Realty, Inc.. NorthstarMLS as distributed by MLS GRID
- $399,9004 bd3 ba2.2k sqft916 Whitney Dr, Apple Valley, MN 55124For SaleMLS ID #7106738, Crystal Vedder, Re/Max Advantage Plus. NorthstarMLS as distributed by MLS GRID
- $369,0005 bd2 ba1.7k sqft168 Linden Cir, Apple Valley, MN 55124For SaleMLS ID #7122508, Barry C Tanner, eXp Realty. NorthstarMLS as distributed by MLS GRID
- $339,9002 bd2 ba1.7k sqft2107 Shale Ln, Eagan, MN 55122For SaleMLS ID #7122199, Luke Melin, The Leo Agency. NorthstarMLS as distributed by MLS GRID
- $414,0004 bd2 ba2.1k sqft9401 Briar Rd, Bloomington, MN 55437For SaleMLS ID #7115156, John Dobbs, RE/MAX Results. NorthstarMLS as distributed by MLS GRID
- $365,0003 bd2 ba1.7k sqft2033 Bluestone Ln, Eagan, MN 55122For SaleMLS ID #7048643, Taviah Welch, Weichert, REALTORS- Heartland. NorthstarMLS as distributed by MLS GRID
- $419,9004 bd3 ba2k sqft9908 Oxborough Rd, Bloomington, MN 55437For SaleMLS ID #7118583, Edward F Schultz, Redfin Corporation. NorthstarMLS as distributed by MLS GRID
- $355,0003 bd2 ba1.7k sqft8439 Colfax Ave S, Bloomington, MN 55420For SaleMLS ID #7121381, Mark Johnson, Real Broker, LLC. NorthstarMLS as distributed by MLS GRID
- $417,0003 bd2 ba2.2k sqft816 Maple St, Farmington, MN 55024For SaleMLS ID #7121368, Bob G Reuter, RE/MAX Results. NorthstarMLS as distributed by MLS GRID
