Welcome to this spacious and charming 5-bedroom, 3-bathroom home in Burnsville, where suburban tranquility meets urban convenience. Step inside and be greeted by a sun-drenched main level featuring a beautiful sunroom with vaulted ceilings, living room, and family room. The heart of the home is the stunning remodeled kitchen, featuring modern finishes and a relaxing breakfast nook. The expansive lower level is a standout, featuring a large recreational room, perfect for entertaining or leisure. Lower level highlights also include a fifth bedroom, fully remodeled bathroom, and a 19’ x 23’ storage room. Step outside to the private backyard, your personal retreat for relaxation, complete with a deck, patio, and hot tub. A tranquil landscape is just outside your door, with easy access to the Minnesota Wildlife Refuge, Minnesota River Greenway, Lebanon Hills, and Terrace Oaks parks. This property offers the perfect blend of peaceful living and big-city proximity. Don't miss your chance to call this exceptional Burnsville property your home.
Property Features:
- Beautiful sunroom with vaulted ceilings
- Remodeled kitchen (2021)
- Breakfast nook
- Remodeled bathroom (2023)
- Gas fireplace
- Exposed brick
- Large windows
- Spacious lower level
- Concrete driveway
- 2-stall attached garage
- Backyard deck
- Backyard patio
- Hot tub
Closed
$445,000
11115 Carver Ct, Burnsville, MN 55337
5beds
3,771sqft
Single Family
Built in 1963
0.46 Acres Lot
$451,900 Zestimate®
$118/sqft
$3,588 Estimated rent
Home value
$451,900
$420,000 - $488,000
$3,588/mo
Zestimate® history
Owner options
List your home for rent
$3,588/mo
Rent Zestimate®
Find your next renter with Zillow Rental Manager. Plus, with online applications, you can quickly screen prospective tenants – for free.
$3,588/mo
Rent Zestimate®
Refinance and save
$2,752/mo
Est. payment
Refinancing to a lower rate could help reduce your monthly payments and save thousands over the life of the loan.
$2,752/mo
Est. payment
Explore your selling options
Work with a Zillow partner agent
Leverage their expertise and Zillow's premium Showcase listings to get your home seen by more buyers.
Get startedList with your own agent
Get your home in front of millions of buyers by listing it on Zillow.
Learn how to do itSell it yourself
Take full control of how buyers see your home on Zillow by listing For Sale by Owner (FSBO).
List your homeWhat's special
Zillow last checked:
Listing updated:
Listed by:
Success Home Team 651-571-0665,
Keller Williams Select Realty
Bought with:
Julie A VanDerostyne
Keller Williams Realty Integrity
Daniel Ahlstrom
Source: NorthstarMLS as distributed by MLS GRID,MLS#: 6790999
Facts & features
Interior
Bedrooms & bathrooms
- Bedrooms: 5
- Bathrooms: 3
- Full bathrooms: 1
- 3/4 bathrooms: 2
Bedroom
- Level: Main
- Area: 176 Square Feet
- Dimensions: 16x11
Bedroom 2
- Level: Main
- Area: 120 Square Feet
- Dimensions: 12x10
Bedroom 3
- Level: Main
- Area: 180 Square Feet
- Dimensions: 12x15
Bedroom 4
- Level: Main
- Area: 117 Square Feet
- Dimensions: 9x13
Bedroom 5
- Level: Lower
- Area: 209 Square Feet
- Dimensions: 19x11
Primary bathroom
- Level: Main
- Area: 64 Square Feet
- Dimensions: 8x8
Deck
- Level: Main
- Area: 432 Square Feet
- Dimensions: 16x27
Dining room
- Level: Main
- Area: 99 Square Feet
- Dimensions: 9x11
Family room
- Level: Main
- Area: 260 Square Feet
- Dimensions: 20x13
Foyer
- Level: Main
- Area: 84 Square Feet
- Dimensions: 6x14
Kitchen
- Level: Main
- Area: 198 Square Feet
- Dimensions: 18x11
Laundry
- Level: Lower
- Area: 198 Square Feet
- Dimensions: 18x11
Living room
- Level: Main
- Area: 266 Square Feet
- Dimensions: 19x14
Porch
- Level: Main
- Area: 175 Square Feet
- Dimensions: 25x7
Recreation room
- Level: Lower
- Area: 750 Square Feet
- Dimensions: 30x25
Storage
- Level: Lower
- Area: 460 Square Feet
- Dimensions: 20x23
Sun room
- Level: Main
- Area: 240 Square Feet
- Dimensions: 20x12
Utility room
- Level: Lower
- Area: 322 Square Feet
- Dimensions: 23x14
Heating
- Boiler
Cooling
- Wall Unit(s)
Appliances
- Included: Cooktop, Dishwasher, Disposal, Double Oven, Dryer, ENERGY STAR Qualified Appliances, Exhaust Fan, Gas Water Heater, Microwave, Refrigerator, Stainless Steel Appliance(s), Wall Oven, Washer, Water Softener Owned
- Laundry: In Basement, Laundry Room
Features
- Basement: Block,Daylight,Egress Window(s),Finished,Full,Walk-Out Access
- Number of fireplaces: 2
- Fireplace features: Brick, Gas, Living Room
Interior area
- Total structure area: 3,771
- Total interior livable area: 3,771 sqft
- Finished area above ground: 1,987
- Finished area below ground: 1,003
Property
Parking
- Total spaces: 2
- Parking features: Attached, Concrete
- Attached garage spaces: 2
- Details: Garage Dimensions (20x21)
Accessibility
- Accessibility features: None
Features
- Levels: One
- Stories: 1
- Patio & porch: Deck, Front Porch, Glass Enclosed, Patio
- Pool features: None
- Has spa: Yes
- Spa features: Hot Tub
Lot
- Size: 0.46 Acres
- Dimensions: 81 x 196 x 137 x 178
- Features: Near Public Transit, Property Adjoins Public Land, Tree Coverage - Medium
Details
- Additional structures: Gazebo
- Foundation area: 2020
- Parcel number: 026410201220
- Zoning description: Residential-Single Family
Construction
Type & style
- Home type: SingleFamily
- Property subtype: Single Family
Materials
- Roof: Age Over 8 Years,Asphalt
Condition
- New construction: No
- Year built: 1963
Utilities & green energy
- Electric: Power Company: Xcel Energy
- Gas: Natural Gas
- Sewer: City Sewer/Connected
- Water: City Water/Connected
Community & HOA
Community
- Subdivision: River Hills 3rd Add
HOA
- Has HOA: No
Location
- Region: Burnsville
Financial & listing details
- Price per square foot: $118/sqft
- Tax assessed value: $468,400
- Annual tax amount: $5,032
- Date on market: 10/23/2025
- Cumulative days on market: 5 days
Price history
| Date | Event | Price |
|---|---|---|
| 11/21/2025 | Sold | $445,000+3.5%$118/sqft |
Source:  NorthstarMLS as distributed by MLS GRID #6790999 Report a problem NorthstarMLS as distributed by MLS GRID #6790999 Report a problem | ||
| 11/3/2025 | Pending sale | $430,000$114/sqft |
Source: NorthstarMLS as distributed by MLS GRID #6790999 Report a problem | ||
| 10/29/2025 | Listing removed | $430,000$114/sqft |
Source: NorthstarMLS as distributed by MLS GRID #6790999 Report a problem | ||
| 10/24/2025 | Listed for sale | $430,000+48.7%$114/sqft |
Source: NorthstarMLS as distributed by MLS GRID #6790999 Report a problem | ||
| 11/12/2018 | Sold | $289,250-2.9%$77/sqft |
Source: NorthstarMLS as distributed by MLS GRID #4964437 Report a problem | ||
| 10/24/2018 | Pending sale | $298,000$79/sqft |
Source: Coldwell Banker Burnet - Dakota County/Eagan #4964437 Report a problem | ||
| 9/29/2018 | Price change | $298,000-3.8%$79/sqft |
Source: Coldwell Banker Burnet - Dakota County/Eagan #4964437 Report a problem | ||
| 8/30/2018 | Listed for sale | $309,900$82/sqft |
Source: Coldwell Banker Burnet #4964437 Report a problem | ||
Public tax history
| Year | Property taxes | Tax assessment |
|---|---|---|
| 2024 | $5,032 +2.2% | $468,400 +0.1% |
| 2023 | $4,924 +4.6% | $467,900 +6.2% |
| 2022 | $4,708 +21% | $440,400 +20.7% |
| 2021 | $3,892 -0.4% | $364,900 +6.6% |
| 2020 | $3,906 +0.9% | $342,407 +2.7% |
| 2019 | $3,870 | $333,500 +9.5% |
| 2018 | $3,870 +4.9% | $304,600 +2.2% |
| 2017 | $3,689 -0.7% | $298,100 +9% |
| 2016 | $3,716 +8% | $273,500 +6.8% |
| 2015 | $3,442 -2.3% | $256,079 +2.4% |
| 2014 | $3,524 +6.9% | $249,975 +11.6% |
| 2013 | $3,296 +7.4% | $223,924 |
| 2012 | $3,067 +2.4% | -- |
| 2011 | $2,996 +0.3% | -- |
| 2010 | $2,987 -2.7% | -- |
| 2009 | $3,071 -3.3% | -- |
| 2008 | $3,177 +14.1% | -- |
| 2007 | $2,784 +0.6% | -- |
| 2006 | $2,768 +17.7% | -- |
| 2004 | $2,352 +2.2% | -- |
| 2003 | $2,302 +15.4% | -- |
| 2002 | $1,994 -16.6% | -- |
| 2001 | $2,390 | -- |
Find assessor info on the county website
Neighborhood: North River Hills
Nearby homes
- $435,0004 bd4 ba2.6k sqft11117 Carver Ct, Burnsville, MN 55337Sold

- $414,5003 bd2 ba1.3k sqft11113 Carver Ct, Burnsville, MN 55337Off Market

- $399,9003 bd2 ba2.5k sqft11111 Carver Ct, Burnsville, MN 55337For Sale
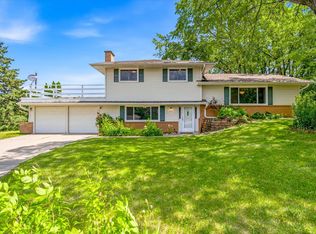
- $425,5004 bd2 ba1.9k sqft11116 Carver Ct, Burnsville, MN 55337Off Market
- $376,4004 bd2 ba1.4k sqft11119 Carver Ct, Burnsville, MN 55337Off Market
- $412,6003 bd3 ba2k sqft11108 Carver Ct, Burnsville, MN 55337Off Market
- $405,0004 bd2 ba1.4k sqft11120 Carver Ct, Burnsville, MN 55337Off Market
- $413,2004 bd3 ba2.5k sqft11109 Carver Ct, Burnsville, MN 55337Off Market
Nearby schools
GreatSchools rating
- 7/10William Byrne Elementary SchoolGrades: PK-5Distance: 0.7 mi
- 4/10Nicollet Junior High SchoolGrades: 6-8Distance: 3.2 mi
- 4/10Burnsville Senior High SchoolGrades: 9-12Distance: 1.8 mi
Get a cash offer in 3 minutes
Find out how much your home could sell for in as little as 3 minutes with a no-obligation cash offer.
Estimated market value
$451,900
Get a cash offer in 3 minutes
Find out how much your home could sell for in as little as 3 minutes with a no-obligation cash offer.
Estimated market value
$451,900
- Minnesota
- Dakota County
- Burnsville
- 55337
- North River Hills
- 11115 Carver Ct
Nearby cities
Nearby neighborhoods
Nearby zip codes
Other Burnsville Topics
