Amazing Burnsville property! This beautifully maintained walkout rambler offers a fantastic opportunity for additional income or multi-generational living, featuring a full second kitchen on the lower level with a separate entrance. It serves as a fully functional 1-bedroom ADU, or the space can easily double as a large lower-level family room and fourth bedroom.
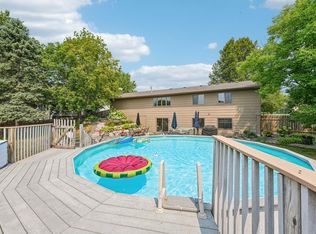
The main level boasts a cozy family room with a wood-burning fireplace, alongside an expansive living room that walks out to a gorgeous, recently refurbished bi-level deck—ideal for entertaining! Outside, the unique three-level yard offers wonderful space: a large, flat grassy lawn directly behind the house, a lower terrace tier with tall evergreens and perfect for gardening, and a third level below that (complete with existing horseshoe stakes and horseshoes!).
Back inside, the main floor features three bedrooms, a full bath, and a beautifully updated kitchen with solid cabinetry and newer quartz countertops. Storage is abundant throughout the home, including a huge lower-level laundry and storage room. All this is situated in an unbeatable location, just a block from a park and minutes from shopping and everything the South Metro has to offer!
Pending
Price cut: $10K (7/23)
$410,000
3405 Highland Dr, Burnsville, MN 55337
4beds
2,572sqft
Single Family
Built in 1962
0.34 Acres Lot
$409,200 Zestimate®
$159/sqft
$-- HOA
What's special
Unique three-level yardMassive lower-level family roomPerfect for gardening
- 51 days |
- 435 |
- 15 |
Likely to sell faster than
Zillow last checked:
Listing updated:
Listed by:
Jennifer C Wilson 612-770-4572,
Wits Realty,
Matthew P Wilson 612-770-4531
Source: NorthstarMLS as distributed by MLS GRID,MLS#: 7078646
Facts & features
Interior
Bedrooms & bathrooms
- Bedrooms: 4
- Bathrooms: 2
- Full bathrooms: 2
Bedroom
- Level: Main
- Area: 143 Square Feet
- Dimensions: 13x11
Bedroom 2
- Level: Main
- Area: 132 Square Feet
- Dimensions: 12x11
Bedroom 3
- Level: Main
- Area: 132 Square Feet
- Dimensions: 12x11
Bedroom 4
- Level: Lower
- Area: 169 Square Feet
- Dimensions: 13x13
Dining room
- Level: Main
- Area: 80 Square Feet
- Dimensions: 10x8
Family room
- Level: Main
- Area: 231 Square Feet
- Dimensions: 21x11
Family room
- Level: Lower
- Area: 325 Square Feet
- Dimensions: 25x13
Kitchen
- Level: Main
- Area: 99 Square Feet
- Dimensions: 11x9
Kitchen 2nd
- Level: Lower
- Area: 182 Square Feet
- Dimensions: 14x13
Laundry
- Level: Lower
- Area: 224 Square Feet
- Dimensions: 16x14
Living room
- Level: Main
- Area: 320 Square Feet
- Dimensions: 20x16
Heating
- Forced Air
Cooling
- Central Air
Appliances
- Included: Dishwasher, Disposal, Dryer, Humidifier, Microwave, Range, Refrigerator, Washer
- Laundry: Gas Dryer Hookup, Lower Level, Laundry Room, Washer Hookup
Features
- Basement: Block,Daylight,Drain Tiled,Egress Window(s),Finished,Full,Sump Basket,Sump Pump
- Number of fireplaces: 1
- Fireplace features: Family Room, Wood Burning
Interior area
- Total structure area: 2,919
- Total interior livable area: 2,572 sqft
- Finished area above ground: 1,441
- Finished area below ground: 1,131
Property
Parking
- Total spaces: 2
- Parking features: Attached
- Attached garage spaces: 2
- Details: Garage Dimensions (21x18)
Accessibility
- Accessibility features: None
Features
- Levels: One
- Stories: 1
- Patio & porch: Deck
- Fencing: Chain Link,Partial
Lot
- Size: 0.34 Acres
- Dimensions: 104 x 142
Details
- Additional structures: Storage Shed
- Foundation area: 1478
- Parcel number: 028360001020
- Zoning description: Residential-Single Family
Construction
Type & style
- Home type: SingleFamily
- Property subtype: Single Family
Materials
- Block
- Roof: Age Over 8 Years,Architectural Shingle
Condition
- New construction: No
- Year built: 1962
Utilities & green energy
- Electric: Circuit Breakers, 100 Amp Service
- Gas: Natural Gas
- Sewer: City Sewer/Connected
- Water: City Water/Connected
Community & HOA
Community
- Subdivision: West View Hills
HOA
- Has HOA: No
Location
- Region: Burnsville
Financial & listing details
- Price per square foot: $159/sqft
- Tax assessed value: $401,600
- Annual tax amount: $4,254
- Date on market: 6/26/2026
- Cumulative days on market: 51 days
Estimated market value
$409,200
$389,000 - $430,000
$2,882/mo
Price history
| Date | Event | Price |
|---|---|---|
| 8/3/2026 | Pending sale | $410,000$159/sqft |
Source:  NorthstarMLS as distributed by MLS GRID #7078646 Report a problem NorthstarMLS as distributed by MLS GRID #7078646 Report a problem | ||
| 7/23/2026 | Price change | $410,000-2.4%$159/sqft |
Source: NorthstarMLS as distributed by MLS GRID #7078646 Report a problem | ||
| 6/26/2026 | Listed for sale | $420,000+86.7%$163/sqft |
Source: NorthstarMLS as distributed by MLS GRID #7078646 Report a problem | ||
| 11/14/2010 | Listing removed | $224,900+9.1%$87/sqft |
Source: Sharry M. Schmid #3904805 Report a problem | ||
| 6/18/2010 | Sold | $206,200-8.3%$80/sqft |
Source:  Lake Superior Area Realtors as distributed by MLS GRID #1391362 Report a problem Lake Superior Area Realtors as distributed by MLS GRID #1391362 Report a problem | ||
| 4/20/2010 | Price change | $224,900-0.9%$87/sqft |
Source: Sharry M. Schmid #3904805 Report a problem | ||
| 4/4/2010 | Listed for sale | $227,000+0.9%$88/sqft |
Source: Sharry M. Schmid #3904805 Report a problem | ||
| 10/20/2009 | Listing removed | $225,000$87/sqft |
Source: RE/MAX Advantage Plus #3821142 Report a problem | ||
| 9/2/2009 | Price change | $225,000-4.2%$87/sqft |
Source: RE/MAX Advantage Plus #3821142 Report a problem | ||
| 5/30/2009 | Listed for sale | $234,800$91/sqft |
Source: RE/MAX Advantage Plus #3689274 Report a problem | ||
Public tax history
| Year | Property taxes | Tax assessment |
|---|---|---|
| 2024 | $4,254 +1.6% | $401,600 +0.7% |
| 2023 | $4,188 -2.1% | $399,000 -0.5% |
| 2022 | $4,280 +20.4% | $401,200 +19.4% |
| 2021 | $3,556 +1.8% | $336,000 +10% |
| 2020 | $3,494 -0.5% | $305,456 +0.1% |
| 2019 | $3,510 | $305,200 +5% |
| 2018 | $3,510 +0.2% | $290,600 +7% |
| 2017 | $3,502 +4.5% | $271,600 +8.9% |
| 2016 | $3,352 +8.1% | $249,300 +10.3% |
| 2015 | $3,101 -0.6% | $226,104 +6.6% |
| 2014 | $3,121 +11.1% | $212,043 +9.8% |
| 2013 | $2,808 +1.3% | $193,186 |
| 2012 | $2,772 +0.8% | -- |
| 2011 | $2,751 -0.9% | -- |
| 2010 | $2,776 -3.2% | -- |
| 2009 | $2,867 +2.7% | -- |
| 2008 | $2,791 +14.7% | -- |
| 2007 | $2,434 +0.9% | -- |
| 2006 | $2,413 +18.5% | -- |
| 2004 | $2,036 +2.2% | -- |
| 2003 | $1,991 +15.7% | -- |
| 2002 | $1,721 -14.4% | -- |
| 2001 | $2,011 | -- |
Find assessor info on the county website
Monthly payment
Est. payment
Payment breakdown
Explore the cost of this home by adjusting the details. Changes won't be saved.Climate risks
Neighborhood: 55337
Nearby schools
GreatSchools rating
- 4/10Edward Neill Elementary SchoolGrades: PK-5Distance: 0.6 mi
- 4/10Eagle Ridge Junior High SchoolGrades: 6-8Distance: 0.8 mi
- 4/10Burnsville Senior High SchoolGrades: 9-12Distance: 3.2 mi
- $393,1004 bd2 ba2k sqft3401 Highland Dr, Burnsville, MN 55337Off Market
- $360,7003 bd2 ba1.2k sqft3409 Highland Dr, Burnsville, MN 55337Off Market
- $359,9004 bd2 ba1.2k sqft3404 Dana Dr, Burnsville, MN 55337Off Market
- $424,9005 bd2 ba3k sqft3400 Dana Dr, Burnsville, MN 55337Off Market
- $387,2004 bd3 ba2.2k sqft3408 Highland Dr, Burnsville, MN 55337Off Market
- $409,0005 bd3 ba2.4k sqft13225 Beard Ave S, Burnsville, MN 55337Off Market
- $424,4005 bd2 ba2.7k sqft3315 Highland Dr, Burnsville, MN 55337Off Market
- $352,9004 bd2 ba1.1k sqft3408 Dana Dr, Burnsville, MN 55337Off Market
A local agent can set up tours, give advice and negotiate with sellers.
Similar homes
- $379,9004 bd2 ba2.5k sqft13229 Court Pl, Burnsville, MN 55337For Sale

 MLS ID #7122831, Chase Lenz, LPT Realty, LLC. NorthstarMLS as distributed by MLS GRID
 - $390,0004 bd2 ba1.7k sqft13116 Court Pl, Burnsville, MN 55337For Sale
 MLS ID #7109044, Ashley Pevear, Twin City Homes. NorthstarMLS as distributed by MLS GRID
 - $425,0004 bd3 ba2.4k sqft12708 Parkwood Dr, Burnsville, MN 55337For Sale
 MLS ID #7123346, Andrea Soule, Coldwell Banker Realty. NorthstarMLS as distributed by MLS GRID
 - $439,9004 bd2 ba2k sqft2318 Friendship Ln, Burnsville, MN 55337For Sale
 MLS ID #7117628, Jeremy M. Flicek, JFH Realty. NorthstarMLS as distributed by MLS GRID
 - $375,0004 bd2 ba2k sqft13216 Parkwood Dr, Burnsville, MN 55337For SaleMLS ID #7099332, Lisa A. Handley, RE/MAX Advantage Plus. NorthstarMLS as distributed by MLS GRID
- $364,9004 bd2 ba1.7k sqft13101 Oakland Dr, Burnsville, MN 55337For SaleMLS ID #7115984, Andrew Walfoort, eXp Realty. NorthstarMLS as distributed by MLS GRID
- $424,9904 bd3 ba2.1k sqft8236 Queen Ave S, Bloomington, MN 55431For SaleMLS ID #7118767, Joshua Robert Anschutz, Pemberton RE. NorthstarMLS as distributed by MLS GRID
- $350,0004 bd2 ba2.2k sqft2400 E 125th St, Burnsville, MN 55337For SaleMLS ID #6774264, Samuel Andrews, Wits Realty. NorthstarMLS as distributed by MLS GRID
- $389,9004 bd3 ba2k sqft4449 W 144th St, Savage, MN 55378For SaleMLS ID #7113137, Anne Morey, Keller Williams Realty Integrity. NorthstarMLS as distributed by MLS GRID
- $419,9004 bd3 ba2.4k sqft17336 Jersey Way, Lakeville, MN 55044For SaleMLS ID #7113249, Rhonda Pahl, Excelsior Realty. NorthstarMLS as distributed by MLS GRID
- $399,0003 bd2 ba1.7k sqft8942 York Rd S, Minneapolis, MN 55431For Sale By Owner
- $425,0005 bd3 ba2.3k sqft17160 Hershey Ct, Lakeville, MN 55044For SaleMLS ID #7123550, Niki H Moeller, RE/MAX Results. NorthstarMLS as distributed by MLS GRID
- $415,0004 bd2 ba2.1k sqft12238 S Robert Trl, Rosemount, MN 55068For SaleMLS ID #7086331, Aaron Schmid, RE/MAX Results. NorthstarMLS as distributed by MLS GRID
- $460,0005 bd3 ba2.9k sqft401 Mission Rd W, Minneapolis, MN 55420For SaleMLS ID #7114235, Lindsay R Bjerke, Norton Realty, Inc. NorthstarMLS as distributed by MLS GRID
- $359,9004 bd3 ba2.3k sqft981 Oriole Dr, Apple Valley, MN 55124For SaleMLS ID #7122753, Joel M Liesener, View Realty. NorthstarMLS as distributed by MLS GRID
- $440,0004 bd3 ba1.9k sqft5536 Holiday Rd, Minnetonka, MN 55345For SaleMLS ID #7126605, Mary Pat Nydahl, Edina Realty, Inc.. NorthstarMLS as distributed by MLS GRID
- $384,9003 bd3 ba2.1k sqft13769 Fairlawn Ave, Apple Valley, MN 55124For SaleMLS ID #7103067, Bryan M Cox, True Neighbor Realty. NorthstarMLS as distributed by MLS GRID
- $464,9004 bd2 ba2.1k sqft6321 Upton Ave S, Richfield, MN 55423For SaleMLS ID #7125294, Ryan Fischer, RE/MAX Results. NorthstarMLS as distributed by MLS GRID
- $459,9004 bd2 ba2k sqft2009 W 83rd St, Bloomington, MN 55431For SaleMLS ID #7114181, Steve Koleno, Beycome Brokerage Realty LLC. NorthstarMLS as distributed by MLS GRID
- $475,0003 bd3 ba1.9k sqft16205 Logarto Ln, Lakeville, MN 55044For SaleMLS ID #7094126, Barbara A. Briant, Edina Realty, Inc.. NorthstarMLS as distributed by MLS GRID
