Welcome home to this beautifully updated 3-bedroom, 3-bath single-family residence, perfectly situated on a spacious corner lot in a highly convenient location. Built in 1988, this home combines timeless charm with the peace of mind that comes from numerous high-quality, big-ticket updates already completed.
Inside, you'll find inviting living spaces designed for both everyday comfort and entertaining. Thoughtful improvements throughout enhance the home's style, functionality, and value, allowing you to move in and enjoy with confidence.
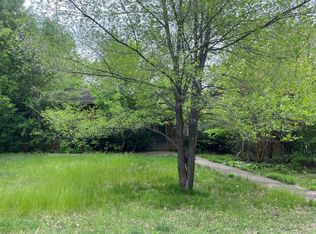
Outside, the generous corner lot offers plenty of room to relax, garden, or entertain, while the attached garage provides everyday convenience and additional storage.
With its gorgeous presentation, extensive updates, and desirable location close to shopping, dining, schools, and other amenities, this is a home you won't want to miss. Schedule your private showing today!
Active
Price cut: $10.1K (7/24)
$459,900
13628 Vincent Cir, Burnsville, MN 55337
3beds
2,313sqft
:
Get pre-qualifiedN/A
Single Family
Built in 1988
0.34 Acres Lot
$459,600 Zestimate®
$199/sqft
$-- HOA
What's special
Attached garageInviting living spacesGorgeous presentationExtensive updatesThoughtful improvements throughoutGenerous corner lotSpacious corner lot
- 17 days |
- 735 |
- 29 |
Likely to sell faster than
Zillow last checked:
Listing updated:
Listed by:
Allana Lippman 507-215-3065,
Weichert, REALTORS- Heartland
Source: NorthstarMLS as distributed by MLS GRID,MLS#: 7109941
Facts & features
Interior
Bedrooms & bathrooms
- Bedrooms: 3
- Bathrooms: 3
- Full bathrooms: 1
- 3/4 bathrooms: 2
Bedroom
- Level: Upper
- Area: 210 Square Feet
- Dimensions: 15x14
Bedroom 2
- Level: Upper
- Area: 120 Square Feet
- Dimensions: 12x10
Bedroom 3
- Level: Lower
- Area: 120 Square Feet
- Dimensions: 12x10
Deck
- Level: Upper
Dining room
- Level: Upper
- Area: 120 Square Feet
- Dimensions: 12x10
Family room
- Level: Lower
- Area: 224 Square Feet
- Dimensions: 16x14
Foyer
- Level: Main
- Area: 15.31 Square Feet
- Dimensions: 3'9" x 4'1'
Kitchen
- Level: Upper
- Area: 150 Square Feet
- Dimensions: 15x10
Laundry
- Level: Lower
Living room
- Level: Main
- Area: 240 Square Feet
- Dimensions: 16x15
Patio
- Level: Lower
Utility room
- Level: Lower
Heating
- Forced Air
Cooling
- Central Air
Appliances
- Included: Dishwasher, Dryer, Microwave, Range, Refrigerator, Stainless Steel Appliance(s), Washer
- Laundry: Lower Level, Laundry Room
Features
- Basement: Block,Daylight,Drain Tiled,Egress Window(s),Finished,Storage Space,Sump Pump,Walk-Out Access
- Has fireplace: No
Interior area
- Total structure area: 2,648
- Total interior livable area: 2,313 sqft
- Finished area above ground: 1,743
- Finished area below ground: 570
Property
Parking
- Total spaces: 2
- Parking features: Attached, Asphalt, Garage Door Opener
- Attached garage spaces: 2
- Has uncovered spaces: Yes
Accessibility
- Accessibility features: None
Features
- Levels: Four or More Level Split
- Patio & porch: Deck, Patio
Lot
- Size: 0.34 Acres
- Dimensions: 195 x 159 x 58 x 123
- Features: Corner Lot
Details
- Foundation area: 1173
- Parcel number: 021555005090
- Zoning description: Residential-Single Family
Construction
Type & style
- Home type: SingleFamily
- Property subtype: Single Family
Materials
- Block
- Roof: Age 8 Years or Less,Asphalt
Condition
- New construction: No
- Year built: 1988
Utilities & green energy
- Gas: Natural Gas
- Sewer: City Sewer/Connected
- Water: City Water/Connected
Community & HOA
Community
- Subdivision: Burnsville Highlands 1st
HOA
- Has HOA: No
Location
- Region: Burnsville
Financial & listing details
- Price per square foot: $199/sqft
- Tax assessed value: $338,500
- Annual tax amount: $3,828
- Date on market: 7/15/2026
Estimated market value
$459,600
$437,000 - $483,000
$2,991/mo
Price history
| Date | Event | Price |
|---|---|---|
| 7/24/2026 | Price change | $459,900-2.1%$199/sqft |
Source:  NorthstarMLS as distributed by MLS GRID #7109941 Report a problem NorthstarMLS as distributed by MLS GRID #7109941 Report a problem | ||
| 7/15/2026 | Listed for sale | $470,000+86.9%$203/sqft |
Source: NorthstarMLS as distributed by MLS GRID #7109941 Report a problem | ||
| 2/21/2014 | Sold | $251,500+67.7%$109/sqft |
Source:  Lake Superior Area Realtors as distributed by MLS GRID #2133420 Report a problem Lake Superior Area Realtors as distributed by MLS GRID #2133420 Report a problem | ||
| 9/24/2013 | Sold | $150,000-6.3%$65/sqft |
Source: Lake Superior Area Realtors as distributed by MLS GRID #2058306 Report a problem | ||
| 6/19/2013 | Listed for sale | $160,000-40.7%$69/sqft |
Source: RE/MAX Results #4381130 Report a problem | ||
| 12/23/2003 | Sold | $269,900$117/sqft |
Source: Public Record Report a problem | ||
Public tax history
| Year | Property taxes | Tax assessment |
|---|---|---|
| 2024 | $3,518 -1% | $338,500 -1.2% |
| 2023 | $3,554 -2.1% | $342,700 -0.6% |
| 2022 | $3,632 +21.7% | $344,700 +20.3% |
| 2021 | $2,984 +0.8% | $286,500 +11.1% |
| 2020 | $2,960 +0.1% | $257,932 -1.4% |
| 2019 | $2,958 | $261,500 +3.6% |
| 2018 | $2,958 -1.2% | $252,500 +8.1% |
| 2017 | $2,995 +5.8% | $233,500 +7.7% |
| 2016 | $2,830 +7% | $216,800 +11.8% |
| 2015 | $2,645 -1.6% | $193,949 +2.8% |
| 2014 | $2,689 +3.5% | $188,717 +6.4% |
| 2013 | $2,598 -24.4% | $177,381 |
| 2012 | $3,439 -1.8% | -- |
| 2011 | $3,502 +4.8% | -- |
| 2010 | $3,343 -2% | -- |
| 2009 | $3,412 +5.8% | -- |
| 2008 | $3,225 +18.6% | -- |
| 2007 | $2,719 +16.6% | -- |
| 2006 | $2,331 +12% | -- |
| 2004 | $2,081 +2.2% | -- |
| 2003 | $2,035 +15.7% | -- |
| 2002 | $1,760 -14.8% | -- |
| 2001 | $2,064 | -- |
Find assessor info on the county website
Monthly payment
Est. payment
Payment breakdown
Explore the cost of this home by adjusting the details. Changes won't be saved.Climate risks
Neighborhood: 55337
Nearby schools
GreatSchools rating
- 4/10Edward Neill Elementary SchoolGrades: PK-5Distance: 0.5 mi
- 4/10Eagle Ridge Junior High SchoolGrades: 6-8Distance: 0.7 mi
- 4/10Burnsville Senior High SchoolGrades: 9-12Distance: 3.3 mi
- $432,3004 bd3 ba2.6k sqft13624 Vincent Cir, Burnsville, MN 55337Off Market
- $434,0003 bd3 ba2.3k sqft13633 Vincent Cir, Burnsville, MN 55337Off Market
- $363,5003 bd2 ba1.1k sqft13645 Judicial Loop, Burnsville, MN 55337Off Market
- $401,7004 bd3 ba2k sqft13629 Vincent Cir, Burnsville, MN 55337Off Market
- $255,0003 bd2 ba2.5k sqft13641 Vincent Cir, Burnsville, MN 55337Sold
- $478,2004 bd-- ba2.6k sqft13633 Sunset Hill Dr, Burnsville, MN 55337Off Market
- $364,5004 bd2 ba1.7k sqft13641 Judicial Loop, Burnsville, MN 55337Off Market
- $457,0004 bd4 ba2.7k sqft13625 Vincent Cir, Burnsville, MN 55337Off Market
A local agent can set up tours, give advice and negotiate with sellers.
Similar homes
- $--3 bd3 ba2.5k sqft507 Valley High Rd, Burnsville, MN 55337Auction
 Auction.com 2
 - $439,9004 bd2 ba2k sqft2318 Friendship Ln, Burnsville, MN 55337For Sale
 MLS ID #7117628, Jeremy M. Flicek, JFH Realty. NorthstarMLS as distributed by MLS GRID
 - $459,0006 bd2 ba2.5k sqft605 Pheasant Run, Burnsville, MN 55337For Sale
 MLS ID #7118253, Kyle White, RE/MAX Advantage Plus. NorthstarMLS as distributed by MLS GRID
 - $514,9004 bd3 ba3.3k sqft1820 Slater Ln, Burnsville, MN 55337For Sale
 MLS ID #7119099, Leslie M Dahlen, Realty Exchange. NorthstarMLS as distributed by MLS GRID
 - $449,0004 bd2 ba2.4k sqft3304 W Park Dr, Burnsville, MN 55306For SaleMLS ID #7115496, Mallorie Rife, Edina Realty, Inc.. NorthstarMLS as distributed by MLS GRID
- $399,9004 bd2 ba2.5k sqft2717 Terrace Dr, Burnsville, MN 55337For SaleMLS ID #7112173, Danielle Marie Bernards, BRIX Real Estate. NorthstarMLS as distributed by MLS GRID
- $465,0005 bd2 ba2.6k sqft2304 W 150th St, Burnsville, MN 55306For SaleMLS ID #7104628, Julie E. Harris, Re/Max Advantage Plus. NorthstarMLS as distributed by MLS GRID
- $410,0004 bd2 ba2.5k sqft3405 Highland Dr, Burnsville, MN 55337For SaleMLS ID #7078646, Jennifer C Wilson, Wits Realty. NorthstarMLS as distributed by MLS GRID
- $339,0003 bd2 ba2.1k sqft2805 Brookview Dr, Burnsville, MN 55337For SaleMLS ID #7109562, Jason Walter Johnson, Keller Williams Premier Realty Lake Minnetonka. NorthstarMLS as distributed by MLS GRID
- $425,0004 bd3 ba2.7k sqft13209 Myrtle Dr, Burnsville, MN 55337For SaleMLS ID #7066412, Emily Olson, Redfin Corporation. NorthstarMLS as distributed by MLS GRID
- $439,9004 bd2 ba2.1k sqft13628 Bryant Pl S, Burnsville, MN 55337For SaleMLS ID #7076582, Renee Lego, RE/MAX Results. NorthstarMLS as distributed by MLS GRID
- $419,9004 bd2 ba1.7k sqft14326 Park Ave S, Burnsville, MN 55337For SaleMLS ID #7117189, Tyanne Ly Chuong, National Realty Guild. NorthstarMLS as distributed by MLS GRID
- $450,0003 bd3 ba2.2k sqft5364 W 132nd St, Savage, MN 55378For SaleMLS ID #7117224, Hillary J Slama, Engel & Volkers Prior Lake. NorthstarMLS as distributed by MLS GRID
- $429,9004 bd3 ba2.8k sqft13513 Colfax Ave S, Burnsville, MN 55337For SaleMLS ID #7106655, Lee J Arntz, RE/MAX Results. NorthstarMLS as distributed by MLS GRID
- $369,9003 bd2 ba1.8k sqft1605 W 132nd St, Burnsville, MN 55337For SaleMLS ID #7106883, Matt J. Brown, Coldwell Banker Realty. NorthstarMLS as distributed by MLS GRID
- $394,9004 bd2 ba1.9k sqft12962 Morgan Pl, Burnsville, MN 55337For SaleMLS ID #7110065, Wade R. Ryan, Re/Max Advantage Plus. NorthstarMLS as distributed by MLS GRID
- $400,0004 bd2 ba2.5k sqft13229 Court Pl, Burnsville, MN 55337For SaleMLS ID #7081309, Joshua Robert Anschutz, Pemberton RE. NorthstarMLS as distributed by MLS GRID
- $425,0004 bd3 ba2.5k sqft4891 S Park Dr, Savage, MN 55378For SaleMLS ID #7119362, Karen J Lindemoen, Coldwell Banker Realty - Southwest Regional. NorthstarMLS as distributed by MLS GRID
- $399,9002 bd3 ba2.7k sqft2644 Boulder Way, Burnsville, MN 55337For SaleMLS ID #7118092, Scott M. Hutchinson, Re/Max Advantage Plus. NorthstarMLS as distributed by MLS GRID
- $390,0004 bd2 ba1.7k sqft13116 Court Pl, Burnsville, MN 55337For SaleMLS ID #7109044, Ashley Pevear, Twin City Homes. NorthstarMLS as distributed by MLS GRID
