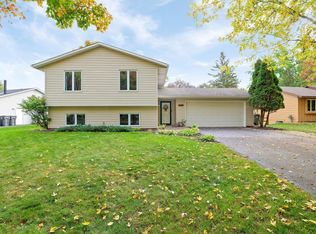
Exceptional setting, beautifully updated, and move-in ready! Nestled on a spectacular walkout lot with mature trees in the highly sought-after Glen Ellyn Park neighborhood, this beautifully maintained 4-bedroom rambler offers the perfect combination of privacy, quality, and convenience. Enjoy peaceful surroundings on a quiet, low-traffic street while remaining just minutes from parks, shopping, dining, and commuter routes.
The heart of the home is the stunning kitchen, completely remodeled in 2018 with Cambria quartz countertops, custom soft-close cabinetry, a pantry, and premium black stainless appliances. The open design flows effortlessly into the main living spaces, making everyday living and entertaining equally enjoyable.
Thoughtful updates throughout provide exceptional value, including Mannington luxury vinyl flooring on both levels, newer washer and dryer, newer furnace, central air conditioner, roof, water heater, Culligan water softener, and reverse osmosis drinking water system.
The finished walkout lower level offers an additional bedroom, open and bright family room, ¾ bath and abundant storage with easy access to the incredible backyard, where mature trees create a private retreat rarely found in today's neighborhoods.
If you've been searching for a meticulously maintained home on one of Shakopee's premier lots, this is an opportunity you won't want to miss.
Pending
$524,900
12680 N Shannon Dr, Shakopee, MN 55379
4beds
3,308sqft
:
Get pre-qualified$3,260/mo
Single Family
Built in 1975
0.66 Acres Lot
$-- Zestimate®
$159/sqft
$-- HOA
What's special
- 21 days |
- 1,066 |
- 44 |
Zillow last checked:
Listing updated:
Listed by:
Todd M Bertelson 612-386-3500,
RE/MAX Results,
Mary B Bertelson 952-829-2900
Source: NorthstarMLS as distributed by MLS GRID,MLS#: 7103690
Facts & features
Interior
Bedrooms & bathrooms
- Bedrooms: 4
- Bathrooms: 3
- Full bathrooms: 1
- 3/4 bathrooms: 2
Bedroom
- Level: Main
- Area: 162 Square Feet
- Dimensions: 13.5x12
Bedroom 2
- Level: Main
- Area: 117 Square Feet
- Dimensions: 13x9
Bedroom 3
- Level: Main
- Area: 130 Square Feet
- Dimensions: 13x10
Bedroom 4
- Level: Lower
- Area: 100 Square Feet
- Dimensions: 10x10
Den
- Level: Main
- Area: 456 Square Feet
- Dimensions: 24x19
Dining room
- Level: Main
- Area: 150 Square Feet
- Dimensions: 15x10
Family room
- Level: Lower
- Area: 448 Square Feet
- Dimensions: 32x14
Informal dining room
- Level: Main
- Area: 120 Square Feet
- Dimensions: 12x10
Kitchen
- Level: Main
- Area: 108 Square Feet
- Dimensions: 12x9
Living room
- Level: Main
- Area: 300 Square Feet
- Dimensions: 20x15
Heating
- Forced Air
Cooling
- Central Air
Appliances
- Included: Dishwasher, Disposal, Dryer, Exhaust Fan, Water Filtration System, Microwave, Range, Refrigerator, Stainless Steel Appliance(s), Washer, Water Softener Owned
- Laundry: In Basement, Lower Level
Features
- Basement: Block,Daylight,Egress Window(s),Finished,Full,Storage Space,Walk-Out Access
- Number of fireplaces: 2
- Fireplace features: Brick, Circulating, Family Room, Masonry, Gas, Living Room
Interior area
- Total structure area: 3,436
- Total interior livable area: 3,308 sqft
- Finished area above ground: 1,808
- Finished area below ground: 1,500
Property
Parking
- Total spaces: 2
- Parking features: Attached, Concrete, Garage Door Opener
- Attached garage spaces: 2
- Has uncovered spaces: Yes
Accessibility
- Accessibility features: None
Features
- Levels: One
- Stories: 1
- Patio & porch: Deck
- Pool features: None
- Fencing: Chain Link,Partial
Lot
- Size: 0.66 Acres
- Dimensions: 125 x 234 x 135 x 211
- Features: Tree Coverage - Medium
Details
- Additional structures: Storage Shed
- Foundation area: 1808
- Parcel number: 060070210
- Zoning description: Residential-Single Family
Construction
Type & style
- Home type: SingleFamily
- Property subtype: Single Family
Materials
- Frame
- Roof: Age 8 Years or Less,Architectural Shingle,Asphalt
Condition
- New construction: No
- Year built: 1975
Utilities & green energy
- Electric: Circuit Breakers
- Gas: Natural Gas
- Sewer: Septic System Compliant - Yes
- Water: Well
Community & HOA
Community
- Subdivision: Glen Ellyn Park 2nd Add
HOA
- Has HOA: No
Location
- Region: Shakopee
Financial & listing details
- Price per square foot: $159/sqft
- Tax assessed value: $235,200
- Annual tax amount: $4,002
- Date on market: 7/10/2026
- Cumulative days on market: 14 days
Estimated market value
Not available
Estimated sales range
Not available
$2,442/mo
Price history
| Date | Event | Price |
|---|---|---|
| 7/28/2026 | Pending sale | $524,900$159/sqft |
Source:  NorthstarMLS as distributed by MLS GRID #7103690 Report a problem NorthstarMLS as distributed by MLS GRID #7103690 Report a problem | ||
| 7/17/2026 | Listed for sale | $524,900+262%$159/sqft |
Source: NorthstarMLS as distributed by MLS GRID #7103690 Report a problem | ||
| 12/1/1992 | Sold | $145,000$44/sqft |
Source: Agent Provided Report a problem | ||
Public tax history
| Year | Property taxes | Tax assessment |
|---|---|---|
| 2014 | $3,182 | -- |
| 2013 | -- | $219,000 |
| 2012 | -- | $219,000 -9.8% |
| 2011 | $2,566 -23.9% | $242,700 -8.6% |
| 2010 | $3,374 -8.5% | $265,600 -7.6% |
| 2009 | $3,686 -1.7% | $287,600 |
| 2008 | $3,748 +56.4% | -- |
| 2007 | $2,396 +2% | -- |
| 2006 | $2,348 +0.6% | -- |
| 2005 | $2,334 +15.2% | -- |
| 2004 | $2,026 +3.7% | -- |
| 2003 | $1,954 +20.8% | -- |
| 2002 | $1,618 -24.5% | -- |
| 2001 | $2,144 | -- |
Find assessor info on the county website
Monthly payment
Est. payment
Payment breakdown
Explore the cost of this home by adjusting the details. Changes won't be saved.Climate risks
Neighborhood: 55379
Nearby schools
GreatSchools rating
- 7/10Jackson Elementary SchoolGrades: K-5Distance: 0.8 mi
- 5/10Shakopee West Junior High SchoolGrades: 6-8Distance: 1.3 mi
- 7/10Shakopee Senior High SchoolGrades: 9-12Distance: 0.2 mi
- $483,2004 bd3 ba1.8k sqft12680 N Shannon Dr, Shakopee, MN 55379Off Market
- $304,7003 bd2 ba2.2k sqft12670 N Shannon Dr, Shakopee, MN 55379Off Market
- $553,0003 bd2 ba2.6k sqft12670 N Shannon Dr, Shakopee, MN 55379Off Market
- $267,0004 bd3 ba3.1k sqft12690 N Shannon Dr, Shakopee, MN 55379Off Market
- $554,6004 bd2 ba1.8k sqft12690 N Shannon Dr, Shakopee, MN 55379Off Market
- $230,3006 bd3 ba1.7k sqft12660 N Shannon Dr, Shakopee, MN 55379Off Market
- $491,8006 bd3 ba1.7k sqft12660 N Shannon Dr, Shakopee, MN 55379Off Market
- $467,6003 bd2 ba1.9k sqft12691 N Shannon Dr, Shakopee, MN 55379Off Market
A local agent can set up tours, give advice and negotiate with sellers.
Similar homes
- $499,0004 bd3 ba2.8k sqft14314 Robin Rd NE, Prior Lake, MN 55372For Sale

 MLS ID #7116034, Patrick Morgan, Coldwell Banker Realty. NorthstarMLS as distributed by MLS GRID
 - $475,0004 bd2 ba2k sqft10359 Huntington Dr, Eden Prairie, MN 55347For Sale
 MLS ID #7114307, Hillary J Slama, Engel & Volkers Prior Lake. NorthstarMLS as distributed by MLS GRID
 - $600,0004 bd3 ba2.4k sqft14886 Tealwood Ct, Eden Prairie, MN 55347For Sale
 MLS ID #7108946, Christopher Buesgens, Compass. NorthstarMLS as distributed by MLS GRID
 - $489,9004 bd2 ba2.2k sqft14079 Bluebird Trl NE, Prior Lake, MN 55372For Sale
 MLS ID #7087314, Trenton J Hogg, Redfin Corporation. NorthstarMLS as distributed by MLS GRID
 - $535,0004 bd3 ba3k sqft2637 Wilds Ln NW, Prior Lake, MN 55372For SaleMLS ID #7114906, Lori Anderson, Engel & Volkers Prior Lake. NorthstarMLS as distributed by MLS GRID
- $499,9004 bd3 ba2k sqft7840 W 100th St, Bloomington, MN 55438For SaleMLS ID #7106591, Suzanne Liesmaki, Edina Realty, Inc.. NorthstarMLS as distributed by MLS GRID
- $465,0004 bd2 ba2.1k sqft12754 Independence Ave, Savage, MN 55378For SaleMLS ID #7091326, Christian Peterson, Lakes Sotheby's International. NorthstarMLS as distributed by MLS GRID
- $465,0004 bd2 ba1.9k sqft8033 Dakota Ln, Chanhassen, MN 55317For SaleMLS ID #7111045, John D Schuster, Coldwell Banker Realty - Southwest Regional. NorthstarMLS as distributed by MLS GRID
- $565,0004 bd3 ba3k sqft7148 Maryland Cir, Savage, MN 55378For SaleMLS ID #7080094, Tim Schepers, Park Street Realty, LLC. NorthstarMLS as distributed by MLS GRID
- $499,9004 bd3 ba1.7k sqft6108 Whited Ave, Minnetonka, MN 55345For SaleMLS ID #7103711, Karen Xiao, Longhouse Realty. NorthstarMLS as distributed by MLS GRID
- $545,0004 bd3 ba2.3k sqft2809 W 101st St, Bloomington, MN 55431For SaleMLS ID #7103348, Julie Brandt - Highpoint Real Estate Group, Keller Williams Realty Integrity. NorthstarMLS as distributed by MLS GRID
- $515,0004 bd2 ba2.5k sqft4830 Shady Ln N, Minnetonka, MN 55345For SaleMLS ID #7039461, Kerby & Cristina Real Estate Experts, RE/MAX Results. NorthstarMLS as distributed by MLS GRID
- $729,9005 bd4 ba3.8k sqft1021 Wildwood Way, Chaska, MN 55318For SaleMLS ID #7117938, Samantha Mushitz, RE/MAX Advantage Plus. NorthstarMLS as distributed by MLS GRID
- $524,9004 bd4 ba3.2k sqft21071 Hyacinth Ave, Lakeville, MN 55044For SaleMLS ID #7110836, Erin P. Young, Re/Max Advantage Plus. NorthstarMLS as distributed by MLS GRID
- $465,0003 bd2 ba2.2k sqft7660 Heritage Rd, Eden Prairie, MN 55346For SaleMLS ID #7099801, Brian D Scates, Scates Real Estate, LLC. NorthstarMLS as distributed by MLS GRID
- $499,0004 bd2 ba2.5k sqft17375 Homestead Rd, Carver, MN 55315For SaleMLS ID #7043616, Brandon Capelle, RE/MAX Advantage Plus. NorthstarMLS as distributed by MLS GRID
- $550,0004 bd3 ba2k sqft14623 Orchard Rd, Minnetonka, MN 55345For SaleMLS ID #7092821, The Exceptional Home Team, Keller Williams Premier Realty Lake Minnetonka. NorthstarMLS as distributed by MLS GRID
- $499,0004 bd3 ba2.2k sqft600 Kipp Dr, Jordan, MN 55352For SaleMLS ID #7092084, Dawn E. Holm, National Realty Guild. NorthstarMLS as distributed by MLS GRID
- $630,0005 bd4 ba3.5k sqft618 Tupelo Way, Chaska, MN 55318For SaleMLS ID #7081694, Ryan Olson, Pemberton RE. NorthstarMLS as distributed by MLS GRID
- $450,0004 bd3 ba2.3k sqft17336 Jersey Way, Lakeville, MN 55044For SaleMLS ID #7113249, Rhonda Pahl, Excelsior Realty. NorthstarMLS as distributed by MLS GRID
