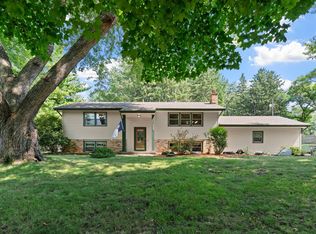
Meticulously maintained Chanhassen home situated on an expansive lot on a quiet cul-de-sac! Nestled in a wonderful neighborhood with easy access to all Chanhassen conveniences, entertainment, and main highways! Step inside to a spacious foyer, oak hardwood floors, newer windows letting in natural light, updated kitchen, and excellent condition throughout the entire home! The large Primary Bedroom features a huge closet with built-ins, the full bath is beautifully updated, and the dining area walks out to an expansive Trex deck to enjoy the warmer months and looking out onto the beautiful, lush lawn! The lower level offers another cozy gathering space with a gas fireplace, big windows that brighten the room, 2 more bedrooms & a 3/4 bath! The laundry room is huge and is perfect for lots of storage. Fantastic updates include AC - 3 yrs old, Furnace - 5 yrs, Washer/Dryer & Freezer - 4 yrs, and all kitchen appliances replaced in the last couple years! Peace of mind for years to come after you move in! This home has been well cared for, thoughtfully updated, and is ready for it's next caring owners!
Pending
$465,000
8033 Dakota Ln, Chanhassen, MN 55317
4beds
1,948sqft
:
Get pre-qualified$2,931/mo
Single Family
Built in 1973
0.31 Acres Lot
$463,100 Zestimate®
$239/sqft
$-- HOA
What's special
- 16 days |
- 1,416 |
- 64 |
Likely to sell faster than
Zillow last checked:
Listing updated:
Listed by:
John D Schuster 612-900-3333,
Coldwell Banker Realty - Southwest Regional,
Christopher Neill 612-799-0017
Source: NorthstarMLS as distributed by MLS GRID,MLS#: 7111045
Facts & features
Interior
Bedrooms & bathrooms
- Bedrooms: 4
- Bathrooms: 2
- Full bathrooms: 1
- 3/4 bathrooms: 1
Bedroom
- Level: Upper
- Area: 144 Square Feet
- Dimensions: 12x12
Bedroom 2
- Level: Upper
- Area: 120 Square Feet
- Dimensions: 12x10
Bedroom 3
- Level: Lower
- Area: 110 Square Feet
- Dimensions: 11x10
Bedroom 4
- Level: Lower
- Area: 110 Square Feet
- Dimensions: 11x10
Deck
- Level: Upper
- Area: 231 Square Feet
- Dimensions: 21x11
Dining room
- Level: Upper
- Area: 99 Square Feet
- Dimensions: 11x9
Family room
- Level: Lower
- Area: 320 Square Feet
- Dimensions: 20x16
Foyer
- Level: Main
- Area: 66 Square Feet
- Dimensions: 11x6
Kitchen
- Level: Upper
- Area: 130 Square Feet
- Dimensions: 13x10
Laundry
- Level: Lower
- Area: 160 Square Feet
- Dimensions: 16x10
Living room
- Level: Upper
- Area: 216 Square Feet
- Dimensions: 18x12
Heating
- Forced Air
Cooling
- Central Air
Appliances
- Included: Dishwasher, Dryer, Freezer, Humidifier, Gas Water Heater, Microwave, Range, Refrigerator, Stainless Steel Appliance(s), Washer, Water Softener Owned
- Laundry: Lower Level, Laundry Room
Features
- Basement: Egress Window(s),Finished,Full,Sump Pump
- Number of fireplaces: 1
- Fireplace features: Family Room, Gas
Interior area
- Total structure area: 2,008
- Total interior livable area: 1,948 sqft
- Finished area above ground: 1,048
- Finished area below ground: 900
Property
Parking
- Total spaces: 2
- Parking features: Attached, Asphalt, Garage Door Opener
- Attached garage spaces: 2
- Has uncovered spaces: Yes
- Details: Garage Dimensions (19x21)
Accessibility
- Accessibility features: None
Features
- Levels: Multi/Split
- Patio & porch: Composite Decking, Deck
Lot
- Size: 0.31 Acres
- Dimensions: 48 x 130 x 41 x 136 x 114
- Features: Near Public Transit, Tree Coverage - Light
Details
- Foundation area: 960
- Parcel number: 251820060
- Zoning description: Residential-Single Family
Construction
Type & style
- Home type: SingleFamily
- Property subtype: Single Family
Materials
- Roof: Age 8 Years or Less,Asphalt
Condition
- New construction: No
- Year built: 1973
Utilities & green energy
- Gas: Natural Gas
- Sewer: City Sewer/Connected
- Water: City Water/Connected
Community & HOA
Community
- Subdivision: Chanhassen Estates 2nd Add
HOA
- Has HOA: No
Location
- Region: Chanhassen
Financial & listing details
- Price per square foot: $239/sqft
- Tax assessed value: $393,500
- Annual tax amount: $4,160
- Date on market: 7/22/2026
- Cumulative days on market: 16 days
Estimated market value
$463,100
$440,000 - $486,000
$2,753/mo
Price history
| Date | Event | Price |
|---|---|---|
| 8/7/2026 | Pending sale | $465,000$239/sqft |
Source:  NorthstarMLS as distributed by MLS GRID #7111045 Report a problem NorthstarMLS as distributed by MLS GRID #7111045 Report a problem | ||
| 7/23/2026 | Listed for sale | $465,000$239/sqft |
Source: NorthstarMLS as distributed by MLS GRID #7111045 Report a problem | ||
Public tax history
| Year | Property taxes | Tax assessment |
|---|---|---|
| 2025 | $3,680 -0.8% | $393,500 +7.7% |
| 2024 | $3,710 +2% | $365,400 +0.6% |
| 2023 | $3,638 +11.7% | $363,300 +1% |
| 2022 | $3,256 +6% | $359,800 +25.2% |
| 2021 | $3,072 -17.3% | $287,300 +3% |
| 2020 | $3,716 +7.5% | $279,000 -0.7% |
| 2019 | $3,456 | $280,900 +17.4% |
| 2017 | $3,456 -4.7% | $239,200 +11.7% |
| 2016 | $3,628 | $214,100 -0.9% |
| 2015 | $3,628 +6.8% | $216,000 +20% |
| 2014 | $3,398 -5.3% | $180,000 -9.7% |
| 2013 | $3,590 -0.4% | $199,300 -1.6% |
| 2012 | $3,606 -5.1% | $202,500 -2.8% |
| 2011 | $3,800 +38% | $208,400 |
| 2010 | $2,754 +0.4% | -- |
| 2009 | $2,744 -2.3% | $233,100 -1.1% |
| 2008 | $2,808 | $235,800 +3.4% |
| 2007 | -- | $228,056 +5.7% |
| 2005 | -- | $215,805 +1.4% |
| 2004 | -- | $212,799 |
| 2002 | -- | -- |
| 2001 | $2,359 -0.3% | -- |
| 2000 | $2,367 | -- |
Find assessor info on the county website
Monthly payment
Est. payment
Payment breakdown
Explore the cost of this home by adjusting the details. Changes won't be saved.Climate risks
Neighborhood: 55317
Nearby schools
GreatSchools rating
- 8/10Chanhassen Elementary SchoolGrades: K-5Distance: 0.8 mi
- 8/10Pioneer Ridge Middle SchoolGrades: 6-8Distance: 3.6 mi
- 9/10Chanhassen High SchoolGrades: 9-12Distance: 2.6 mi
- $442,7004 bd2 ba1.1k sqft8037 Dakota Ln, Chanhassen, MN 55317Off Market
- $474,2005 bd3 ba1.3k sqft8024 Dakota Ave, Chanhassen, MN 55317Off Market
- $455,0004 bd3 ba2k sqft8042 Cheyenne Ave, Chanhassen, MN 55317Off Market

- $512,8004 bd3 ba3k sqft8026 Dakota Ave, Chanhassen, MN 55317Off Market
- $499,7004 bd1 ba2k sqft8022 Dakota Ave, Chanhassen, MN 55317Off Market
- $455,5004 bd1 ba1.7k sqft8036 Dakota Ln, Chanhassen, MN 55317Off Market
- $476,6004 bd1 ba1.7k sqft8044 Cheyenne Ave, Chanhassen, MN 55317Off Market
- $548,9003 bd1 ba2.8k sqft8028 Dakota Ave, Chanhassen, MN 55317Off Market
A local agent can set up tours, give advice and negotiate with sellers.
Similar homes
- $689,0004 bd3 ba2.7k sqft191 S Shore Ct, Chanhassen, MN 55317For Sale

 MLS ID #7121575, Albert G Hepp, BuySelf, Inc. NorthstarMLS as distributed by MLS GRID
 - $465,0003 bd2 ba2.2k sqft7660 Heritage Rd, Eden Prairie, MN 55346For Sale
 MLS ID #7099801, Brian D Scates, Scates Real Estate, LLC. NorthstarMLS as distributed by MLS GRID
 - $457,0003 bd2 ba1.8k sqft6911 Ticonderoga Trl, Eden Prairie, MN 55346For Sale
 MLS ID #7093568, Kerby & Cristina Real Estate Experts, RE/MAX Results. NorthstarMLS as distributed by MLS GRID
 - $440,0004 bd2 ba1.6k sqft420 Comstock Ln N, Plymouth, MN 55447For Sale
 MLS ID #7121376, Jeff J Garthwait, Orono Realty Inc. NorthstarMLS as distributed by MLS GRID
 - $465,0004 bd2 ba2.4k sqft1484 Crest Dr, Chaska, MN 55318For SaleMLS ID #7079712, Barry Strelow, Edina Realty, Inc.. NorthstarMLS as distributed by MLS GRID
- $430,0003 bd2 ba2.3k sqft266 Cardinal Ct, Chaska, MN 55318For SaleMLS ID #7118698, Hillary J Slama, Engel & Volkers Prior Lake. NorthstarMLS as distributed by MLS GRID
- $395,0004 bd2 ba1.9k sqft1228 Heritage Dr, Shakopee, MN 55379For SaleMLS ID #7101699, Mallorie Rife, Edina Realty, Inc.. NorthstarMLS as distributed by MLS GRID
- $550,0003 bd2 ba2.4k sqft17200 Barberry Cir, Eden Prairie, MN 55346For SaleMLS ID #7100373, Lauren L Peters, RE/MAX Preferred. NorthstarMLS as distributed by MLS GRID
- $499,0004 bd2 ba2k sqft18015 19th Ave N, Plymouth, MN 55447For SaleMLS ID #7118669, Sarah Showalter, Fazendin REALTORS. NorthstarMLS as distributed by MLS GRID
- $519,9993 bd3 ba2k sqft9903 Balmoral Ln, Eden Prairie, MN 55347For SaleMLS ID #7122642, Daniel Cleve, Yarlow Realty Group. NorthstarMLS as distributed by MLS GRID
- $499,9004 bd3 ba2k sqft7840 W 100th St, Bloomington, MN 55438For SaleMLS ID #7106591, Suzanne Liesmaki, Edina Realty, Inc.. NorthstarMLS as distributed by MLS GRID
- $470,0004 bd4 ba2.7k sqft15659 Highview Ln, Apple Valley, MN 55124For SaleMLS ID #7123206, Kris Lindahl, Kris Lindahl Real Estate. NorthstarMLS as distributed by MLS GRID
- $460,0004 bd2 ba2.4k sqft4636 Heritage Hills Dr, Bloomington, MN 55437For SaleMLS ID #7115540, Jonathan Soto, RE/MAX Results. NorthstarMLS as distributed by MLS GRID
- $440,0003 bd2 ba2.4k sqft6525 Maple Dr, Waconia, MN 55387For SaleMLS ID #7069751, Samantha Mushitz, RE/MAX Advantage Plus. NorthstarMLS as distributed by MLS GRID
- $544,4005 bd2 ba2.8k sqft5356 Holiday Rd, Minnetonka, MN 55345For SaleMLS ID #7115900, Christopher J Micko, RE/MAX Results. NorthstarMLS as distributed by MLS GRID
- $474,9003 bd2 ba1.7k sqft4830 Valley Forge Ln N, Plymouth, MN 55442For SaleMLS ID #7118637, Rebecca A OBrien, RE/MAX Results. NorthstarMLS as distributed by MLS GRID
- $520,0004 bd4 ba2.2k sqft16218 Parkview Dr SE, Prior Lake, MN 55372For SaleMLS ID #7121273, Linda Whelan, Edina Realty, Inc.. NorthstarMLS as distributed by MLS GRID
- $439,9004 bd2 ba2k sqft2318 Friendship Ln, Burnsville, MN 55337For SaleMLS ID #7117628, Jeremy M. Flicek, JFH Realty. NorthstarMLS as distributed by MLS GRID
- $615,0004 bd3 ba2.2k sqft18425 Harrogate Dr, Eden Prairie, MN 55346For SaleMLS ID #7106491, Syed S. Husain, Fish MLS Realty. NorthstarMLS as distributed by MLS GRID
- $475,0004 bd3 ba2.6k sqft13655 Henna Ct, Apple Valley, MN 55124For SaleMLS ID #7117900, Dan Nelson-Sohus Real Estate Group, Edina Realty, Inc.. NorthstarMLS as distributed by MLS GRID
