Timeless custom residence showcasing exceptional craftsmanship, energy efficiency, and enduring quality. Constructed with all-concrete insulated forms, this remarkable home offers superior comfort, quietness, and low utility costs. The thoughtfully designed floor plan features a dramatic two-story living room, an outstanding owner's suite, and an incredible indoor wellness space complete with a meticulously maintained heated Endless Pool and dedicated exercise room. Outdoor living is equally impressive with a private second-story deck overlooking beautiful mature gardens and landscaping. Recent updates include a brand-new asphalt shingle roof and a new rubber roof over the carport. Ideally located near shopping, dining, parks, and major commuting routes, this exceptional property delivers a rare combination of luxury, functionality, and long-term value.
Active
Price cut: $100K (8/31)
$899,000
3720 Denmark Ct E, Eagan, MN 55123
3beds
4,141sqft
Single Family
Built in 2003
1.01 Acres Lot
$882,300 Zestimate®
$217/sqft
$-- HOA
What's special
Incredible indoor wellness spacePrivate second-story deckBrand-new asphalt shingle roofDedicated exercise room
- 105 days
- 961
- 66
Zillow last checked:
Listing updated:
Listed by:
Taylor Edward Balogh 612-251-6119,
Acer Real Estate Group
Source: NorthstarMLS as distributed by MLS GRID,MLS#: 7086708
Facts & features
Interior
Bedrooms & bathrooms
- Bedrooms: 3
- Bathrooms: 3
- Full bathrooms: 2
- 3/4 bathrooms: 1
Bedroom
- Level: Main
- Area: 168 Square Feet
- Dimensions: 14x12
Bedroom 2
- Level: Main
- Area: 180 Square Feet
- Dimensions: 15x12
Bedroom 3
- Level: Upper
- Area: 208 Square Feet
- Dimensions: 16x13
Primary bathroom
- Level: Upper
- Area: 140 Square Feet
- Dimensions: 14x10
Deck
- Level: Upper
- Area: 400 Square Feet
- Dimensions: 20x20
Dining room
- Level: Main
- Area: 238 Square Feet
- Dimensions: 17x14
Exercise room
- Level: Upper
- Area: 728 Square Feet
- Dimensions: 28x26
Family room
- Level: Upper
- Area: 391 Square Feet
- Dimensions: 23x17
Foyer
- Level: Main
- Area: 60 Square Feet
- Dimensions: 10x6
Kitchen
- Level: Main
- Area: 187 Square Feet
- Dimensions: 17x11
Laundry
- Level: Main
- Area: 64 Square Feet
- Dimensions: 8x8
Living room
- Level: Main
- Area: 270 Square Feet
- Dimensions: 18x15
Sauna
- Level: Upper
- Area: 264 Square Feet
- Dimensions: 22x12
Heating
- Forced Air, Fireplace(s), Radiant
Cooling
- Central Air
Appliances
- Included: Dishwasher, Disposal, Electric Water Heater, Exhaust Fan, Freezer, Gas Water Heater, Microwave, Range, Refrigerator, Stainless Steel Appliance(s), Washer, Water Softener Owned
- Laundry: Electric Dryer Hookup, Main Level, Washer Hookup
Features
- Basement: None
- Number of fireplaces: 1
- Fireplace features: Family Room, Gas
Interior area
- Total structure area: 4,141
- Total interior livable area: 4,141 sqft
- Finished area above ground: 4,141
- Finished area below ground: 0
Property
Parking
- Total spaces: 4
- Parking features: Attached, Carport, Heated Garage, Insulated Garage
- Attached garage spaces: 3
- Carport spaces: 1
- Details: Garage Dimensions (34x24)
Accessibility
- Accessibility features: None
Features
- Levels: Two
- Stories: 2
- Patio & porch: Rear Porch
- Has private pool: Yes
- Pool features: Heated, Indoor
- Fencing: None
- Waterfront features: Pond, Lake Bottom(Soft)
Lot
- Size: 1.01 Acres
- Dimensions: 289 x 118 x 308 x 120 x 54 x 20 x 22
Details
- Foundation area: 1866
- Parcel number: 105750302141
- Zoning description: Residential-Single Family
Construction
Type & style
- Home type: SingleFamily
- Property subtype: Single Family
Materials
- Concrete
- Roof: Age 8 Years or Less,Asphalt,Rubber
Condition
- New construction: No
- Year built: 2003
Utilities & green energy
- Electric: 200+ Amp Service, Power Company: Dakota Electric Association
- Gas: Electric, Natural Gas
- Sewer: City Sewer/Connected
- Water: City Water/Connected
Community & HOA
Community
- Subdivision: Pilot Knob Heights 4th Add
HOA
- Has HOA: No
Location
- Region: Eagan
Financial & listing details
- Price per square foot: $217/sqft
- Tax assessed value: $674,000
- Annual tax amount: $7,704
- Date on market: 6/26/2026
Estimated market value
$882,300
$838,000 - $926,000
$3,403/mo
Price history
| Date | Event | Price |
|---|---|---|
| 8/31/2026 | Price change | $899,000-10%$217/sqft |
Source:  NorthstarMLS as distributed by MLS GRID #7086708 Report a problem NorthstarMLS as distributed by MLS GRID #7086708 Report a problem | ||
| 6/26/2026 | Listed for sale | $999,000+43.7%$241/sqft |
Source: NorthstarMLS as distributed by MLS GRID #7086708 Report a problem | ||
| 11/30/2007 | Listing removed | $695,000$168/sqft |
Source: Obeo #3379438 Report a problem | ||
| 11/14/2007 | Listed for sale | $695,000+13.2%$168/sqft |
Source: Obeo #3379438 Report a problem | ||
| 10/8/2007 | Sold | $614,000$148/sqft |
Source: Public Record Report a problem | ||
Public tax history
| Year | Property taxes | Tax assessment |
|---|---|---|
| 2025 | $8,214 +6.6% | $674,000 +1.1% |
| 2024 | $7,704 +2% | $666,800 +0.2% |
| 2023 | $7,552 +5.5% | $665,500 0% |
| 2022 | $7,160 +11.8% | $665,800 +19.2% |
| 2021 | $6,402 +7% | $558,700 +8.2% |
| 2020 | $5,984 -0.4% | $516,300 +2% |
| 2019 | $6,010 | $506,400 +3.7% |
| 2018 | $6,010 +9.4% | $488,500 +3% |
| 2017 | $5,493 -0.4% | $474,400 +7.1% |
| 2016 | $5,516 +2.1% | $442,900 +0.3% |
| 2015 | $5,404 -0.6% | $441,600 +6.6% |
| 2014 | $5,436 +8.4% | $414,100 +4.5% |
| 2013 | $5,012 -7.1% | $396,144 |
| 2012 | $5,394 -4% | -- |
| 2011 | $5,619 +1.9% | -- |
| 2010 | $5,513 +0.9% | -- |
| 2009 | $5,465 -4% | -- |
| 2008 | $5,695 -0.6% | -- |
| 2007 | $5,728 -1.1% | -- |
| 2006 | $5,790 +866.4% | -- |
| 2004 | $599 | -- |
Find assessor info on the county website
Monthly payment
Est. payment
Payment breakdown
Explore the cost of this home by adjusting the details. Changes won't be saved.Climate risks
Neighborhood: 55123
Similar homes
- $995,0006 bd5 ba4.4k sqft1006 105th St W, Inver Grove Heights, MN 55077For Sale
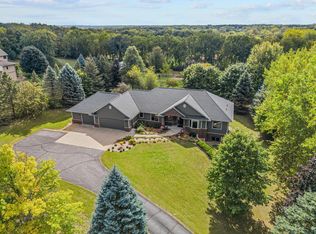
 MLS ID #7148191, Demyan Trofimovich, eXp Realty. NorthstarMLS as distributed by MLS GRID
 - $660,0006 bd3 ba3.5k sqft9934 Maple Ave, Minneapolis, MN 55431For Sale
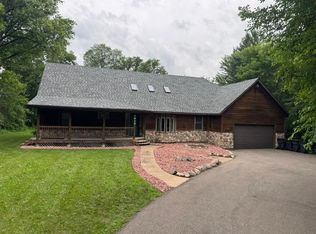 MLS ID #7158075, Lawrence Erickson, Weichert, Realtors-Advantage. NorthstarMLS as distributed by MLS GRID
 - $799,9004 bd4 ba4.2k sqft9001 Springwood Dr, Woodbury, MN 55125For Sale
 MLS ID #7155770, Brian R. Beaubien, Edina Realty, Inc.. NorthstarMLS as distributed by MLS GRID
 - $499,9004 bd3 ba2.5k sqft4615 Parkridge Dr, Eagan, MN 55123For Sale
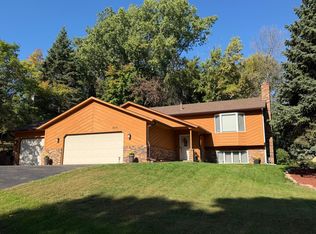 MLS ID #7142857, Aaron Benjamin Christensen, Edina Realty. NorthstarMLS as distributed by MLS GRID
 - $610,0004 bd3 ba2.6k sqft1309 Shadow Creek Curv, Eagan, MN 55123For SaleMLS ID #7115083, Moe Mossa, Savvy Avenue, LLC. NorthstarMLS as distributed by MLS GRID
- $849,9003 bd3 ba2.7k sqft2915 Bruce Ct, Saint Paul, MN 55077For SaleMLS ID #7134430, Cameron Voss, Edina Realty, Inc.. NorthstarMLS as distributed by MLS GRID
- $549,9004 bd4 ba3.2k sqft1381 Interlachen Dr, Eagan, MN 55123For SaleMLS ID #7129236, Kelly F. Hudick, Marathon Realty. NorthstarMLS as distributed by MLS GRID
- $585,0004 bd4 ba3.6k sqft4172 Cashell Gln, Eagan, MN 55122For SaleMLS ID #7124293, David J Doran, eXp Realty. NorthstarMLS as distributed by MLS GRID
- $850,0004 bd4 ba3.9k sqft6256 Lynn Way, Woodbury, MN 55129For SaleMLS ID #7121562, Allison L. Lawson, Cardinal Realty Co.. NorthstarMLS as distributed by MLS GRID
- $745,0004 bd4 ba3.2k sqft3929 Evermoor Pkwy, Rosemount, MN 55068For SaleMLS ID #7087453, Jodi Lucast, Edina Realty, Inc.. NorthstarMLS as distributed by MLS GRID
- $829,0004 bd3 ba3.6k sqft1900 Timber Ridge Dr, Burnsville, MN 55306For SaleMLS ID #7087633, Skip Thomas, Coldwell Banker Realty - Southwest Regional. NorthstarMLS as distributed by MLS GRID
- $650,0004 bd3 ba3.2k sqft14831 Lac Lavon Dr, Burnsville, MN 55306For SaleMLS ID #7154493, Dennis A. Guldseth, Edina Realty, Inc.. NorthstarMLS as distributed by MLS GRID
- $825,0005 bd5 ba5.1k sqft2600 W 102nd St, Bloomington, MN 55431For SaleMLS ID #7014577, Jennifer L. Dunn, Coldwell Banker Realty. NorthstarMLS as distributed by MLS GRID
- $875,0006 bd5 ba4.4k sqft18121 Goldfinch Way, Lakeville, MN 55044For SaleMLS ID #7155182, Eric Rarama, Keller Williams Select Realty. NorthstarMLS as distributed by MLS GRID
- $975,0003 bd3 ba3.5k sqft975 Jewel Ave N, Lake Elmo, MN 55042For SaleMLS ID #7153987, Todd Kruse, eXp Realty. NorthstarMLS as distributed by MLS GRID
- $749,9004 bd4 ba3.4k sqft5450 Raven Point Rd, Prior Lake, MN 55372For SaleMLS ID #7147496, Bryan Haasken, Chestnut Realty Inc. NorthstarMLS as distributed by MLS GRID
- $939,0004 bd4 ba5.1k sqft18650 Verna Ln, Prior Lake, MN 55372For SaleMLS ID #7127397, Rochelle M Johnson-Brown, Edina Realty, Inc.. NorthstarMLS as distributed by MLS GRID
- $929,0006 bd5 ba5k sqft8197 Drexel Ct, Eden Prairie, MN 55347For SaleMLS ID #7153440, Kristine T Carlston, Edina Realty, Inc.. NorthstarMLS as distributed by MLS GRID
- $750,0004 bd3 ba3.1k sqft1395 Farmdale Rd, Mendota Heights, MN 55118For SaleMLS ID #7115059, Julie P Glass-Yares, Edina Realty, Inc.. NorthstarMLS as distributed by MLS GRID
- $995,7505 bd4 ba4.2k sqft4614 215th St E, Hampton, MN 55031For SaleMLS ID #7125775, Rick Bjorklund, Re/Max Advantage Plus. NorthstarMLS as distributed by MLS GRID
