Beautifully appointed and situated on a desirable corner lot, this exceptional home offers peaceful wooded views from the front, creating a warm and welcoming first impression.
Designed with an incredibly versatile floor plan, the home features generous living and entertaining spaces throughout. The formal living room is anchored by a cozy gas fireplace and framed by picturesque wooded views, while the formal dining room showcases beautiful hardwood floors and flows into a flexible bonus room with direct access to the expansive deck—perfect for outdoor dining, entertaining, or simply relaxing.
The spacious eat-in kitchen offers abundant counter and cabinet space, making it ideal for everyday living, meal preparation, and baking. Just beyond, the expansive main-level family room opens seamlessly to a screened porch overlooking the backyard, providing the perfect gathering space for family and friends.
A rare and highly desirable feature, all four bedrooms are conveniently located on the upper level. The spacious primary suite offers a beautifully updated en-suite bath complete with a walk-in shower, double vanity, and generous walk-in closet.
The outdoor living spaces are equally impressive, featuring a large deck, patio, basketball hoop, expansive backyard, and a storage shed that stays with the home. Whether you're entertaining, gardening, playing, or simply enjoying the outdoors, there's space for it all. Additional highlights include abundant lower-level storage and a rare third garage stall with an overhead door providing convenient access to the backyard. Storage shed stays.
Ideally located in a highly sought-after neighborhood, this special home is just minutes from Dodge Nature Center, the Pool and Yacht Club, the Mississippi River, parks, restaurants, shopping, and everyday conveniences. With easy access to both downtown Minneapolis and downtown St. Paul, as well as the entire Twin Cities metro, this is a rare opportunity to enjoy exceptional space, comfort, and an outstanding location.
Active with contingency
$750,000
1395 Farmdale Rd, Mendota Heights, MN 55118
4beds
3,186sqft
Single Family
Built in 1979
0.39 Acres Lot
$-- Zestimate®
$235/sqft
$-- HOA
What's special
- 68 days
- 1,087
- 41
Zillow last checked:
Listing updated:
Listed by:
Julie P Glass-Yares 612-790-8166,
Edina Realty, Inc.,
Gavin Yares 612-229-9193
Source: NorthstarMLS as distributed by MLS GRID,MLS#: 7115059
Facts & features
Interior
Bedrooms & bathrooms
- Bedrooms: 4
- Bathrooms: 3
- Full bathrooms: 2
- 3/4 bathrooms: 1
Bedroom
- Level: Upper
- Area: 204.24 Square Feet
- Dimensions: 14.8 x13.8
Bedroom 2
- Level: Upper
- Area: 143 Square Feet
- Dimensions: 13 x 11
Bedroom 3
- Level: Upper
- Area: 126.5 Square Feet
- Dimensions: 11.5 x 11
Bedroom 4
- Level: Upper
- Area: 110.58 Square Feet
- Dimensions: 11.4 x 9.7
Primary bathroom
- Level: Upper
- Area: 72 Square Feet
- Dimensions: 9 x 8
Other
- Level: Lower
- Area: 287.5 Square Feet
- Dimensions: 23 x 12.5
Dining room
- Level: Upper
- Area: 126.5 Square Feet
- Dimensions: 11.5 x 11
Family room
- Level: Main
- Area: 310 Square Feet
- Dimensions: 20 x 15.5
Flex room
- Level: Upper
- Area: 132 Square Feet
- Dimensions: 12 x 11
Foyer
- Level: Main
- Area: 120 Square Feet
- Dimensions: 15 x 8
Kitchen
- Level: Upper
- Area: 234 Square Feet
- Dimensions: 19.5 x 12
Laundry
- Level: Lower
- Area: 47.5 Square Feet
- Dimensions: 9.5 x 5
Living room
- Level: Main
- Area: 364.25 Square Feet
- Dimensions: 23.5 x 15.5
Mud room
- Level: Main
- Area: 96 Square Feet
- Dimensions: 12 x 8
Porch
- Level: Main
- Area: 264.5 Square Feet
- Dimensions: 23 x 11.5
Storage
- Level: Lower
- Area: 242 Square Feet
- Dimensions: 22 x 11
Walk in closet
- Level: Upper
- Area: 40 Square Feet
- Dimensions: 8 x 5
Workshop
- Level: Lower
- Area: 132 Square Feet
- Dimensions: 12 x 11
Heating
- Forced Air
Cooling
- Central Air
Appliances
- Laundry: Lower Level
Features
- Basement: Finished
- Number of fireplaces: 1
- Fireplace features: Living Room
Interior area
- Total structure area: 3,506
- Total interior livable area: 3,186 sqft
- Finished area above ground: 2,706
- Finished area below ground: 480
Video & virtual tour
Property
Parking
- Total spaces: 3
- Parking features: Attached
- Attached garage spaces: 3
- Details: Garage Dimensions (26x27)
Accessibility
- Accessibility features: None
Features
- Levels: Four or More Level Split
- Patio & porch: Composite Decking, Deck, Enclosed, Rear Porch, Screened
- Pool features: None
- Fencing: Partial
Lot
- Size: 0.39 Acres
- Dimensions: 150 x 107
- Features: Corner Lot
Details
- Additional structures: Storage Shed
- Foundation area: 1728
- Parcel number: 271715103100
- Zoning description: Residential-Single Family
Construction
Type & style
- Home type: SingleFamily
- Property subtype: Single Family
Materials
- Block
- Roof: Age 8 Years or Less,Asphalt
Condition
- New construction: No
- Year built: 1979
Utilities & green energy
- Electric: 200+ Amp Service
- Gas: Natural Gas
- Sewer: City Sewer/Connected
- Water: City Water/Connected
Community & HOA
Community
- Subdivision: Cherry Hill 2nd Add
HOA
- Has HOA: No
Location
- Region: Mendota Heights
Financial & listing details
- Price per square foot: $235/sqft
- Tax assessed value: $622,600
- Annual tax amount: $6,406
- Date on market: 7/29/2026
- Cumulative days on market: 40 days
Estimated market value
Not available
Estimated sales range
Not available
Not available
Price history
| Date | Event | Price |
|---|---|---|
| 7/30/2026 | Listed for sale | $750,000+197%$235/sqft |
Source:  NorthstarMLS as distributed by MLS GRID #7115059 Report a problem NorthstarMLS as distributed by MLS GRID #7115059 Report a problem | ||
| 11/25/1998 | Sold | $252,500$79/sqft |
Source: Public Record Report a problem | ||
Public tax history
| Year | Property taxes | Tax assessment |
|---|---|---|
| 2025 | $6,406 -1.5% | $622,600 -1.4% |
| 2024 | $6,506 +14% | $631,500 +6.2% |
| 2023 | $5,706 +11.3% | $594,400 +4.5% |
| 2022 | $5,128 +8.3% | $569,000 +20.1% |
| 2021 | $4,736 -0.8% | $473,800 +0.6% |
| 2020 | $4,772 -1.4% | $470,800 +2.3% |
| 2019 | $4,842 | $460,400 +6.5% |
| 2018 | $4,842 -1.2% | $432,200 +4.1% |
| 2017 | $4,899 +7.6% | $415,300 +7.7% |
| 2016 | $4,551 +4.3% | $385,600 -1.6% |
| 2015 | $4,363 -1.5% | $392,002 +4% |
| 2014 | $4,429 0% | $376,960 +16.8% |
| 2013 | $4,430 +13.7% | $322,678 |
| 2012 | $3,896 +4.2% | -- |
| 2011 | $3,737 +3.9% | -- |
| 2010 | $3,597 +1.9% | -- |
| 2009 | $3,532 -0.3% | -- |
| 2008 | $3,542 +2.5% | -- |
| 2007 | $3,456 +0.6% | -- |
| 2006 | $3,436 +34% | -- |
| 2004 | $2,565 +7% | -- |
| 2003 | $2,396 +12.4% | -- |
| 2002 | $2,131 -30.1% | -- |
| 2001 | $3,047 | -- |
Find assessor info on the county website
Monthly payment
Est. payment
Payment breakdown
Explore the cost of this home by adjusting the details. Changes won't be saved.Climate risks
Neighborhood: 55118
- $641,9004 bd3 ba4.4k sqft1387 Farmdale Rd, Mendota Heights, MN 55118Off Market
- $682,5003 bd2 ba2.4k sqft1352 Cherry Hill Rd, Mendota Heights, MN 55118Off Market
- $638,9003 bd2 ba1.6k sqft1385 Farmdale Rd, Mendota Heights, MN 55118Off Market
- $726,9005 bd3 ba3.6k sqft1350 Cherry Hill Rd, Mendota Heights, MN 55118Off Market

Similar homes
- $899,9003 bd2 ba2.7k sqft111 Teresa Dr, West Saint Paul, MN 55118For Sale

 MLS ID #7121684, Hames-McDonough Real Estate Group, Keller Williams Premier Realty. NorthstarMLS as distributed by MLS GRID
 - $750,0005 bd3 ba3.2k sqft6521 Leesborough Ave, Eden Prairie, MN 55346For Sale
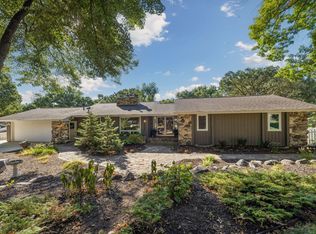 MLS ID #7142205, Jan W Carlson, Gatehouse Properties LTD. NorthstarMLS as distributed by MLS GRID
 - $764,0004 bd4 ba3.2k sqft3929 Evermoor Pkwy, Rosemount, MN 55068For Sale
 MLS ID #7087453, Jodi Lucast, Edina Realty, Inc.. NorthstarMLS as distributed by MLS GRID
 - $759,0003 bd4 ba3.8k sqft8235 Enclave Cv, Woodbury, MN 55125For Sale
 MLS ID #7115647, Donna Schaefer, Crown Realty LLC. NorthstarMLS as distributed by MLS GRID
 - $850,0004 bd4 ba3.9k sqft6256 Lynn Way, Woodbury, MN 55129For SaleMLS ID #7121562, Allison L. Lawson, Cardinal Realty Co.. NorthstarMLS as distributed by MLS GRID
- $750,0006 bd4 ba3.8k sqft13426 Excelsior Blvd, Minnetonka, MN 55345For SaleMLS ID #7149899, Jessica Seidlitz, Edina Realty, Inc.. NorthstarMLS as distributed by MLS GRID
- $669,9004 bd3 ba3.8k sqft9629 Bennett Pl, Eden Prairie, MN 55347For SaleMLS ID #7153219, Pamela J Hendrickson, Century 21 Atwood. NorthstarMLS as distributed by MLS GRID
- $647,5005 bd4 ba3.6k sqft11825 177th St W, Lakeville, MN 55044For SaleMLS ID #7132023, Benjamin Poehling, The Leo Agency. NorthstarMLS as distributed by MLS GRID
- $699,9904 bd4 ba3k sqft10742 Maple Blvd, Woodbury, MN 55129For SaleMLS ID #7130624, Lisa Sorvig, Keller Williams Select Realty. NorthstarMLS as distributed by MLS GRID
- $660,0005 bd3 ba2.7k sqft9551 Riverview Rd, Eden Prairie, MN 55347For SaleMLS ID #7152031, Bridget Nelson, Green Door Group. NorthstarMLS as distributed by MLS GRID
- $725,0004 bd4 ba4.1k sqft380 Sioux Lookout, Lino Lakes, MN 55014For SaleMLS ID #7119037, Deborah J. Larson, Edina Realty, Inc.. NorthstarMLS as distributed by MLS GRID
- $609,9004 bd4 ba3.6k sqft4172 Cashell Gln, Eagan, MN 55122For SaleMLS ID #7124293, David J Doran, eXp Realty. NorthstarMLS as distributed by MLS GRID
- $745,0004 bd4 ba4.1k sqft12800 50th Ave N, Plymouth, MN 55442For SaleMLS ID #7128307, Kimberly K Smith-Moore, Promise Realty LLC. NorthstarMLS as distributed by MLS GRID
- $799,9004 bd4 ba4.2k sqft9001 Springwood Dr, Woodbury, MN 55125For SaleMLS ID #7072801, Brian R. Beaubien, Edina Realty, Inc.. NorthstarMLS as distributed by MLS GRID
- $569,0004 bd4 ba3.4k sqft4299 Westchester Cir, Eagan, MN 55123For SaleMLS ID #7042634, Sue A. Brown, Coldwell Banker Realty. NorthstarMLS as distributed by MLS GRID
- $699,0004 bd2 ba2.3k sqft2911 W 54th St, Minneapolis, MN 55410For SaleMLS ID #7134789, Ellyn Sternberg, Edina Realty, Inc.. NorthstarMLS as distributed by MLS GRID
- $650,0004 bd3 ba3.1k sqft10256 Kismet Ln N, Stillwater, MN 55082For SaleMLS ID #7117500, The Leonhardt Team, Coldwell Banker Realty. NorthstarMLS as distributed by MLS GRID
- $975,0003 bd3 ba3.5k sqft975 Jewel Ave N, Lake Elmo, MN 55042For SaleMLS ID #7153987, Todd Kruse, eXp Realty. NorthstarMLS as distributed by MLS GRID
- $699,0004 bd4 ba3.7k sqft13900 Hill Ridge Dr, Minnetonka, MN 55305For SaleMLS ID #7104141, J.J. Korman, Korman Realty. NorthstarMLS as distributed by MLS GRID
- $677,0003 bd4 ba3.5k sqft20 Deer Hills Dr, North Oaks, MN 55127For SaleMLS ID #7137085, Tim Ornell, Real Broker, LLC. NorthstarMLS as distributed by MLS GRID
